Save
Ask
Tour
Hide
Share
$294,950
198 Days On Site

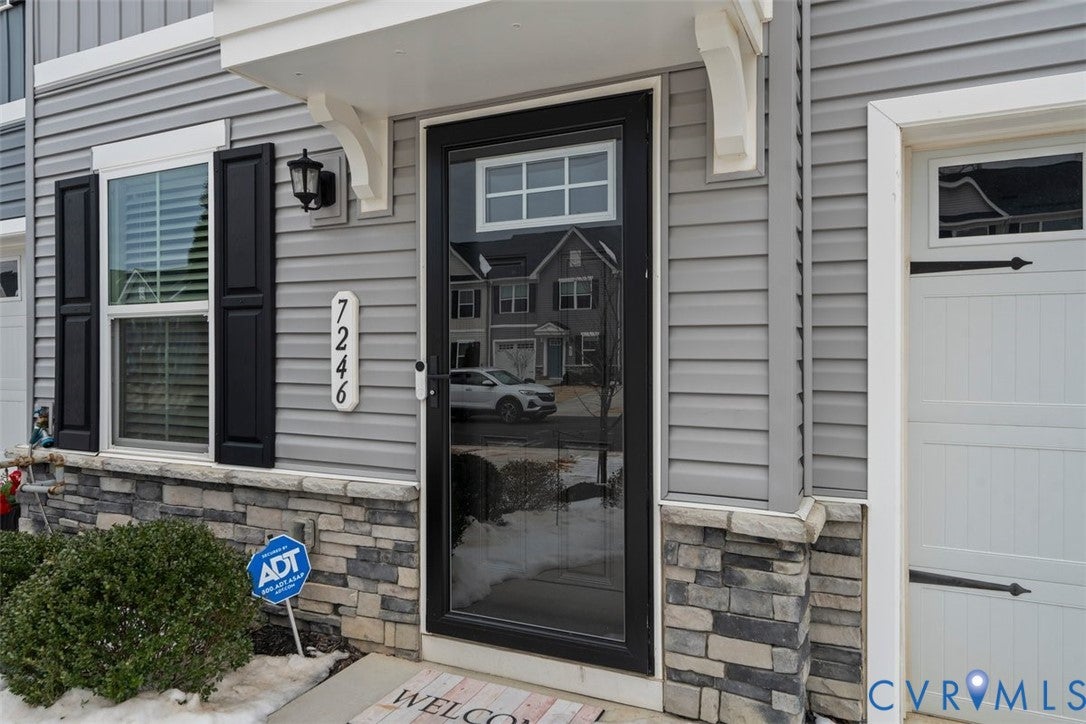
7246 Peyton Randolph Lane
New Kent, VA 23124

Townhouse|Pending
3
Beds
3
Total Baths
2
Full Baths
1
Partial Bath
1,568
SqFt
$188
/SqFt
2022
Built
Subdivision:
Townhomes at Four Seasons
County:
New Kent
Listing courtesy of Xtreme Homes Realty (804) 677-7991
Call Now: 804-349-8892
Is this the listing for you? We can help make it yours.
804-349-8892
7246 Peyton Randolph Lane7246 Peyton Randolph Lane7246 Peyton Randolph Lane7246 Peyton Randolph Lane
Save
Ask
Tour
Hide
Share

Mortgage Calculator

Monthly Payment (Est.)

Enter an interest rate to see your estimated monthly payment.
Calculator powered by Showcase IDX, a Constellation1 Company. Copyright ©2026 Information is deemed reliable but not guaranteed.

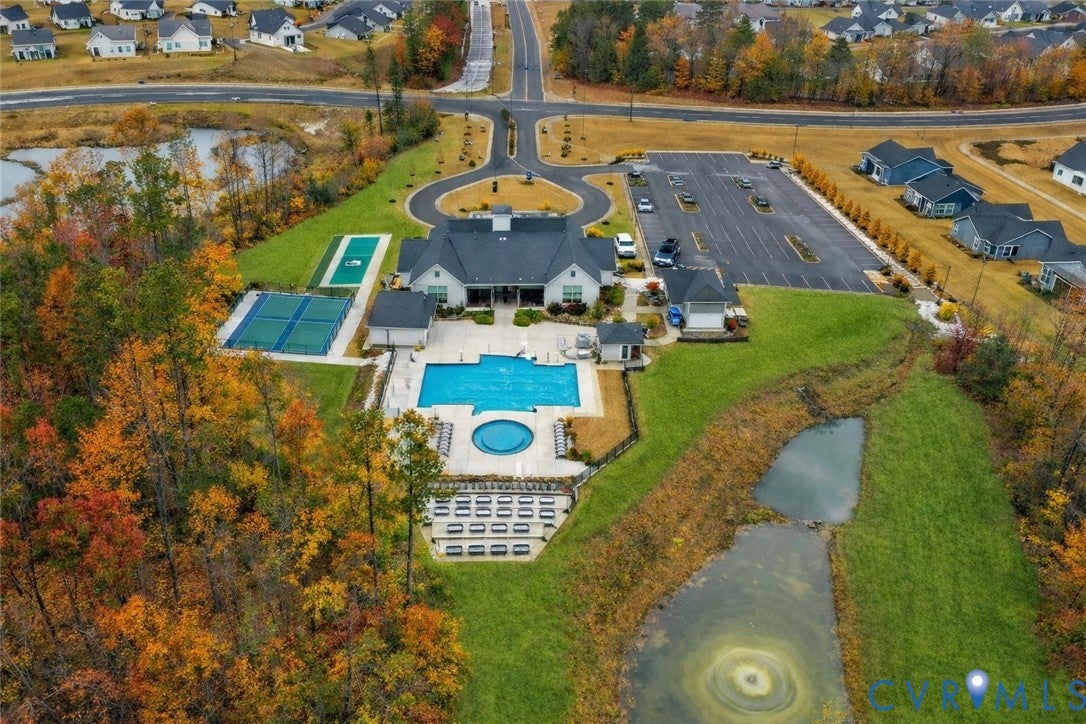
$15K Price Improvement. This is more than a home, it’s the lifestyle you’ve been waiting for! A meticulously maintained oasis, this stunning townhome is located in one of New Kent’s premier 55+ communities, where luxury, convenience, & vibrant resort-style living come together beautifully. Designed for effortless first-floor living, the spacious main-level primary suite features a pristine en-suite bath & large walk-in closet, allowing you to enjoy everyday comfort without the need for stairs. A convenient main-level laundry room adds even more ease to daily living. The open-concept floor plan creates a warm & inviting atmosphere perfect for entertaining or relaxing at home. The gourmet kitchen showcases granite countertops, stainless steel appliances including a gas range, refrigerator, dishwasher, and built-in microwave, abundant cabinetry, and a large center island ideal for gathering with family and friends. Remote-controlled electric blinds in select rooms add a modern touch, while updated systems and energy-efficient construction provide comfort and peace of mind. Upstairs offers two generously sized bedrooms and a full bath, perfect for guests, hobbies, office space, or additional living areas while still maintaining true first-floor living. Step outside to your private fenced backyard featuring a covered patio with ceiling fan, perfect for morning coffee or evening relaxation. Additional highlights include recessed lighting, a main-level guest half bath, attached one-car garage, and concrete driveway. Community living truly shines here. HOA amenities include lawn maintenance and garbage pickup, plus access to two clubhouses, two sparkling pools with a lazy river, fully equipped fitness centers, pickleball and bocce ball courts, scenic walking trails, golf opportunities, and a dedicated dog park. Every day feels like a vacation. Perfectly located just a short drive to Richmond and Williamsburg. You’ll enjoy easy access to golf, shopping, dining, wineries, & entertainment. Make this home yours today!

Save
Ask
Tour
Hide
Share
Listing Snapshot
Price 
$294,950
Days On Site 
198 Days
Bedrooms 
3
Inside Area (SqFt) 
1,568 sqft
Total Baths 
3
Full Baths 
2
Partial Baths 
1
Lot Size 
0.055 Acres
Year Built 
2022
MLS® Number 
2607472
Status 
Pending
Property Tax 
$1,736.4
HOA/Condo/Coop Fees 
$254.75 monthly
Sq Ft Source 
Assessor
Friends & Family
Recent Activity
4 months agoStatus changed to Pending
4 months agoListing updated with changes from the MLS®
5 months agoPrice changed to $294,950
7 months agoListing first seen on site
General Features
Acres 
0.055
Attached Garage 
Yes
Garage 
Yes
Garage Spaces 
1
Levels 
Two
Number Of Stories 
2
Parking 
AttachedDirect AccessDrivewayGarageOff StreetPaved
Property Sub Type 
Townhouse
Sewer 
Public Sewer
SqFt Above 
1568
Style 
Two Story
Water Source 
Public
Zoning 
PUD
Interior Features
Appliances 
CooktopDishwasherExhaust FanElectric Water HeaterDisposalGas Water HeaterMicrowaveGas Cooktop
Cooling 
Central AirElectricCeiling Fan(s)
Flooring 
Vinyl
Heating 
Heat PumpNatural GasZonedExhaust Fan
Interior 
Ceiling Fan(s)Granite CountersHigh CeilingsMaster Downstairs
HalfBath 
Level - First
Save
Ask
Tour
Hide
Share
Exterior Features
Construction Details 
BlockFrameVinyl Siding
Exterior 
Lighting
Fencing 
Back YardPrivacyFenced
Lot Features 
ClearedLevel
Patio And Porch 
Rear PorchPatioPorch
Pool Features 
Outdoor PoolIn GroundCommunity
Roof 
Shingle
Community Features
Accessibility Features 
Accessible Electrical and Environmental ControlsAccessible Entrance
Association Amenities 
ClubhousePoolLandscapingRecreation FacilitiesTrail(s)
Association Fee 
$254.75
Association Fee Frequency 
Monthly
Community Features 
ClubhouseLakePoolTennis Court(s)
MLS Area 
46 - New Kent
Senior Community 
Yes
Schools
School District
Unknown
Elementary School
G. W. Watkins
Middle School
New Kent
High School
New Kent
All or a portion of the multiple Listing information is provided by the Central Virginia Regional Multiple Listing Service, LLC, from a copyrighted compilation of listings. All IDX information is provided exclusively for consumers’ personal, non-commercial use and may not be used for any purpose other than to identify prospective properties consumers may be interested in purchasing. All CVR MLS information provided is deemed reliable but is not guaranteed accurate. The compilation of Listings and each individual Listing are ©2026 Central Virginia Regional Multiple Listing Service, LLC. All rights reserved.


Last checked 2026-10-12 03:29 AM UTC.

Neighborhood & Commute
Source: Walkscore
Disclosure: Community information and market data powered by Constellation Data Labs. Information is deemed reliable but not guaranteed.
Save
Ask
Tour
Hide
Share