
Save
Ask
Tour
Hide
$459,900
28 Days On Site
11014 Cedar LaneGlen Allen, VA 23059
For Sale|Single Family Residence|Active
3
Beds
3
Total Baths
2
Full Baths
1
Partial Bath
2,019
SqFt
$228
/SqFt
1947
Built
Subdivision:
None
County:
Hanover
Listing courtesy of Long & Foster REALTORS (804) 340-7000
Call Now: 804-349-8892
Is this the listing for you? We can help make it yours.
804-349-8892Upcoming Open Houses
Sun, May 3, 1:00 PM - 3:00 PM
Save
Ask
Tour
Hide
Mortgage Calculator
Monthly Payment (Est.)
$2,098Calculator powered by Showcase IDX, a Constellation1 Company. Copyright ©2026 Information is deemed reliable but not guaranteed.
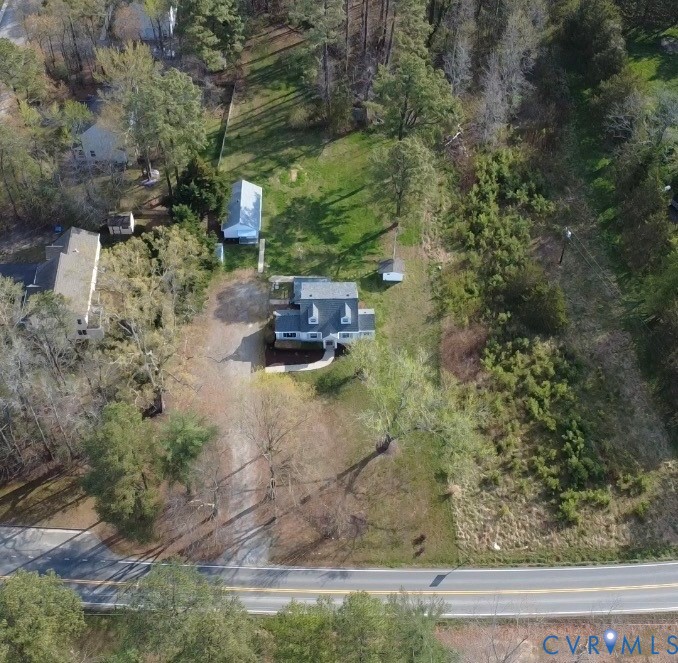
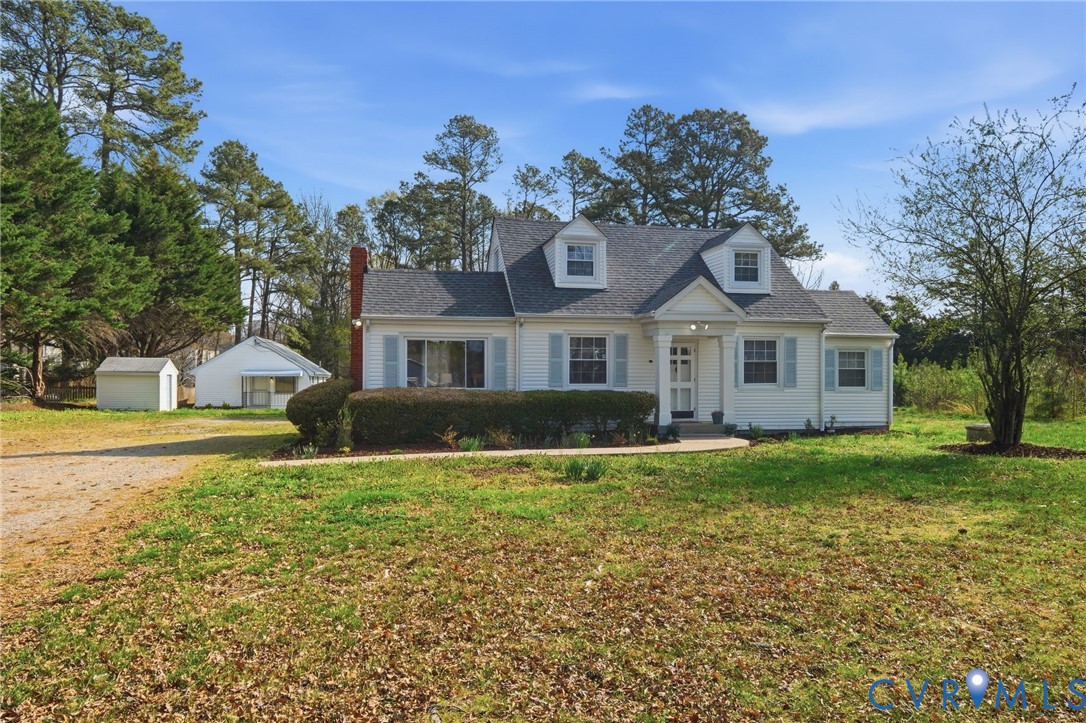
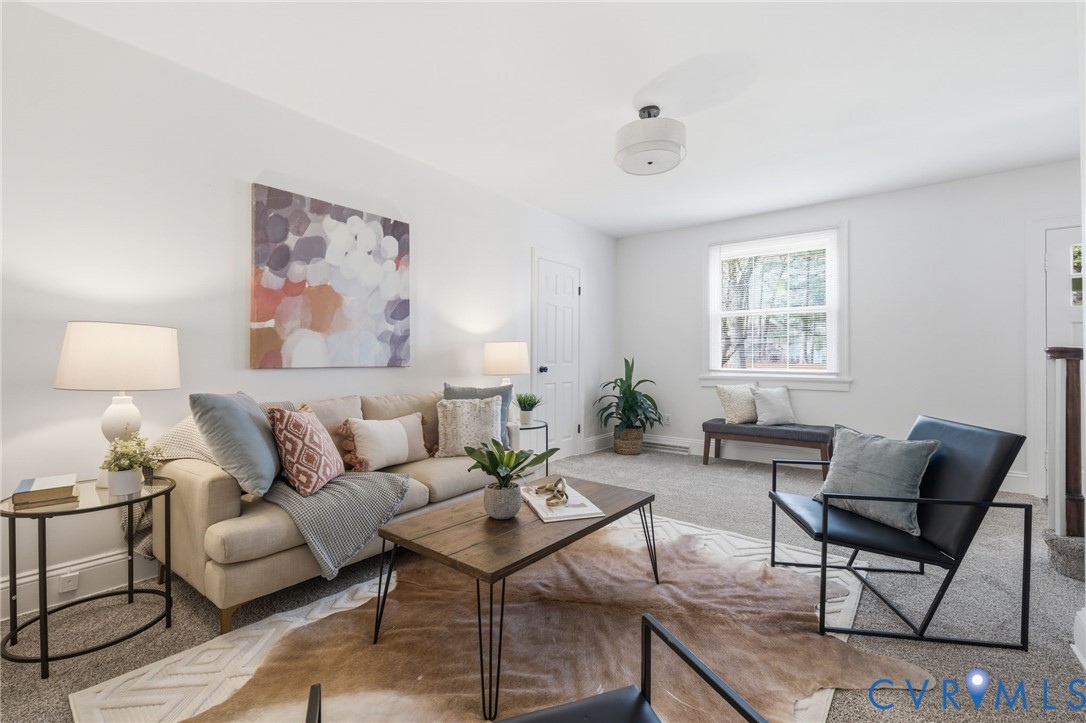
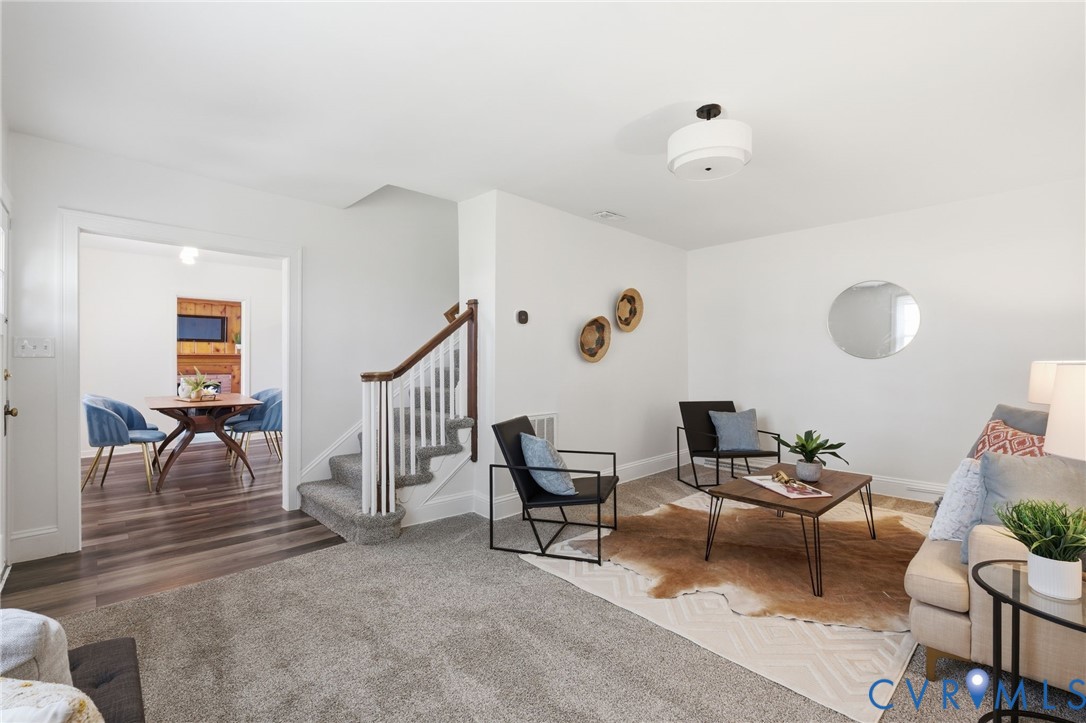
Two Units, One Incredible Opportunity! Discover the perfect blend of classic charm and modern updates on nearly a full acre. 11014 Cedar Lane offers a main 2BR/1.5BA Cape Cod plus a stylish, detached 1BR/1BA cottage ideal for an Airbnb, home office, or long-term tenant. With a brand-new 2025 roof and HVAC system, the heavy lifting is already done. Nestled in a prime location near Route 1 and minutes from VCC, you get the space you want with the convenience you need. Live in one, rent the other, best of both worlds.
Save
Ask
Tour
Hide
Listing Snapshot
Price
$459,900
Days On Site
28 Days
Bedrooms
3
Inside Area (SqFt)
2,019 sqft
Total Baths
3
Full Baths
2
Partial Baths
1
Lot Size
0.97 Acres
Year Built
1947
MLS® Number
2607934
Status
Active
Property Tax
$3,068.28
HOA/Condo/Coop Fees
N/A
Sq Ft Source
Assessor
Friends & Family
Recent Activity
| 2 weeks ago | Status changed to Active | |
| 2 weeks ago | Listing updated with changes from the MLS® | |
| 4 weeks ago | Listing first seen on site |
General Features
Acres
0.97
Disclosures
Sellers Disclosure Not Available
Number Of Stories
1
Parking
UnpavedDrivewayNo GarageOversizedPaved
Property Sub Type
Single Family Residence
Sewer
Septic Tank
SqFt Above
2019
Style
Cape Cod, Two Story
Water Source
Public
Zoning
A1
Interior Features
Appliances
Electric CooktopDryerDishwasherElectric Water HeaterWater Heater
Cooling
Central AirElectric
Fireplace
Yes
Fireplace Features
Wood Burning
Flooring
Vinyl
Heating
Forced AirNatural Gas
Interior
Walk-In Closet(s)
HalfBath
Level - First
Save
Ask
Tour
Hide
Exterior Features
Construction Details
BlockVinyl Siding
Exterior
Storage
Fencing
None
Other Structures
Guest HouseOutbuildingShed(s)
Pool Features
None
Roof
Shingle
Community Features
MLS Area
36 - Hanover
Schools
School District
Unknown
Elementary School
Elmont
Middle School
Liberty
High School
Patrick Henry
All or a portion of the multiple Listing information is provided by the Central Virginia Regional Multiple Listing Service, LLC, from a copyrighted compilation of listings. All IDX information is provided exclusively for consumers’ personal, non-commercial use and may not be used for any purpose other than to identify prospective properties consumers may be interested in purchasing. All CVR MLS information provided is deemed reliable but is not guaranteed accurate. The compilation of Listings and each individual Listing are ©2026 Central Virginia Regional Multiple Listing Service, LLC. All rights reserved.

Last checked 2026-05-01 08:16 PM UTC.
Last checked 2026-05-01 08:16 PM UTC.
Neighborhood & Commute
Source: Walkscore
Disclosure: Community information and market data powered by Constellation Data Labs. Information is deemed reliable but not guaranteed.
Save
Ask
Tour
Hide
Did you know? You can invite friends and family to your search. They can join your search, rate and discuss listings with you.