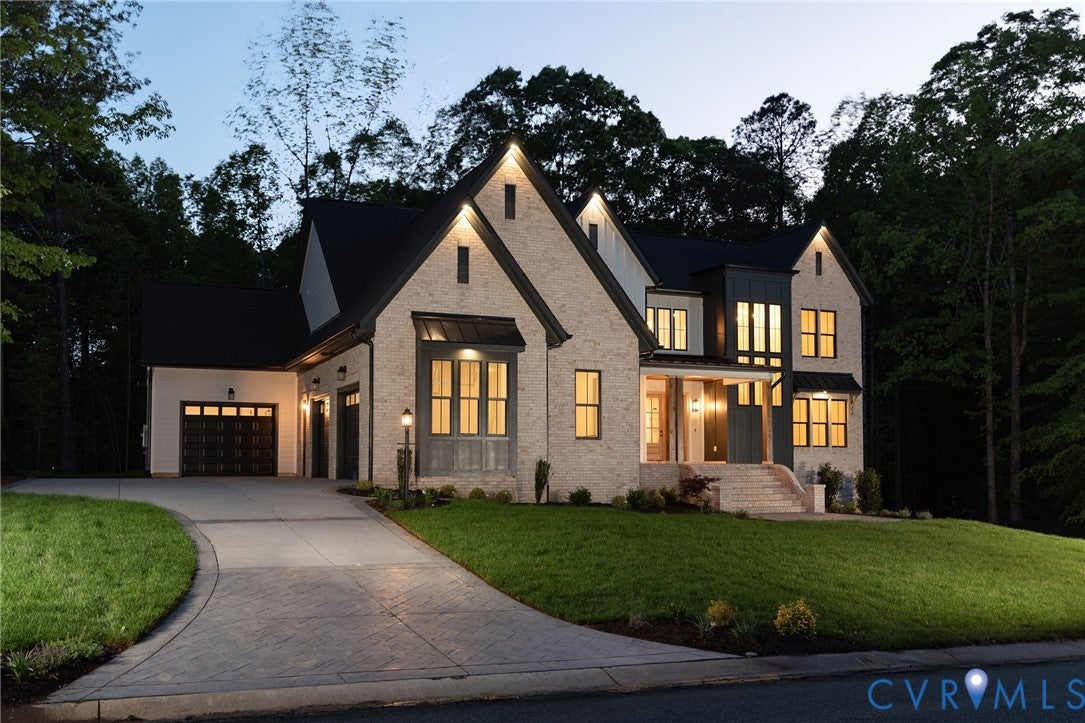
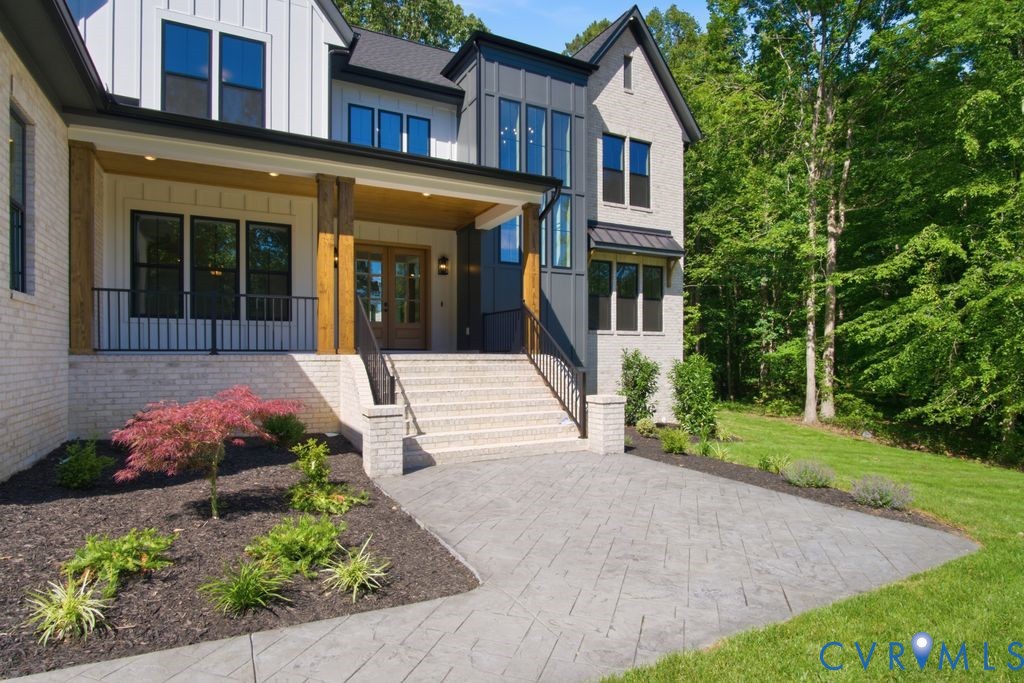
MOVE-IN READY • NEW CONSTRUCTION • VINTERRA
* Custom-built home in the gated Vinterra community on a private 1-acre homesite
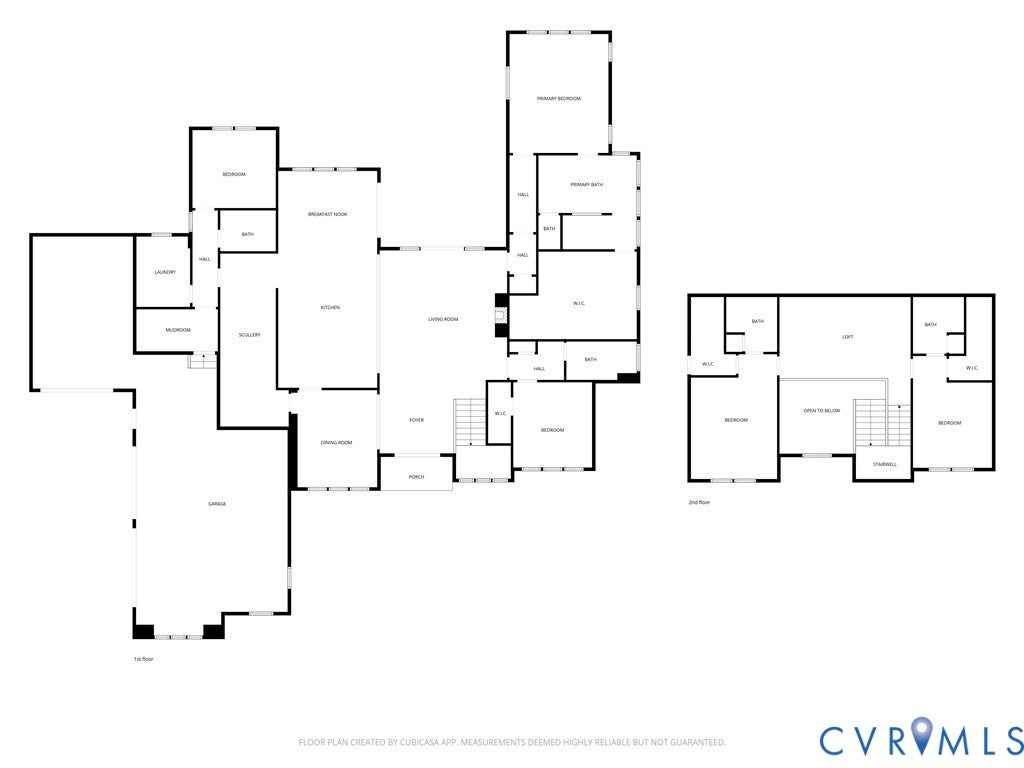
* 4 bedrooms | 5 bathrooms | First-floor office | Second-floor loft
* 10' ceilings on the main level with abundant natural light, 9' on second floor
* Red oak hardwood flooring throughout the entire home
* Spacious kitchen with quartz countertops, custom cabinetry, 8-burner gas range, dual refrigerators, wine cooler, bar area & HUGE scullery pantry
* Open kitchen and family room
* Gas Fireplace / Stone Fireplace
* First-floor primary suite with cathedral ceiling, exposed beams & spa-inspired bath
* Custom primary walk-in closet with ceiling-height storage and built-ins
* Two additional ensuite bedrooms upstairs
* Spacious second-floor loft for additional living, office, or flex space
* First-floor office
* Custom mudroom with built-in storage
* First-floor laundry with built-in cabinetry
* Finished 3-car garage
* Large Welcoming front porch
* Screened rear porch and patio overlooking the expansive backyard
* One-acre lot offers plenty of room for outdoor living and entertaining
* Room and option for a future backyard swimming pool
* Gutter Guards on all gutters
*All appliances convey
* Vinterra amenities include community pool, clubhouse, tennis, championship golf & gated access
* Beautiful combination of thoughtful design, quality finishes, and comfortable living in a sought-after golf community
Save
Ask
Tour
Hide
Share
Listing Snapshot
Price
$1,498,000
Days On Site
182 Days
Bedrooms
4
Inside Area (SqFt)
4,148 sqft
Total Baths
5
Full Baths
4
Partial Baths
1
Lot Size
1.08 Acres
Year Built
2026
MLS Number
2608035
Status
Active
Property Tax
N/A
HOA/Condo/Coop Fees
$194 monthly
Sq Ft Source
Builder
Friends & Family
React
Invite
Recent Activity
3 weeks ago
Listing updated with changes from the MLS
6 months ago
Status changed to Active
6 months ago
Listing first seen on site
General Features
Acres
1.08
Attached Garage
Yes
Disclosures
Familial Relation, Exempt Disclaimer
Garage
Yes
Garage Spaces
3
Levels
Two
Number Of Stories
2
Parking
AttachedDrivewayGarageGarage Door OpenerOff StreetOversizedPavedGarage Faces RearGarage Faces Side
Parking Spaces
2
Pets
Yes
Property Condition
New Construction
Property Sub Type
Single Family Residence
Security
Security SystemGated CommunitySmoke Detector(s)
Sewer
Public Sewer
SqFt Above
4148
Style
Custom, Two Story, Transitional
Water Source
Public
Interior Features
Appliances
CooktopDouble OvenDishwasherExhaust FanFreezerDisposalGas Water HeaterIce MakerMicrowaveOvenRefrigeratorRange HoodTankless Water HeaterWine CoolerGas Cooktop
Basement
Crawl SpaceStorage Space
Cooling
ElectricGasZonedCeiling Fan(s)
Fireplace
Yes
Fireplace Features
GasInsert
Fireplaces
1
Flooring
TileWood
Heating
ElectricNatural GasZonedFireplace InsertExhaust Fan