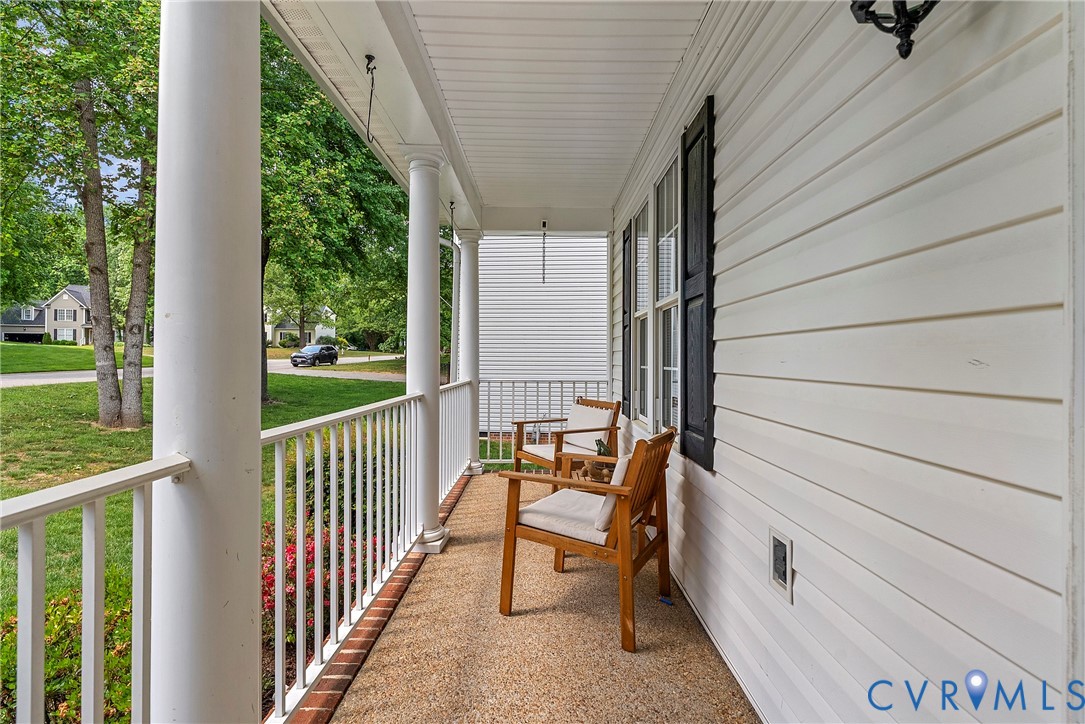
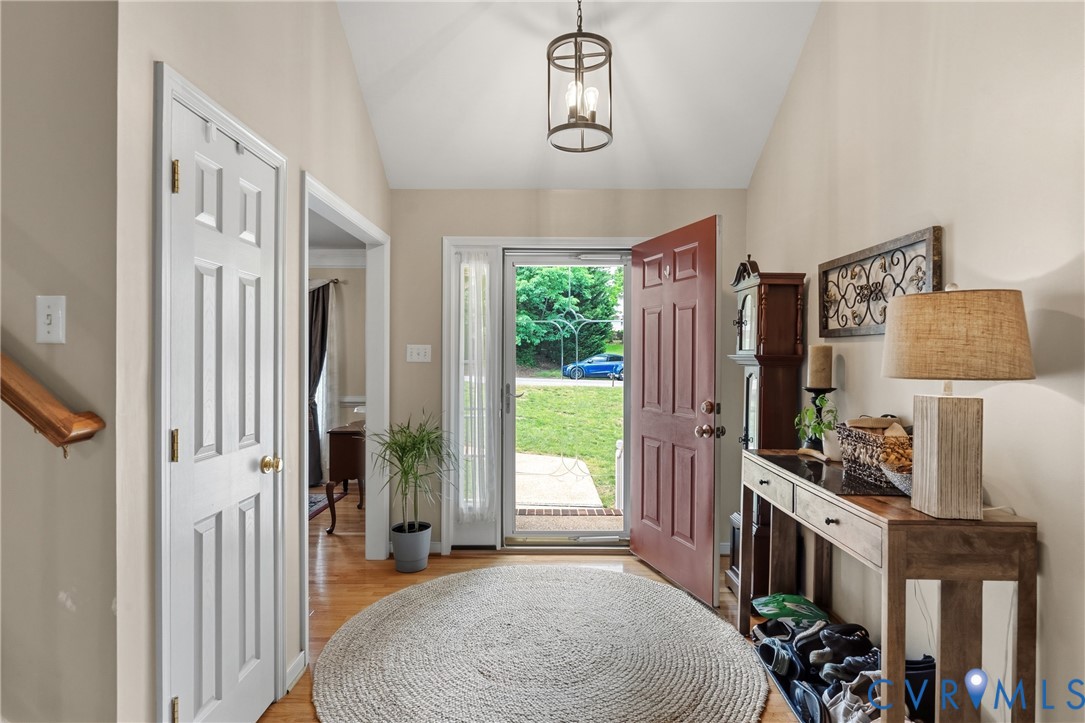
Welcome to 12419 Buffalo Nickel Drive in the desirable Bayhill Pointe community of Midlothian! This well-maintained 4 bedroom, 3 bath home offers a thoughtful layout and inviting living spaces, perfect for both everyday living and entertaining.
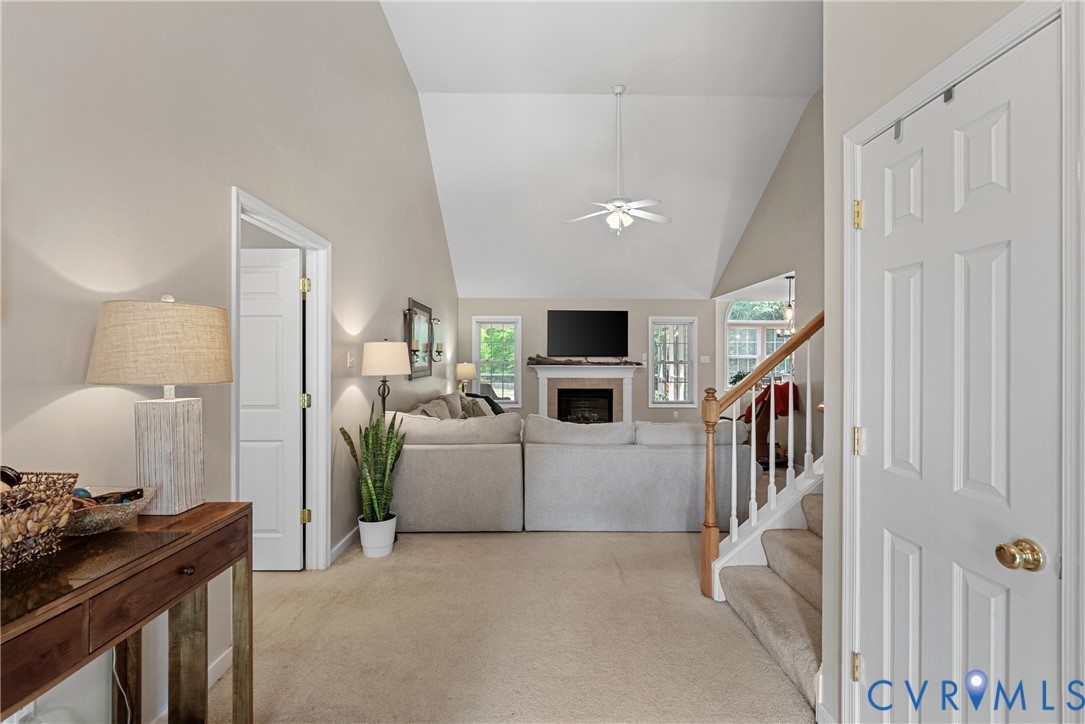
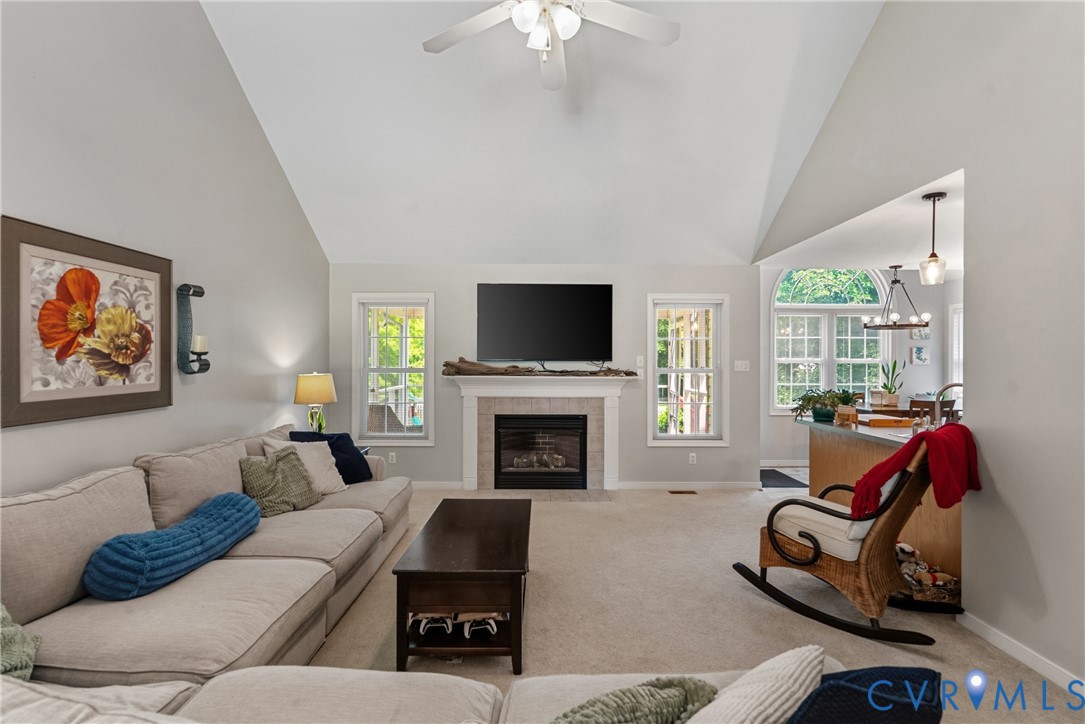
Enjoy the convenience of a first floor primary suite featuring a private bath with a relaxing sunken tub and a spacious walk-in closet. An additional first floor bedroom provides flexibility for guests, a home office, or multigenerational living. The home boasts a bright and open feel with cathedral ceilings, a comfortable living area, and a functional eat-in kitchen complete with a breakfast nook, pantry, and ample cabinetry. A formal dining room adds the perfect touch for hosting gatherings.
Step outside to enjoy a quiet, established neighborhood with a single entrance, minimizing through traffic, and offering peaceful surroundings. The roof was replaced just 2 years ago, adding peace of mind for the next owner.
Bayhill Pointe residents enjoy fantastic community amenities including a pool with an active swim team, kiddie pool, clubhouse, and scenic walking and jogging trails.
Don’t miss your opportunity to own a beautiful home in one of Midlothian’s most sought-after communities!
Save
Ask
Tour
Hide
Share
Listing Snapshot
Price
$495,500
Days On Site
21 Days
Bedrooms
4
Inside Area (SqFt)
2,236 sqft
Total Baths
3
Full Baths
3
Partial Baths
N/A
Lot Size
0.347 Acres
Year Built
2002
MLS® Number
2608691
Status
Active
Property Tax
$3,572.46
HOA/Condo/Coop Fees
$47.67 monthly
Sq Ft Source
Assessor
Friends & Family
React
Comment
Invite
No Comments Yet
Did you know? You can invite friends and family to your search. They can join your search, rate and discuss listings with you.
Recent Activity
3 weeks ago
Listing first seen on site
3 weeks ago
Listing updated with changes from the MLS®
General Features
Acres
0.347
Attached Garage
Yes
Disclosures
Covenants Restrictions Disclosure
Garage
Yes
Garage Spaces
2
Levels
One and One Half
Number Of Stories
1
Parking
AttachedDrivewayGaragePavedStorage
Pets
Yes
Property Sub Type
Single Family Residence
Security
Smoke Detector(s)
Sewer
Public Sewer
SqFt Above
2236
Style
Ranch, Transitional
Water Source
Public
Zoning
R12
Interior Features
Appliances
Electric CooktopCooktopDryerDishwasherExhaust FanElectric Water HeaterDisposalIce MakerMicrowaveRangeRefrigeratorWasherOven


Did you know? You can invite friends and family to your search. They can join your search, rate and discuss listings with you.