
Save
Ask
Tour
Hide
$475,000
25 Days On Site
3413 Logan Hill PlaceHenrico, VA 23223
For Sale|Single Family Residence|Active
4
Beds
3
Total Baths
2
Full Baths
1
Partial Bath
3,258
SqFt
$146
/SqFt
2003
Built
Subdivision:
Clarendon Woods
County:
Henrico
Listing courtesy of Call It Closed International I (804) 523-0384
Call Now: 804-349-8892
Is this the listing for you? We can help make it yours.
804-349-8892Upcoming Open Houses
Sun, May 31, 2:00 PM - 4:00 PM
Save
Ask
Tour
Hide
Mortgage Calculator
Monthly Payment (Est.)
$2,167Calculator powered by Showcase IDX, a Constellation1 Company. Copyright ©2026 Information is deemed reliable but not guaranteed.
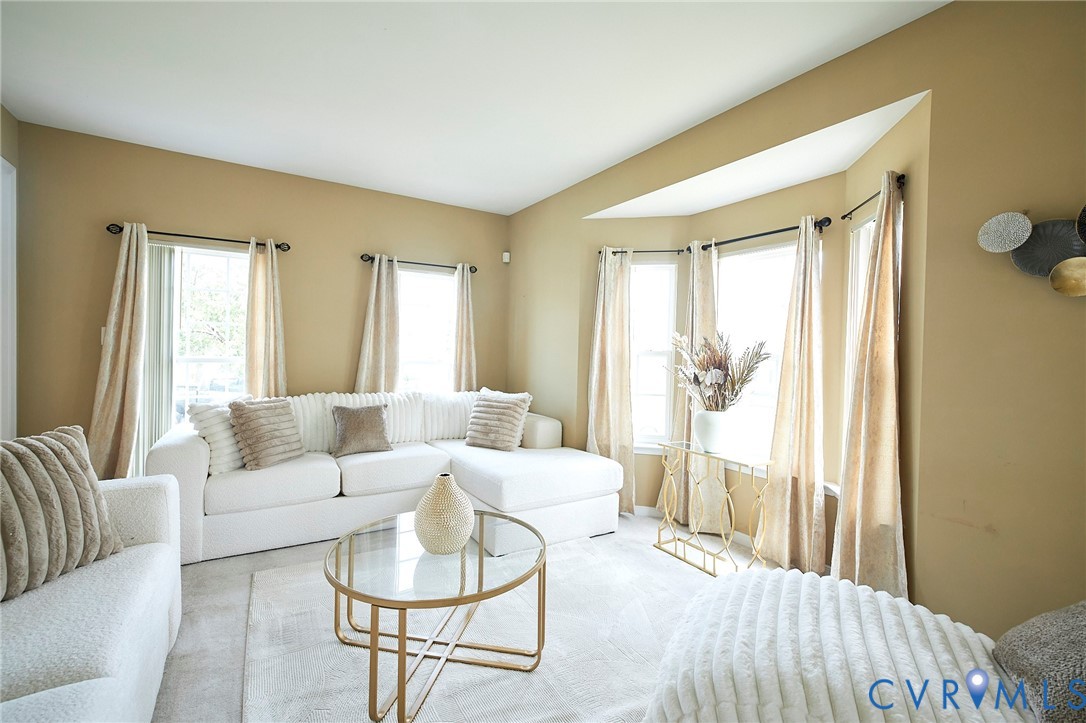
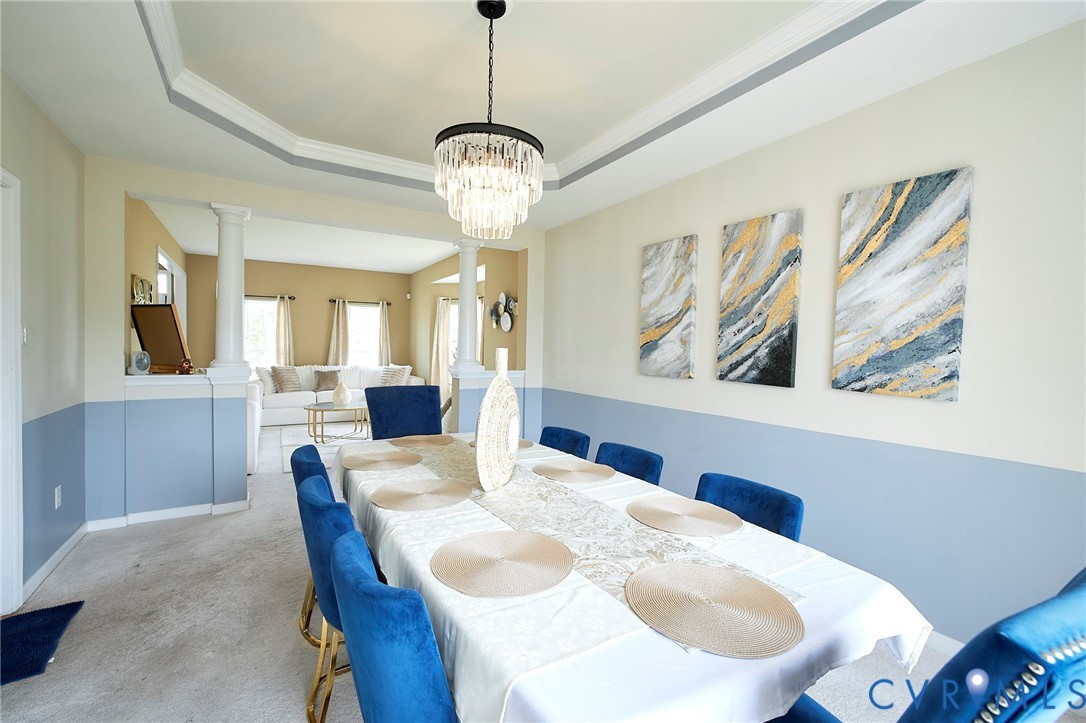
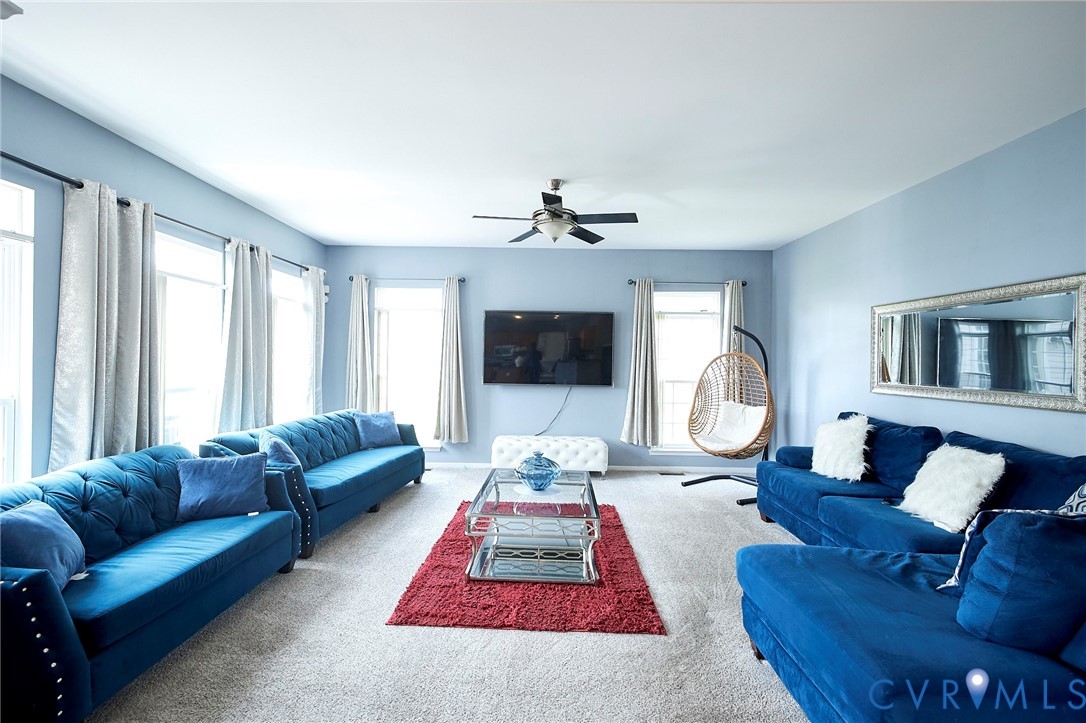
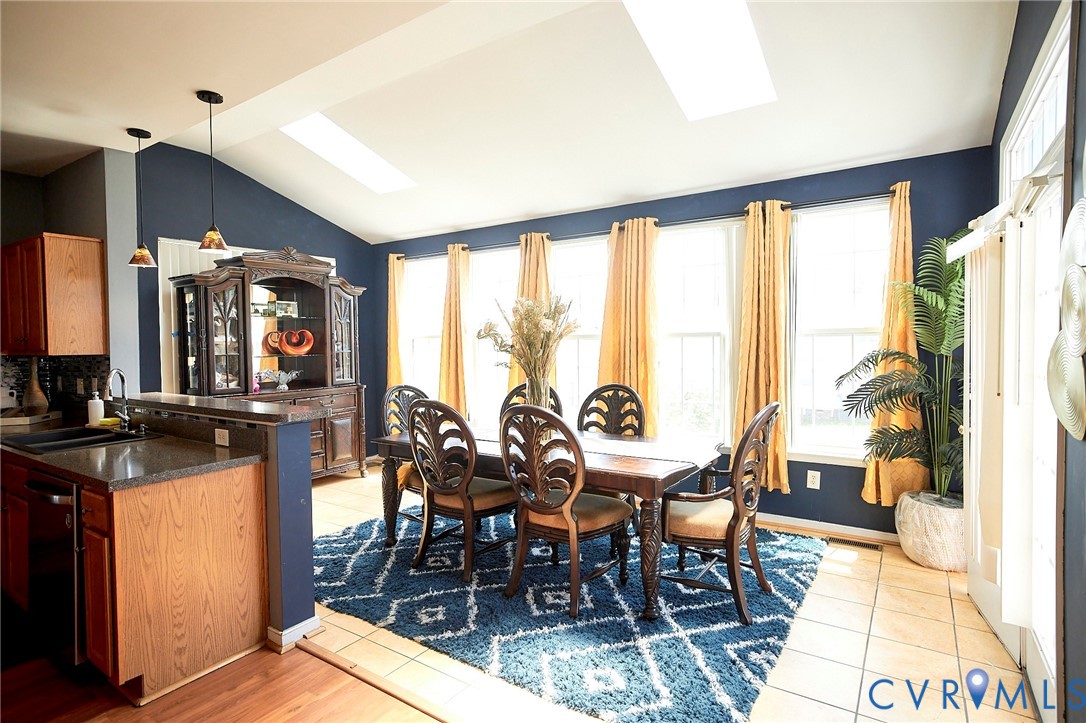
Spacious 4BR/2.5BA home in sought-after Clarendon Woods in Richmond, VA, built in 2003 with a functional, modern layout. Features include formal living and dining rooms, a large family room, and a bright kitchen that flows into a sun-filled morning room with garage access. Upstairs, the primary suite offers high ceilings and a flexible sitting area ideal for a home office or private retreat. Secondary bedrooms are generously sized for family or guests. Recent HVAC upgrade adds efficiency and peace of mind. Enjoy outdoor living on one of the few homes in the neighborhood with a rear deck. Perfect for relaxing or entertaining. Conveniently located near shopping, dining, and major highways.
Save
Ask
Tour
Hide
Listing Snapshot
Price
$475,000
Days On Site
25 Days
Bedrooms
4
Inside Area (SqFt)
3,258 sqft
Total Baths
3
Full Baths
2
Partial Baths
1
Lot Size
N/A
Year Built
2003
MLS® Number
2610131
Status
Active
Property Tax
$3,601
HOA/Condo/Coop Fees
$14.67 monthly
Sq Ft Source
Assessor
Friends & Family
Recent Activity
| yesterday | Status changed to Active | |
| yesterday | Listing updated with changes from the MLS® | |
| 4 weeks ago | Listing first seen on site |
General Features
Attached Garage
Yes
Garage
Yes
Garage Spaces
2
Levels
Two
Number Of Stories
2
Parking
AttachedDrivewayGaragePaved
Property Sub Type
Single Family Residence
Sewer
Public Sewer
SqFt Above
3258
Style
Transitional
Water Source
Public
Zoning
R3AC
Interior Features
Appliances
Electric CooktopCooktopDryerDishwasherDisposalIce MakerMicrowaveOvenRefrigeratorWine Cooler
Cooling
Central AirCeiling Fan(s)
Flooring
Ceramic TileLaminateTile
Heating
Forced AirNatural GasZoned
Interior
Tray Ceiling(s)Ceiling Fan(s)Cathedral Ceiling(s)Double VanityEat-in KitchenKitchen IslandPantryRecessed LightingWalk-In Closet(s)
Window Features
Skylight(s)
FullBath
Save
Ask
Tour
Hide
Exterior Features
Construction Details
BrickVinyl Siding
Fencing
None
Patio And Porch
Rear PorchDeckPatioPorch
Pool Features
None
Roof
Shingle
Windows/Doors
Skylight(s)
Community Features
Accessibility Features
Therapeutic Whirlpool
Association Dues
176
HOA Fee Frequency
Annually
MLS Area
42 - Henrico
Schools
School District
Unknown
Elementary School
Harvie
Middle School
Fairfield
High School
Highland Springs
All or a portion of the multiple Listing information is provided by the Central Virginia Regional Multiple Listing Service, LLC, from a copyrighted compilation of listings. All IDX information is provided exclusively for consumers’ personal, non-commercial use and may not be used for any purpose other than to identify prospective properties consumers may be interested in purchasing. All CVR MLS information provided is deemed reliable but is not guaranteed accurate. The compilation of Listings and each individual Listing are ©2026 Central Virginia Regional Multiple Listing Service, LLC. All rights reserved.

Last checked 2026-05-30 03:04 PM UTC.
Last checked 2026-05-30 03:04 PM UTC.
Neighborhood & Commute
Source: Walkscore
Disclosure: Community information and market data powered by Constellation Data Labs. Information is deemed reliable but not guaranteed.
Save
Ask
Tour
Hide
Did you know? You can invite friends and family to your search. They can join your search, rate and discuss listings with you.