
4912 Lockgreen CircleRichmond, VA 23226
Mortgage Calculator
Monthly Payment (Est.)
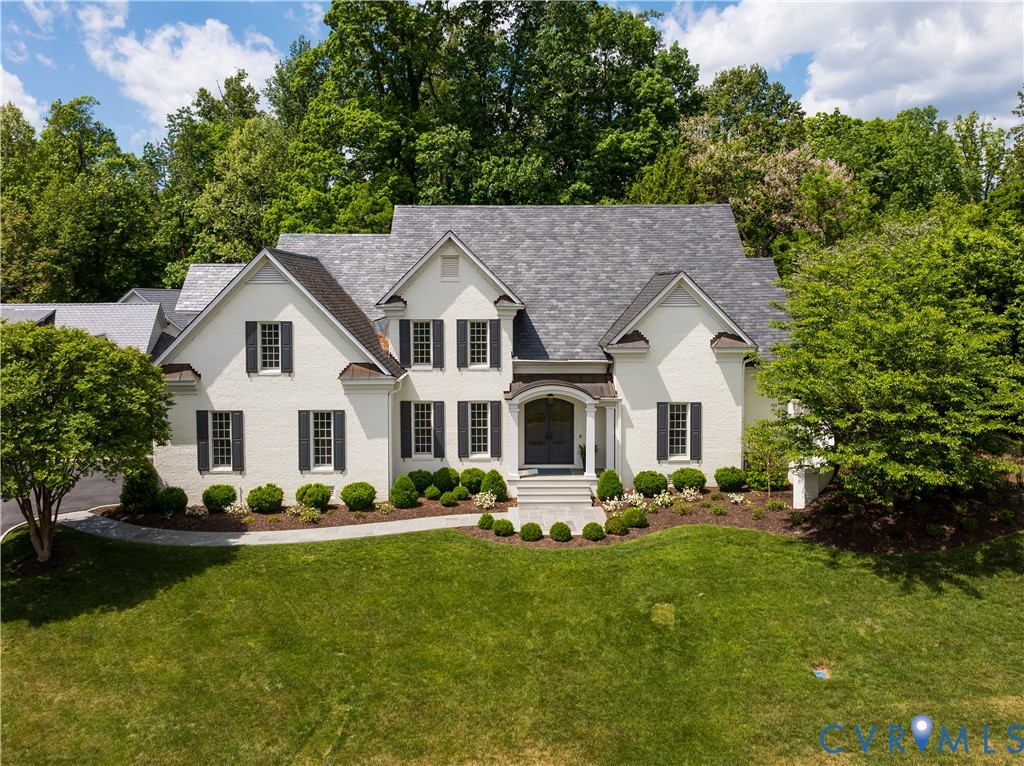
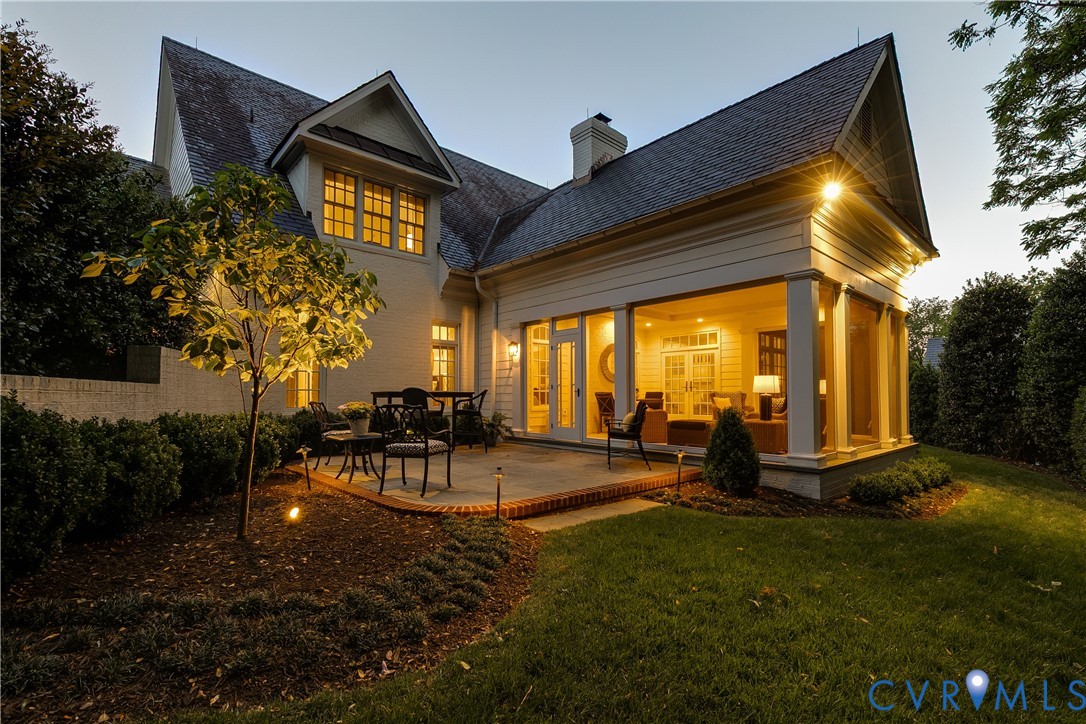
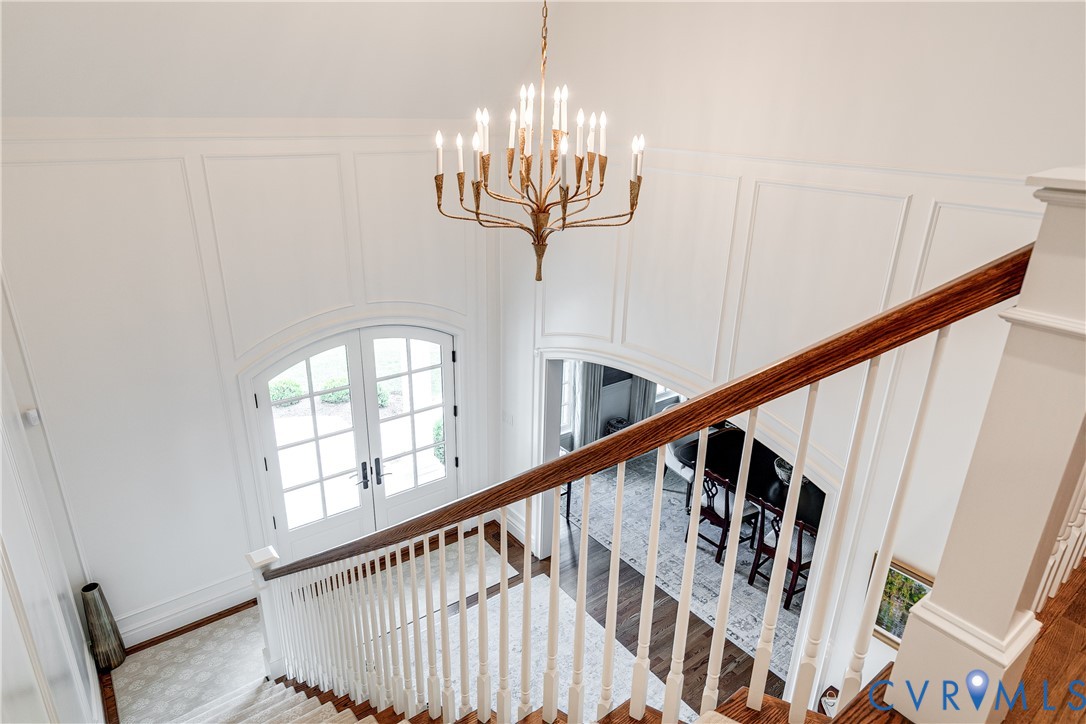
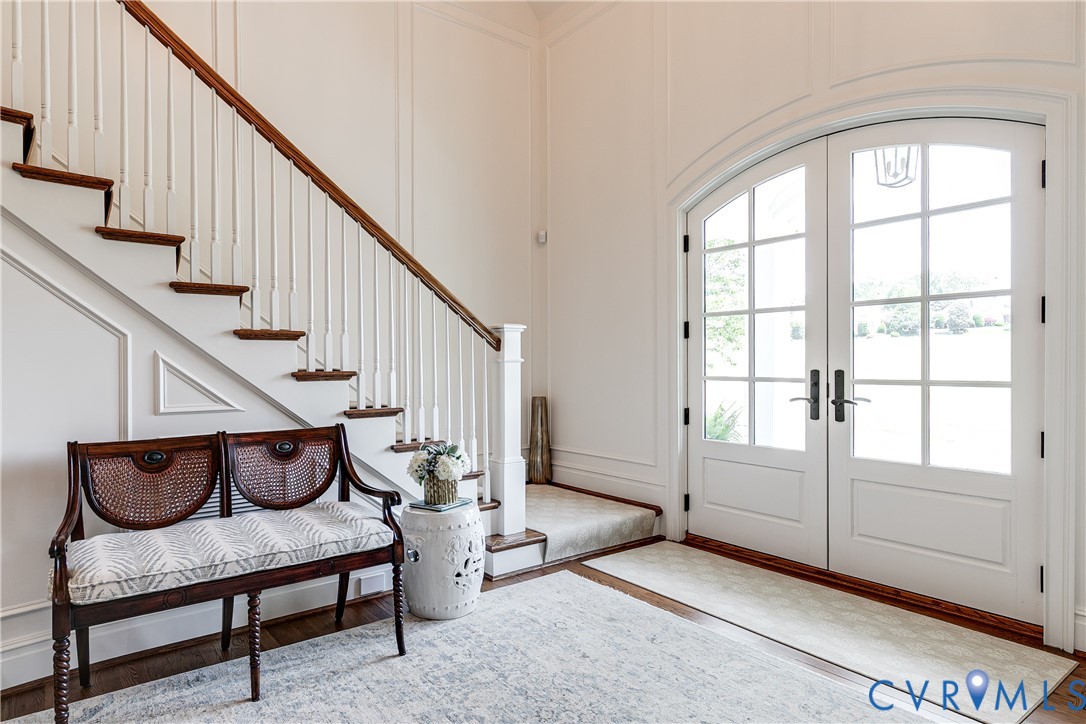
$12,547Completely reimagined and recently renovated to the studs for the current owners as their intended “forever home,” this exceptional residence reflects an uncompromising commitment to quality, design, and livability. Thoughtfully executed by SMS Architects and Bridget Beari Designs, every detail has been carefully curated with high-end finishes and timeless style throughout. A stunning vaulted foyer with custom millwork and dramatic arched openings introduces beautifully appointed formal spaces, including an elegant dining room and a sophisticated living room with gas fireplace. The designer kitchen is a true showpiece, featuring premium Wolf and Sub-Zero appliances, quartz island, custom cabinetry, and a walk-in pantry, all opening to a coffered-ceiling family room with built-ins and French doors to a spectacular vaulted screen porch with bluestone flooring—perfect for seamless indoor-outdoor living. The first-floor primary suite is a private retreat with dual custom walk-in closets and a luxurious spa bath. Upstairs, three additional bedroom suites each feature en-suite baths, complemented by a large landing with built-ins. An unusually large, finished and conditioned storage room—offers exceptional organization space with custom shelving, in addition to a full walk-up attic providing even more easily accessible storage. Additional highlights include a mudroom/laundry room with garage access, elevator servicing both floors and an attached garage with a work area. Outdoor spaces are equally impressive with professionally designed landscaping, an expanded cobblestone-lined driveway, irrigation, and exterior lighting. Extensive upgrades include new HVAC systems, a whole-house Generac generator, updated electrical, high-end replacement windows and smart home features. Every single surface has been touched and improved in this turnkey home, which offers exceptional craftsmanship, thoughtful design, and luxurious finishes throughout in one of Richmond’s most sought-after communities.
| 2 weeks ago | Status changed to Pending | |
| 2 weeks ago | Listing updated with changes from the MLS® | |
| a month ago | Listing first seen on site |

Last checked 2026-05-30 08:03 AM UTC.
Did you know? You can invite friends and family to your search. They can join your search, rate and discuss listings with you.