Save
Ask
Tour
Hide
Share
$2,250,000
22 Days On Site

14551 Bud Lane
Glen Allen, VA 23059

For Sale|Single Family Residence|Active
7
Beds
8
Total Baths
6
Full Baths
2
Partial Baths
7,697
SqFt
$292
/SqFt
2007
Built
Subdivision:
Mountain Run
County:
Hanover
Listing courtesy of Real Broker LLC (804) 833-9298
Call Now: 804-349-8892
Is this the listing for you? We can help make it yours.
804-349-8892
14551 Bud Lane14551 Bud Lane14551 Bud Lane14551 Bud Lane
Save
Ask
Tour
Hide
Share

Mortgage Calculator

Monthly Payment (Est.)

$10,265
Calculator powered by Showcase IDX, a Constellation1 Company. Copyright ©2026 Information is deemed reliable but not guaranteed.

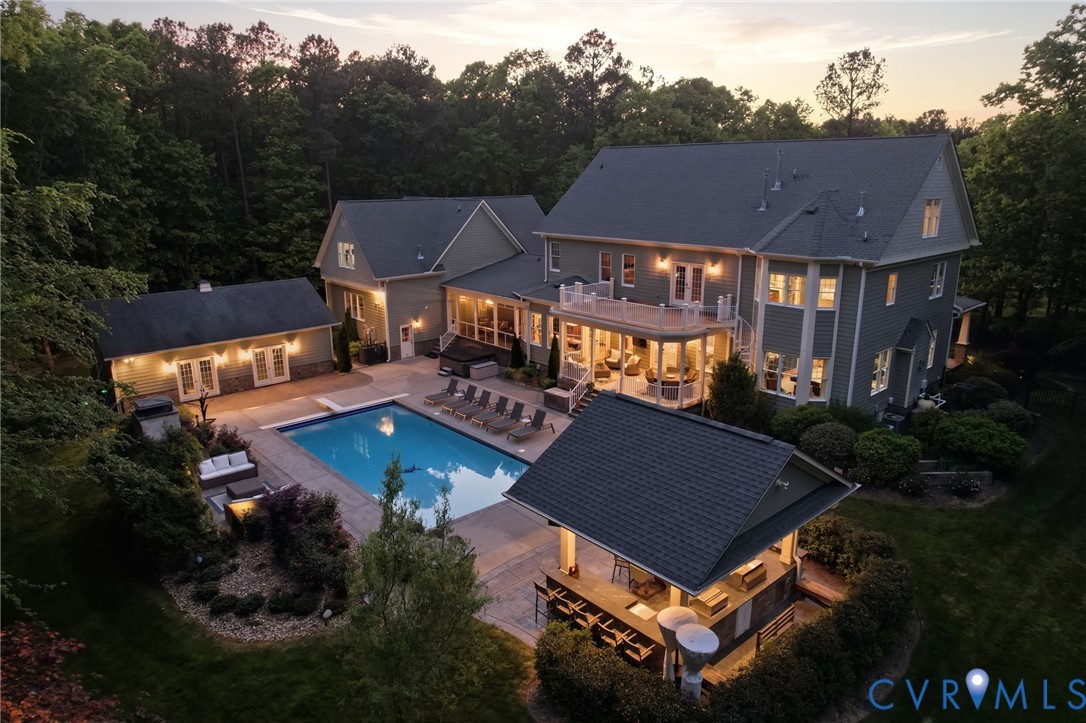
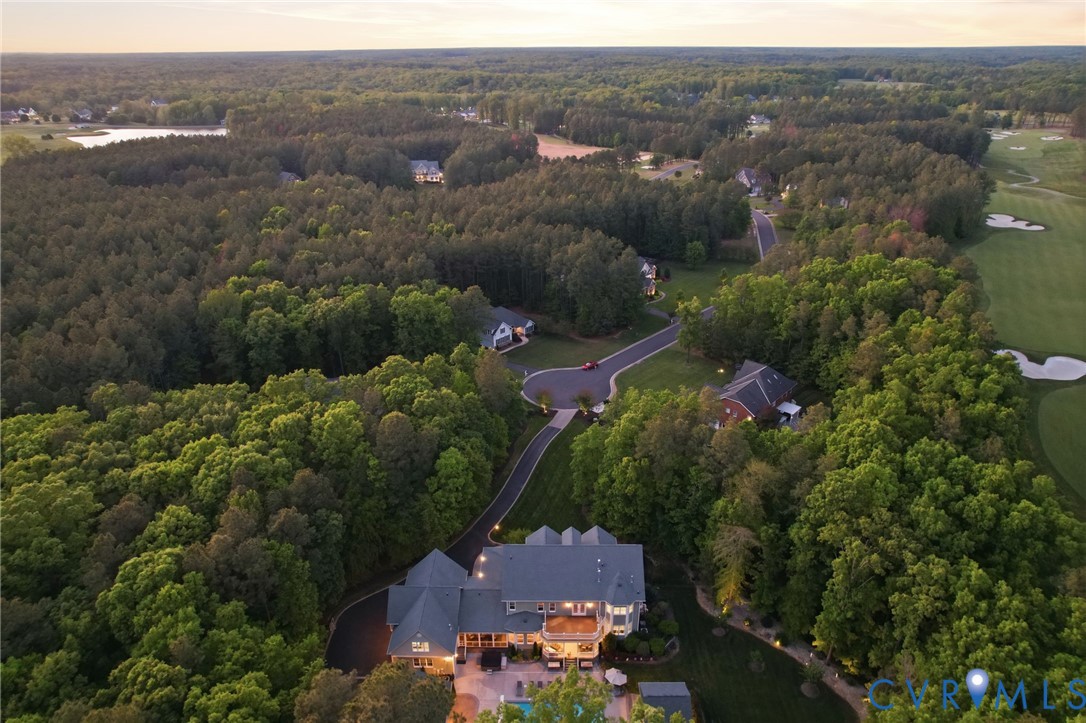
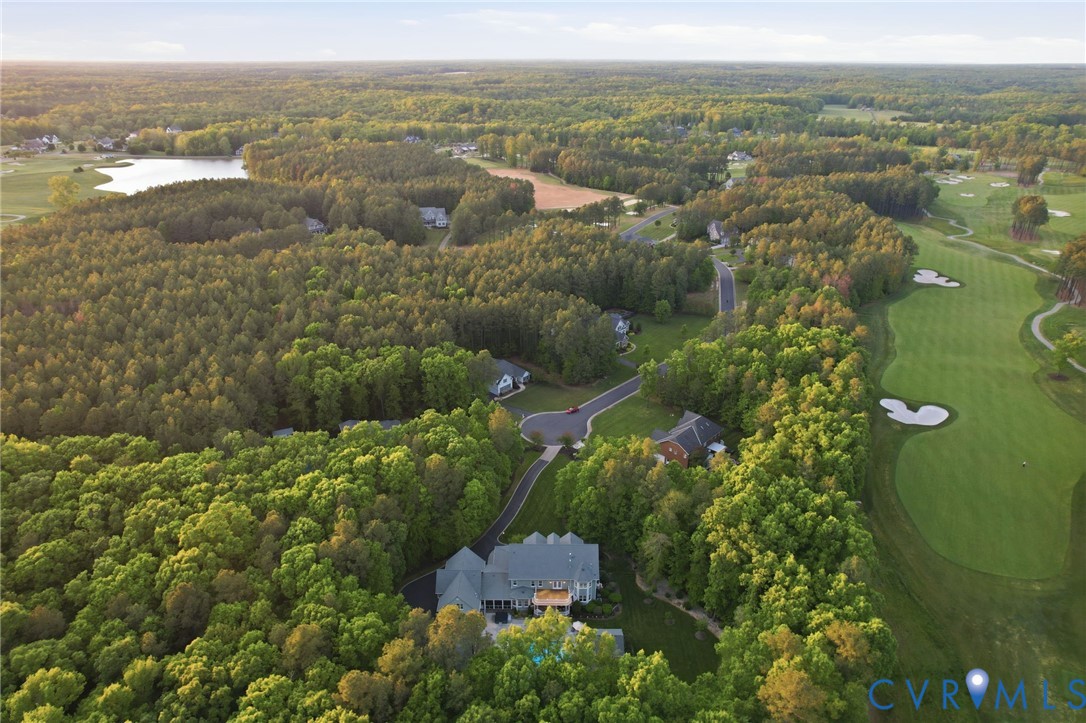
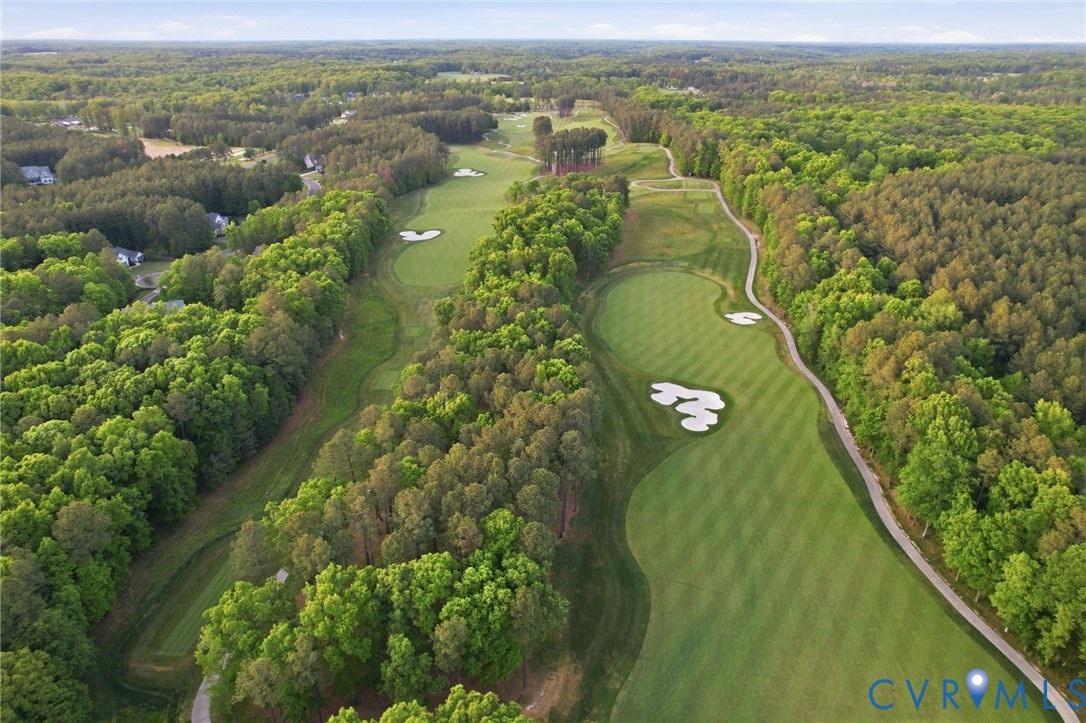
Unrivaled resort-style living on the 7th hole of The Federal Club, home of the 2026 Korn Ferry Tour Championship. Experience the rare balance of being tucked away from the noise while still being incredibly connected. Just 20 minutes from Short Pump, 15 minutes from Ashland, “The Center of the Universe”, and close to major interstates, shopping, restaurants, entertainment, and everyday essentials. This custom estate offers a sophisticated lifestyle, blending renovated interiors with a private backyard sanctuary. A full country porch welcomes you into a light-filled floor plan with 10 ft ceilings and gleaming hardwood floors. The culinary kitchen features quartzite surfaces, a custom glass paneled wine room with temperature controlled panels, a professional Wolf gas range, and a Sub-Zero refrigerator, complemented by an expansive butler’s pantry with an LG Signature Series refrigerator and wall oven. Step outside to a backyard designed for unforgettable entertaining, boasting an outdoor kitchen and pavilion, a pool, and a stone wood-burning fireplace. The primary suite features a private balcony and a spa-inspired ensuite with a steam shower, garden tub, and boutique walk-in closet. Multi-generational living is easy with a main-level guest suite and a separate second-floor wing offering a flex room and two additional bedrooms. The finished third level adds another layer of luxury with a stone gas fireplace, beamed ceilings, and an integrated infrared sauna with true red-light therapy. Advanced smart-home technology provides integrated control for audio, security, and lighting. Exceptional utility includes a 4-car attached garage, water purification system, and two tankless water heaters. Fitness enthusiasts will love the mirrored studio with a dedicated mini-split in the detached garage. An adjacent lot conveys with the property, ensuring lasting privacy. Private, peaceful, and off the beaten path, but far from isolated. Experience this architectural gem in person and schedule your private tour today.

Save
Ask
Tour
Hide
Share
Listing Snapshot
Price 
$2,250,000
Days On Site 
22 Days
Bedrooms 
7
Inside Area (SqFt) 
7,697 sqft
Total Baths 
8
Full Baths 
6
Partial Baths 
2
Lot Size 
2.749 Acres
Year Built 
2007
MLS® Number 
2610585
Status 
Active
Property Tax 
$10,476.54
HOA/Condo/Coop Fees 
$150 monthly
Sq Ft Source 
Appraiser
Friends & Family
Recent Activity
a week agoPrice changed to $2,250,000
a week agoListing updated with changes from the MLS®
3 weeks agoStatus changed to Active
3 weeks agoListing first seen on site
General Features
Acres 
2.749
Attached Garage 
Yes
Disclosures 
Seller Disclosure
Garage 
Yes
Garage Spaces 
4
Levels 
Multi/Split
Number Of Stories 
2
Parking 
AttachedDrivewayDetachedGarageGarage Door OpenerOff StreetOversizedPavedStorage
Parking Spaces 
2
Property Sub Type 
Single Family Residence
Security 
Security SystemSmoke Detector(s)
Sewer 
Other
SqFt Above 
7697
Style 
Colonial, Tri Level
Water Source 
Well
Zoning 
RC
Interior Features
Appliances 
Electric CooktopCooktopDryerDishwasherFreezerDisposalIce MakerMicrowaveOvenRefrigeratorRange HoodTankless Water HeaterWine CoolerWater HeaterWater PurifierWasherGas Cooktop
Basement 
Crawl Space
Cooling 
Central AirElectricCeiling Fan(s)
Fireplace 
Yes
Fireplace Features 
GasStoneWood Burning
Fireplaces 
1
Flooring 
CarpetTileWood
Heating 
ElectricHeat PumpZoned
Interior 
Ceiling Fan(s)Cathedral Ceiling(s)Double VanityEat-in KitchenGranite CountersHigh CeilingsKitchen IslandPantryRecessed LightingWalk-In Closet(s)Master Downstairs
Laundry Features 
Washer Hookup
Window Features 
Bay Window(s)
FullBath 
Save
Ask
Tour
Hide
Share
Exterior Features
Construction Details 
BrickHardiPlank Type
Exterior 
BalconyLightingGas Grill
Fencing 
None
Lot Features 
LandscapedCul-De-Sac
Patio And Porch 
Front PorchScreenedDeckPorch
Pool Features 
Outdoor PoolIn GroundPrivateGunite
Private Pool 
Yes
Roof 
CompositionShingle
View 
Golf Course
Waterview 
Golf Course
Windows/Doors 
Bay Window(s)
Community Features
Association Amenities 
ClubhouseManagementTrail(s)
Association Dues 
1800
Community Features 
GolfLake
HOA Fee Frequency 
Annually
MLS Area 
36 - Hanover
Schools
School District
Unknown
Elementary School
South Anna
Middle School
Liberty
High School
Patrick Henry
All or a portion of the multiple Listing information is provided by the Central Virginia Regional Multiple Listing Service, LLC, from a copyrighted compilation of listings. All IDX information is provided exclusively for consumers’ personal, non-commercial use and may not be used for any purpose other than to identify prospective properties consumers may be interested in purchasing. All CVR MLS information provided is deemed reliable but is not guaranteed accurate. The compilation of Listings and each individual Listing are ©2026 Central Virginia Regional Multiple Listing Service, LLC. All rights reserved.


Last checked 2026-05-30 08:08 AM UTC.

Neighborhood & Commute
Source: Walkscore
Disclosure: Community information and market data powered by Constellation Data Labs. Information is deemed reliable but not guaranteed.
Save
Ask
Tour
Hide
Share