Save
Ask
Tour
Hide
Share
$449,950
36 Days On Site

5927 Deerpath Drive
New Kent, VA 23124

Single Family Residence|Pending
4
Beds
3
Total Baths
2
Full Baths
1
Partial Bath
2,316
SqFt
$194
/SqFt
2009
Built
Subdivision:
Deerlake
County:
New Kent
Listing courtesy of Hometown Realty (804) 512-2584
Call Now: 804-349-8892
Is this the listing for you? We can help make it yours.
804-349-8892
5927 Deerpath Drive5927 Deerpath Drive5927 Deerpath Drive5927 Deerpath Drive
Save
Ask
Tour
Hide
Share

Mortgage Calculator

Monthly Payment (Est.)

$2,053
Calculator powered by Showcase IDX, a Constellation1 Company. Copyright ©2026 Information is deemed reliable but not guaranteed.

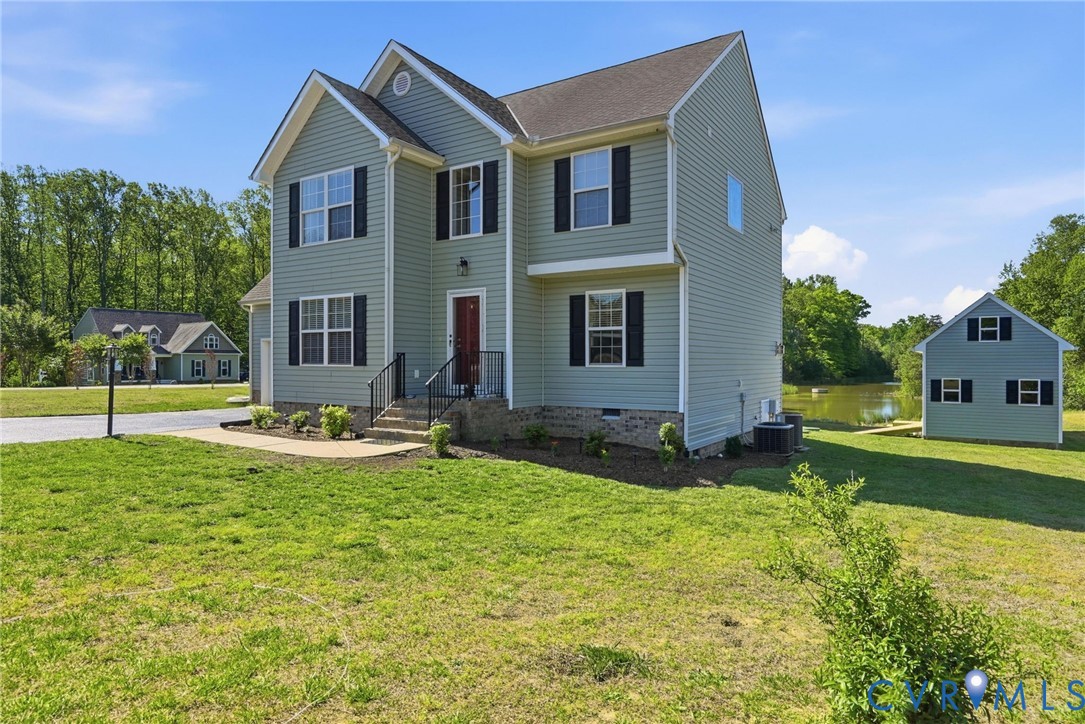
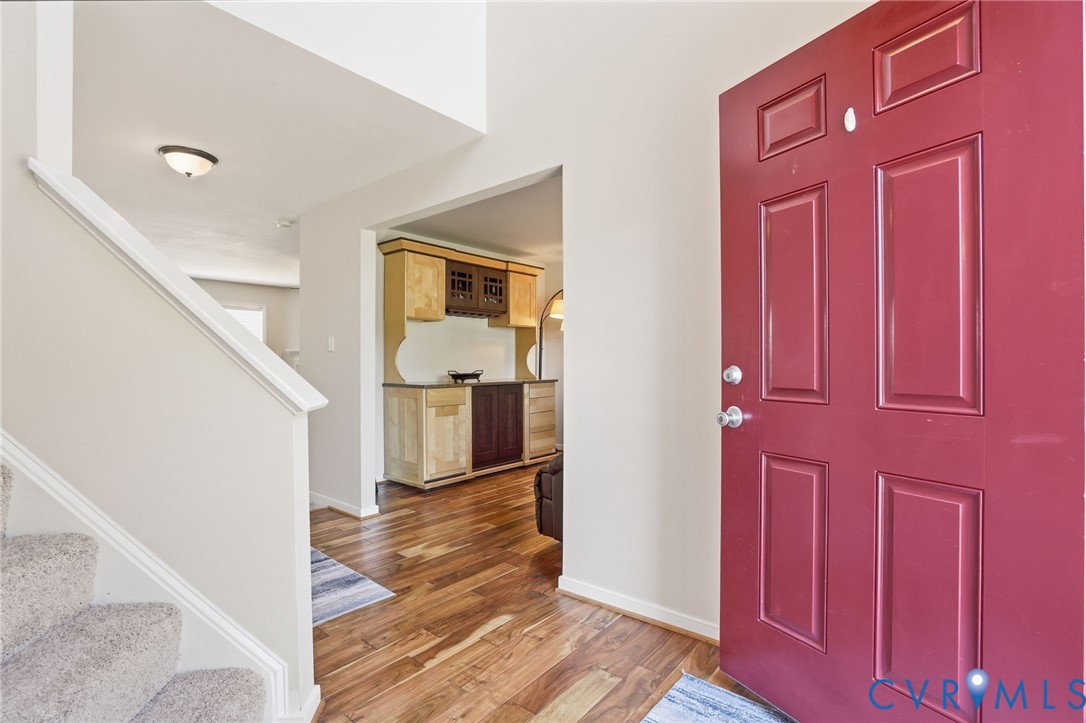
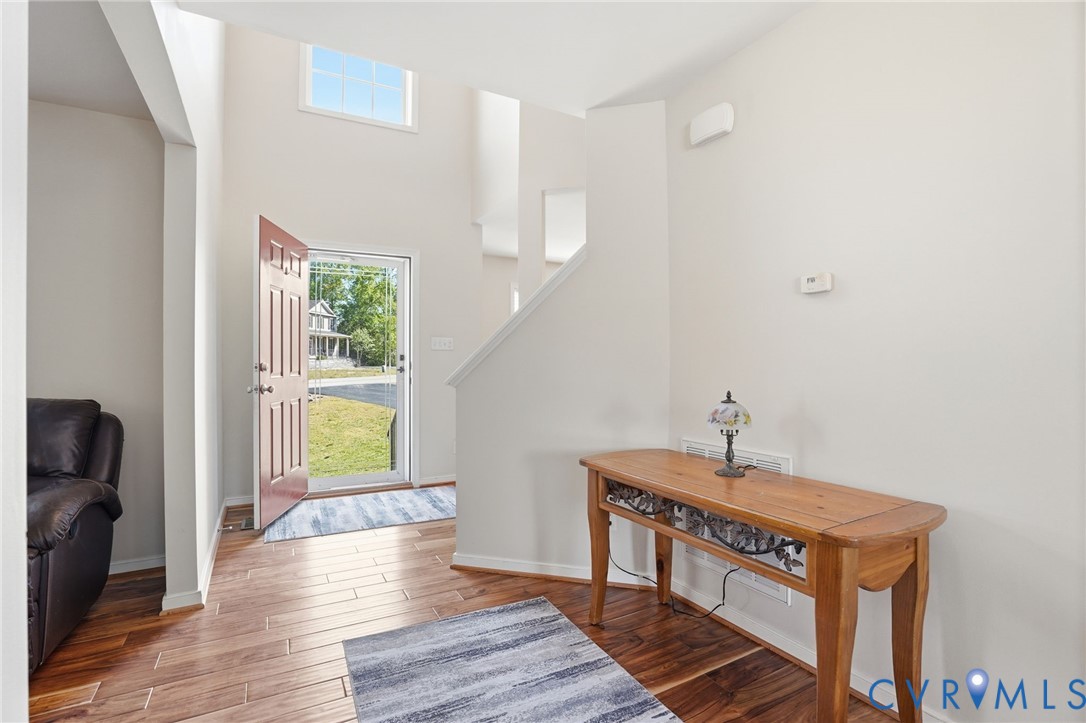
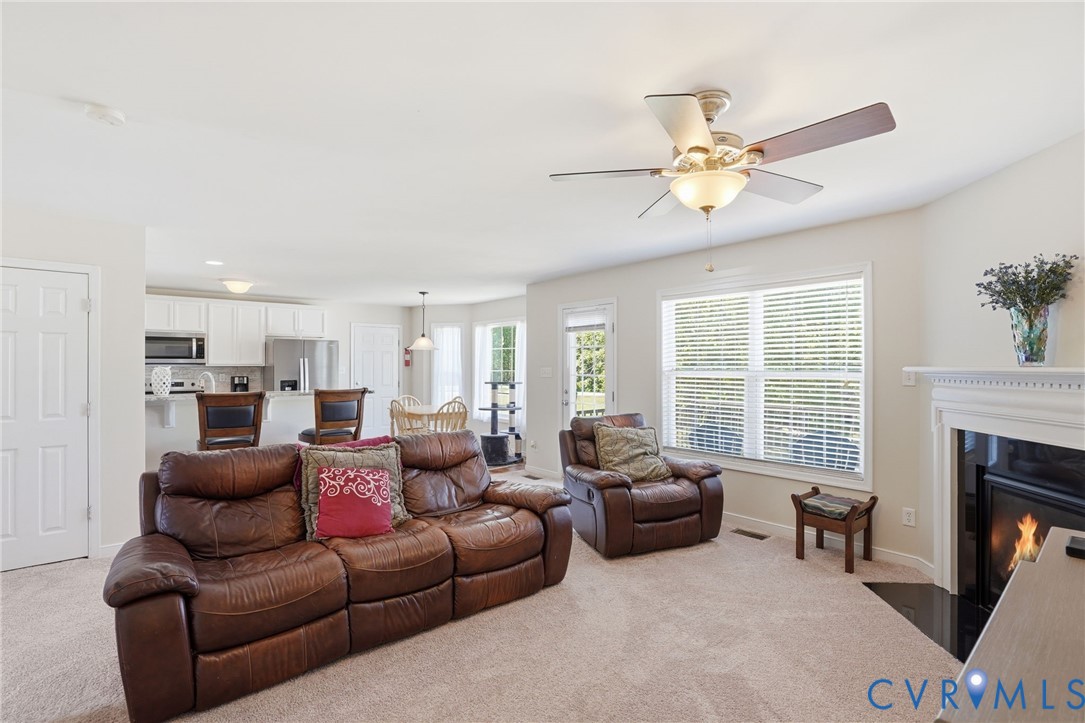
Welcome home to this beautifully maintained and inviting 4-bedroom, 2.5-bath home, conveniently located in charming New Kent—just minutes from the interstate and local shops. Situated on a large, picturesque lot overlooking a tranquil pond, this property offers the perfect blend of comfort, convenience, and peaceful surroundings. Inside, you’ll find fresh interior paint, new carpet in the main living areas, and beautiful hardwood floors that add warmth and character throughout. The kitchen is thoughtfully updated with granite countertops, a stylish tile backsplash, and newer appliances, making it both functional and appealing. The cozy gas fireplace creates a welcoming focal point in the living space—perfect for relaxing evenings at home. Step outside to enjoy the oversized backyard with serene pond views, ideal for entertaining or simply unwinding in a private, natural setting. Additional features include a generator plug for added peace of mind and an impressive 1,000 sq ft detached shed with electricity—perfect for a workshop, extra storage, or creative pursuits. This move-in ready home offers space, charm, and modern updates in a location that makes everyday living easy and enjoyable.

Save
Ask
Tour
Hide
Share
Listing Snapshot
Price 
$449,950
Days On Site 
36 Days
Bedrooms 
4
Inside Area (SqFt) 
2,316 sqft
Total Baths 
3
Full Baths 
2
Partial Baths 
1
Lot Size 
N/A
Year Built 
2009
MLS® Number 
2610601
Status 
Pending
Property Tax 
$2,726
HOA/Condo/Coop Fees 
$13 monthly
Sq Ft Source 
Assessor
Friends & Family
Recent Activity
4 weeks agoStatus changed to Pending
4 weeks agoListing updated with changes from the MLS®
a month agoListing first seen on site
General Features
Attached Garage 
Yes
Disclosures 
Sellers Disclosure Not Available
Garage 
Yes
Garage Spaces 
2
Levels 
Two
Number Of Stories 
2
Parking 
AttachedDrivewayGarageOff StreetPaved
Property Sub Type 
Single Family Residence
Sewer 
Septic Tank
SqFt Above 
2316
Style 
Two Story
Water Source 
Public
Interior Features
Appliances 
DryerDishwasherElectric Water Heater
Cooling 
Central AirElectricZonedCeiling Fan(s)
Fireplace 
Yes
Fireplace Features 
Gas
Fireplaces 
1
Flooring 
VinylWood
Heating 
ElectricZoned
Interior 
Ceiling Fan(s)Double VanityEat-in KitchenGranite CountersHigh CeilingsWalk-In Closet(s)Pantry
Window Features 
Bay Window(s)
FullBath 
Save
Ask
Tour
Hide
Share
Exterior Features
Construction Details 
FrameVinyl Siding
Fencing 
None
Other Structures 
Shed(s)Outbuilding
Patio And Porch 
Rear PorchDeckPorch
Pool Features 
None
View 
Water
Waterfront Features 
Pond
Waterview 
Water
Windows/Doors 
Bay Window(s)
Community Features
Association Amenities 
Management
Association Dues 
156
HOA Fee Frequency 
Annually
MLS Area 
46 - New Kent
Schools
School District
Unknown
Elementary School
New Kent
Middle School
New Kent
High School
New Kent
All or a portion of the multiple Listing information is provided by the Central Virginia Regional Multiple Listing Service, LLC, from a copyrighted compilation of listings. All IDX information is provided exclusively for consumers’ personal, non-commercial use and may not be used for any purpose other than to identify prospective properties consumers may be interested in purchasing. All CVR MLS information provided is deemed reliable but is not guaranteed accurate. The compilation of Listings and each individual Listing are ©2026 Central Virginia Regional Multiple Listing Service, LLC. All rights reserved.


Last checked 2026-05-31 04:07 AM UTC.

Neighborhood & Commute
Source: Walkscore
Disclosure: Community information and market data powered by Constellation Data Labs. Information is deemed reliable but not guaranteed.
Save
Ask
Tour
Hide
Share