Save
Ask
Tour
Hide
Share
$525,000
15 Days On Site

7747 Rockbridge Run Place
New Kent, VA 23124

Single Family Residence|Pending
3
Beds
2
Total Baths
2
Full Baths
2,572
SqFt
$204
/SqFt
2011
Built
Subdivision:
Four Seasons At New Kent
County:
New Kent
Listing courtesy of Keller Williams Realty (804) 312-8192
Call Now: 804-349-8892
Is this the listing for you? We can help make it yours.
804-349-8892
7747 Rockbridge Run Place7747 Rockbridge Run Place7747 Rockbridge Run Place7747 Rockbridge Run Place
Save
Ask
Tour
Hide
Share

Mortgage Calculator

Monthly Payment (Est.)

$2,395
Calculator powered by Showcase IDX, a Constellation1 Company. Copyright ©2026 Information is deemed reliable but not guaranteed.

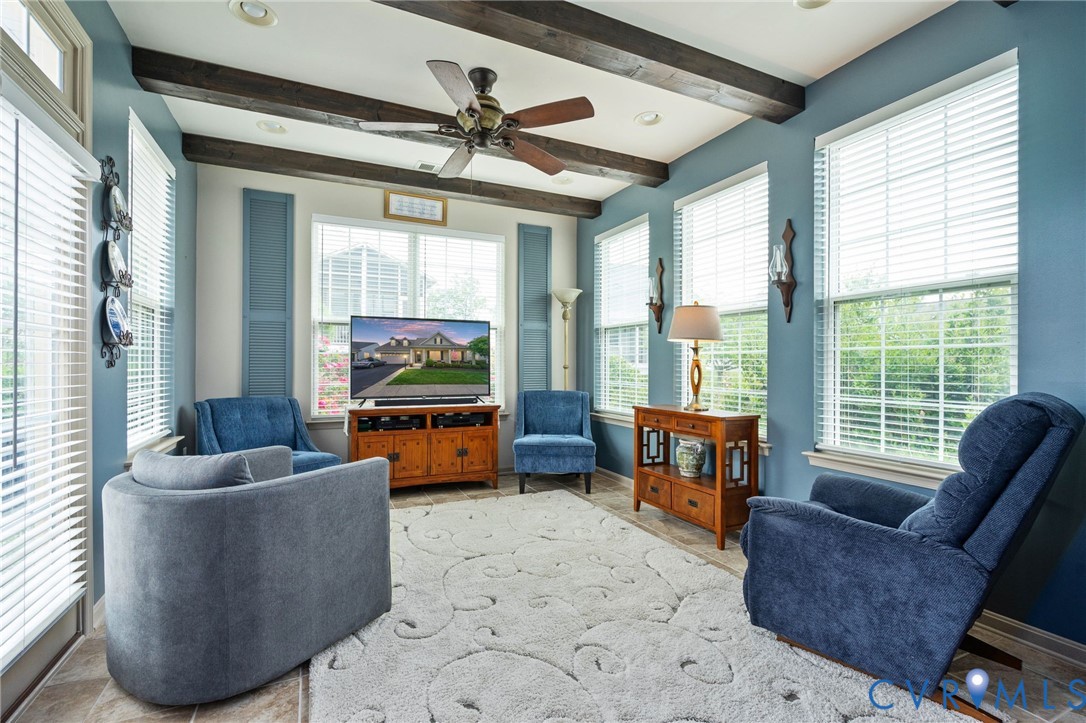
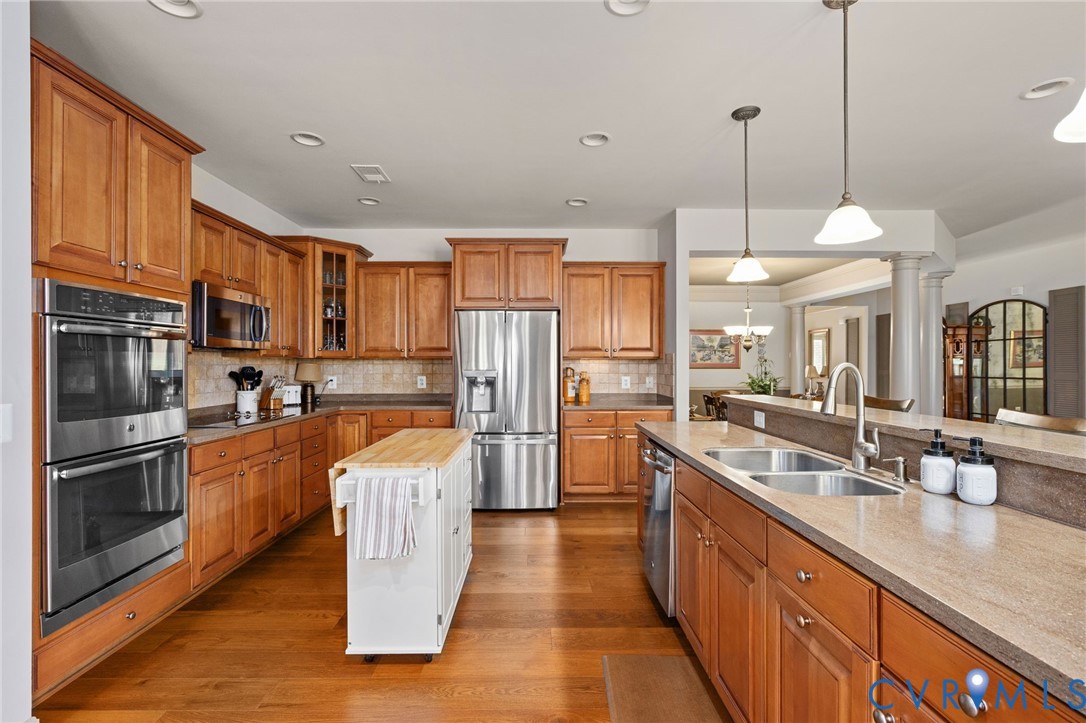
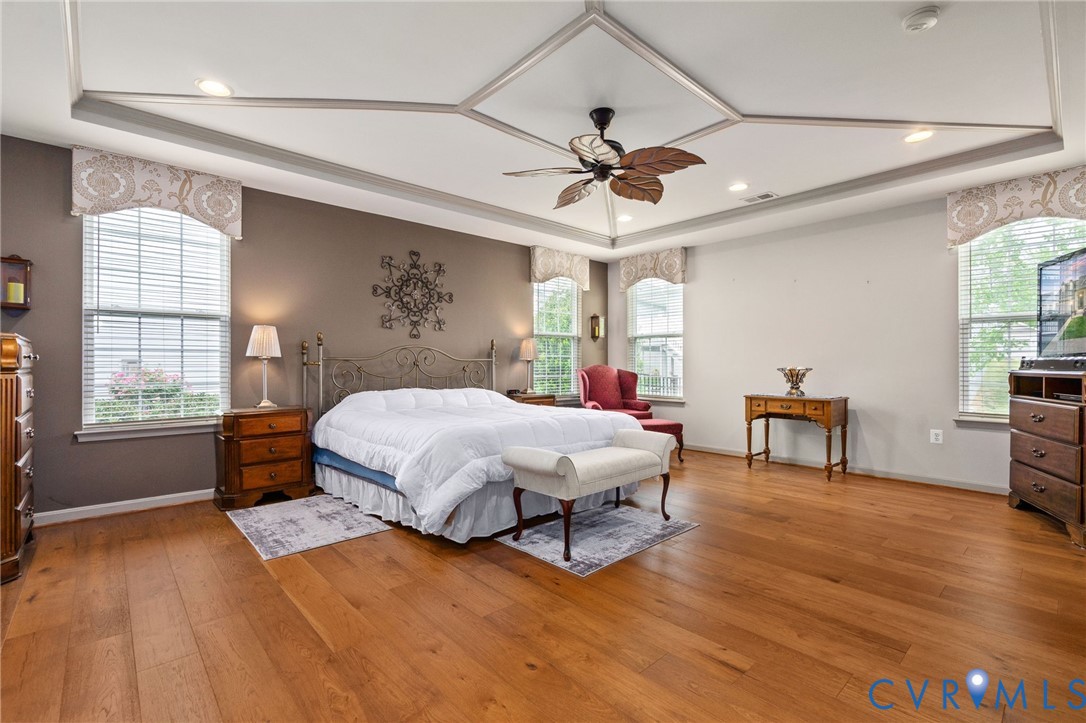
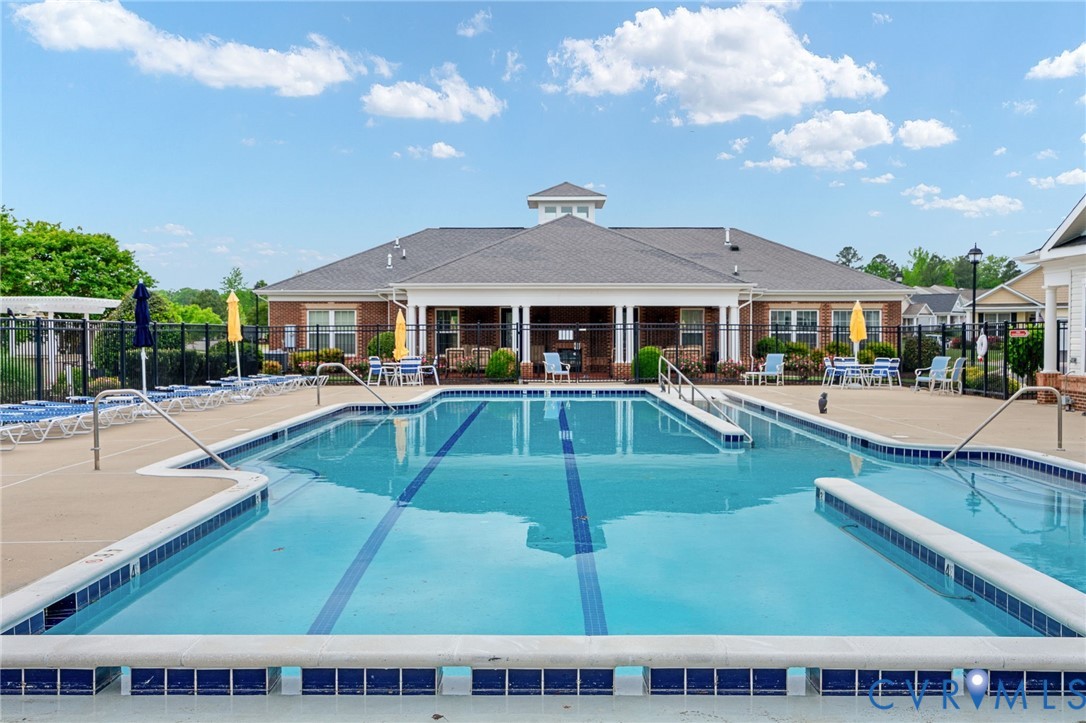
Welcome to effortless, low-maintenance living at 7747 Rockbridge Run Pl, where thoughtful updates & timeless design come together in a beautifully maintained single-level home. Originally designed as the community’s model home, showcasing enhanced details throughout. Tucked within a quiet 55+ community, this 3-bedroom, 2-bath residence offers both comfort & peace of mind, highlighted by a newer 30-year roof (2023), energy-efficient solar panels, & inviting spaces designed for everyday ease. Step inside to discover soaring ceilings & beautifully refinished hardwood floors that immediately set a warm, elegant tone.A designated dining area, framed by classic columns, creates a refined setting for gatherings. The open-concept living room features a striking gas stone fireplace flanked by custom built-in cabinetry, seamlessly connecting to the bright & functional kitchen.Designed w/ both style & practicality in mind, the kitchen showcases durable Corian countertops, stainless steel appliances—including a double oven—& a convenient bar area perfect for casual mornings. The breakfast nook offers a cozy spot for everyday dining, while the separate family room provides a sunlit space to relax or entertain, complete w/ custom window treatments. The oversized primary suite serves as a private retreat, offering a spacious walk-in closet & a spa-inspired ensuite w/ a soaking tub & separate shower. Two generously sized secondary bedrooms share a well-appointed hall bath w/ a vanity & tub/shower combination. A versatile home office, accented by a striking stone feature wall, provides the flexibility to function as a workspace, hobby room, or creative studio. Outdoors, the flagstone patio invites al fresco dining & overlooks a serene, fully fenced backyard. Residents enjoy the added benefit of an HOA that handles landscaping, along w/ community amenities including a private pool & fitness center. Ideally located near shopping, dining, & outdoor recreation, this home offers the perfect blend of convenience & tranquility.

Save
Ask
Tour
Hide
Share
Listing Snapshot
Price 
$525,000
Days On Site 
15 Days
Bedrooms 
3
Inside Area (SqFt) 
2,572 sqft
Total Baths 
2
Full Baths 
2
Partial Baths 
N/A
Lot Size 
0.21 Acres
Year Built 
2011
MLS® Number 
2610783
Status 
Pending
Property Tax 
$2,659.2
HOA/Condo/Coop Fees 
$237.35 monthly
Sq Ft Source 
Assessor
Friends & Family
Recent Activity
a week agoStatus changed to Pending
a week agoListing updated with changes from the MLS®
2 weeks agoListing first seen on site
General Features
Acres 
0.21
Attached Garage 
Yes
Energy Features 
Solar
Garage 
Yes
Garage Spaces 
2
Levels 
One
Number Of Stories 
1
Parking 
AttachedDrivewayGarageGarage Door OpenerPavedOn StreetStorage
Property Sub Type 
Single Family Residence
Sewer 
Public Sewer
SqFt Above 
2572
Style 
Transitional
Water Source 
Public
Zoning 
PUD
Interior Features
Appliances 
CooktopDouble OvenDryerDishwasherMicrowaveRefrigeratorTankless Water HeaterWasher
Cooling 
Central AirCeiling Fan(s)
Fireplace 
Yes
Fireplace Features 
GasStoneInsert
Fireplaces 
1
Flooring 
TileWood
Heating 
Forced AirNatural GasSolarFireplace Insert
Interior 
Ceiling Fan(s)Eat-in KitchenHigh CeilingsPantryWalk-In Closet(s)Master Downstairs
Laundry Features 
Washer Hookup
Window Features 
ScreensWindow Treatments
FullBath 
Save
Ask
Tour
Hide
Share
Exterior Features
Construction Details 
BrickFrameVinyl Siding
Fencing 
Back YardFenced
Patio And Porch 
PatioPorch
Pool Features 
Outdoor PoolCommunity
Roof 
Shingle
Windows/Doors 
ScreensWindow Treatments
Community Features
Association Amenities 
Landscaping
Association Dues 
237.35
Community Features 
ClubhousePoolFitness Center
HOA Fee Frequency 
Monthly
MLS Area 
46 - New Kent
Schools
School District
Unknown
Elementary School
New Kent
Middle School
New Kent
High School
New Kent
All or a portion of the multiple Listing information is provided by the Central Virginia Regional Multiple Listing Service, LLC, from a copyrighted compilation of listings. All IDX information is provided exclusively for consumers’ personal, non-commercial use and may not be used for any purpose other than to identify prospective properties consumers may be interested in purchasing. All CVR MLS information provided is deemed reliable but is not guaranteed accurate. The compilation of Listings and each individual Listing are ©2026 Central Virginia Regional Multiple Listing Service, LLC. All rights reserved.


Last checked 2026-05-21 04:17 PM UTC.

Neighborhood & Commute
Source: Walkscore
Disclosure: Community information and market data powered by Constellation Data Labs. Information is deemed reliable but not guaranteed.
Save
Ask
Tour
Hide
Share