
105 Brookschase LaneHenrico, VA 22229
Mortgage Calculator
Monthly Payment (Est.)
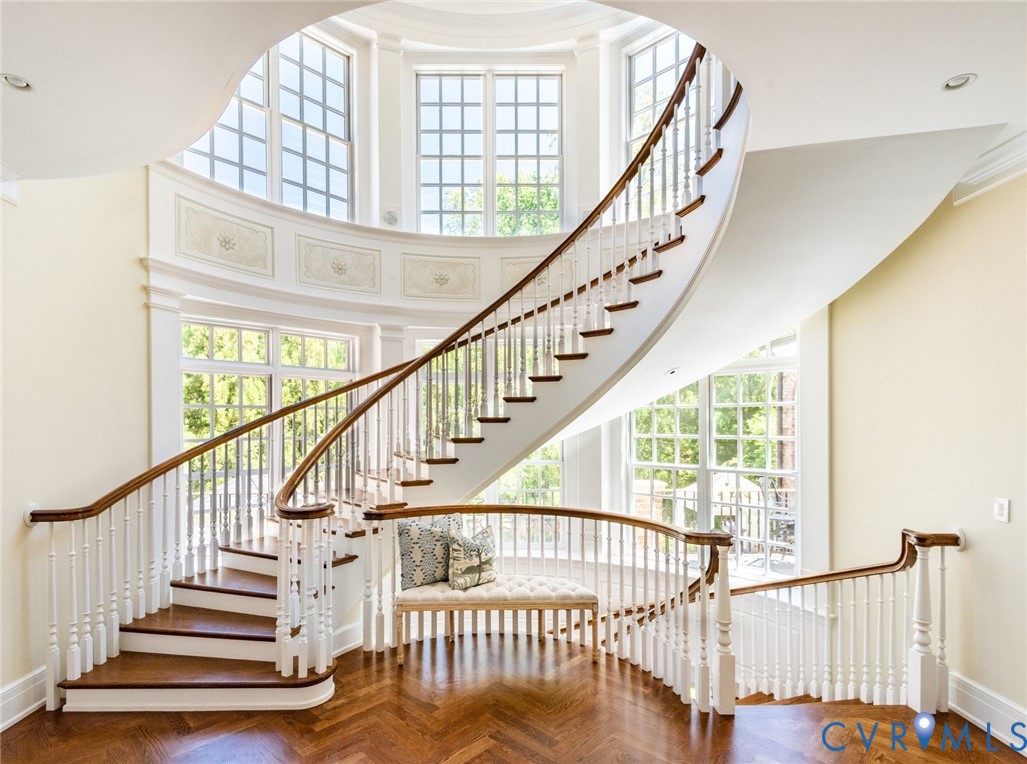
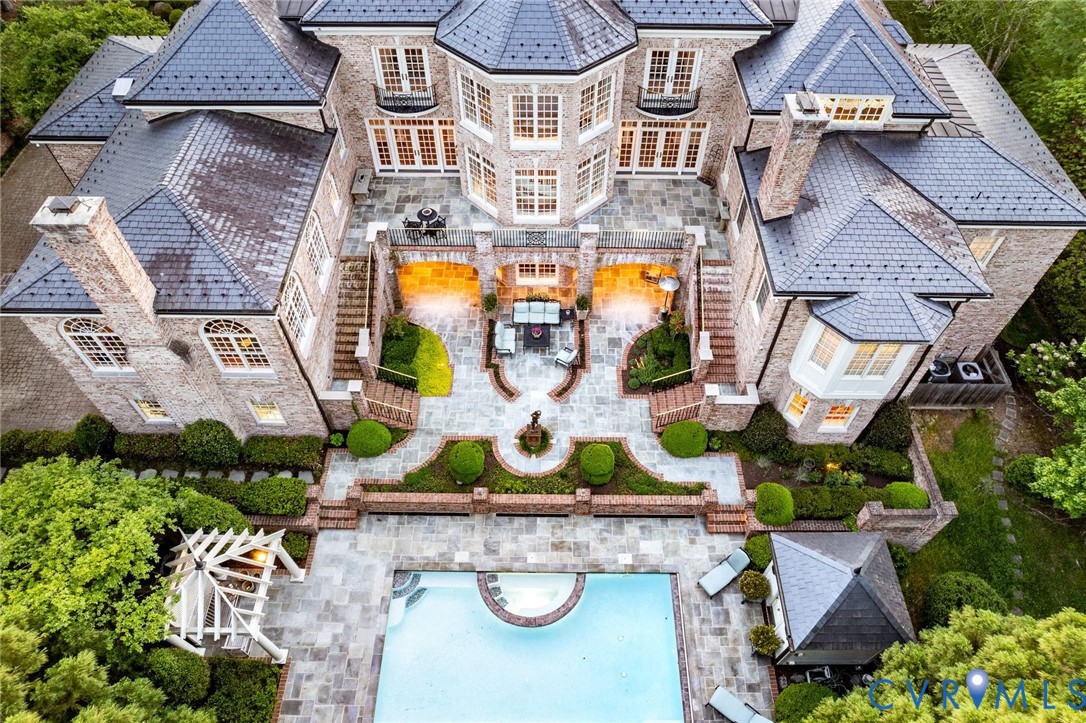
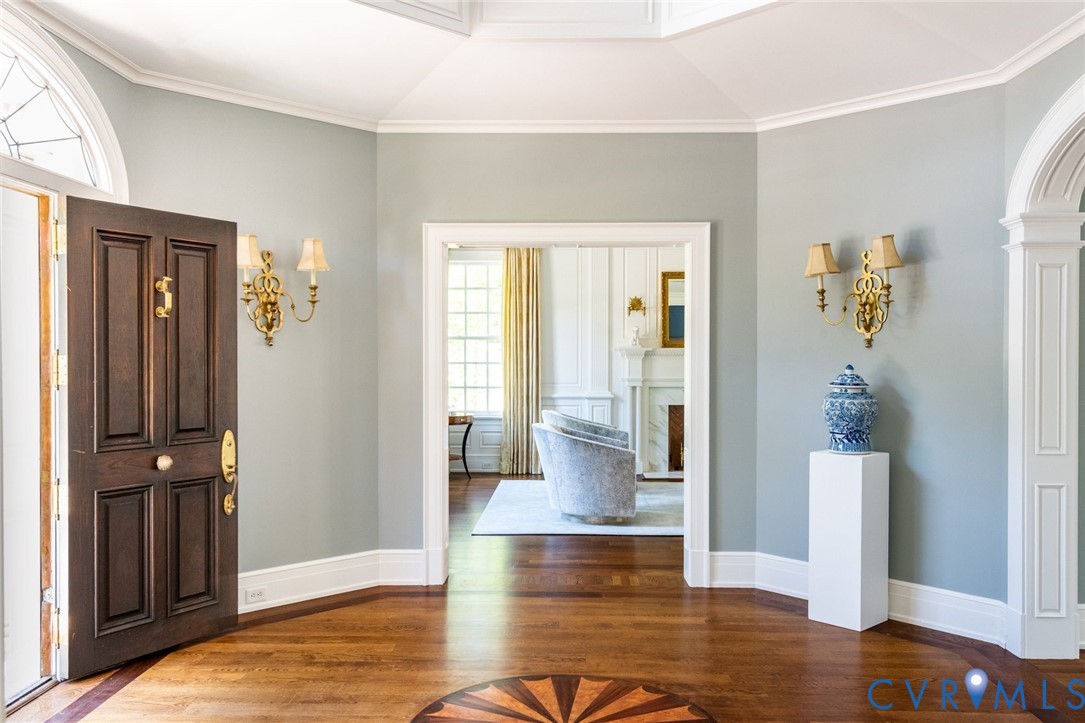
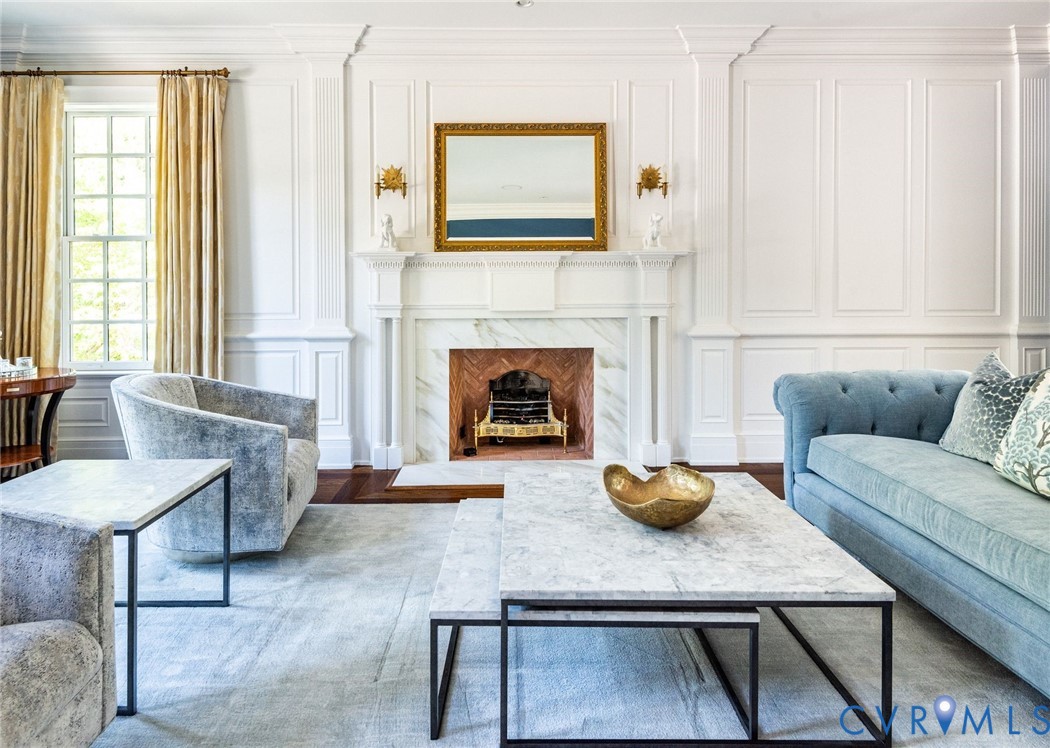
$27,352Poised on one of Windsor on the James’ most prestigious parcels south of River Road, this extraordinary estate is a masterclass in timeless architecture & design. Expertly crafted by Rick Kastelberg of Mako Builders, the classic brick-and-slate Georgian balances grandeur with everyday livability. Encompassing over 12,000 square feet on three levels, the residence unfolds through richly appointed formal & casual living spaces beneath soaring 10' ceilings, sweeping staircases, 7 fireplaces, exquisite millwork & opulent finishes. Formal living & dining rooms are gracious in scale yet remarkably inviting, while the stunning vaulted sunroom & expansive terraces create effortless indoor-outdoor living. Designed for both entertaining & daily life, the chef’s kitchen offers exceptional prep & gathering space, inclusive of a butler’s kitchen & charming breakfast room, custom cabinetry, premium appliances, magnificent stone counters & marble backsplash. The first-floor primary suite serves as a luxurious private retreat featuring dual marble baths, separate dressing areas, fireplace, oversized walk-in closets & adjacent private office. 5 additional bedroom ensuites & 3 half baths provide ideal accommodations for family & guests alike. A full walk-out lower level introduces substantial recreation & lifestyle amenities, including a spacious great room with central wet bar & fireplace, lower laundry & mudroom, guest quarters, elevator access, abundant storage & attached 4-car garage. Noteworthy mechanical & electrical systems are discreetly housed for both efficiency & convenience and include a commercially-sized generator. The rear grounds are designed to rival a private resort. Symmetrical terraces lead to an extraordinary gunite pool & spa framed by manicured gardens, brick walkways, covered entertaining spaces & mature landscaping. Nearly every room captures sweeping views of this spectacular setting. Rarely does a property of this significance, scale & quality become available & leave a lasting impression at every turn.
| 2 weeks ago | Status changed to Pending | |
| 2 weeks ago | Listing updated with changes from the MLS® | |
| 3 weeks ago | Listing first seen on site |

Last checked 2026-05-30 08:03 AM UTC.
Did you know? You can invite friends and family to your search. They can join your search, rate and discuss listings with you.