Save
Ask
Tour
Hide
Share
$510,000
33 Days On Site

7981 Winter Fog Drive
New Kent, VA 23124

For Sale|Single Family Residence|Active
3
Beds
2
Total Baths
2
Full Baths
2,171
SqFt
$235
/SqFt
2023
Built
Subdivision:
Renaissance at Four Seasons
County:
New Kent
Listing courtesy of Shaheen Ruth Martin & Fonville (804) 651-5912
Call Now: 804-349-8892
Is this the listing for you? We can help make it yours.
804-349-8892
7981 Winter Fog Drive7981 Winter Fog Drive7981 Winter Fog Drive7981 Winter Fog Drive
Save
Ask
Tour
Hide
Share

Mortgage Calculator

Monthly Payment (Est.)

$2,327
Calculator powered by Showcase IDX, a Constellation1 Company. Copyright ©2026 Information is deemed reliable but not guaranteed.

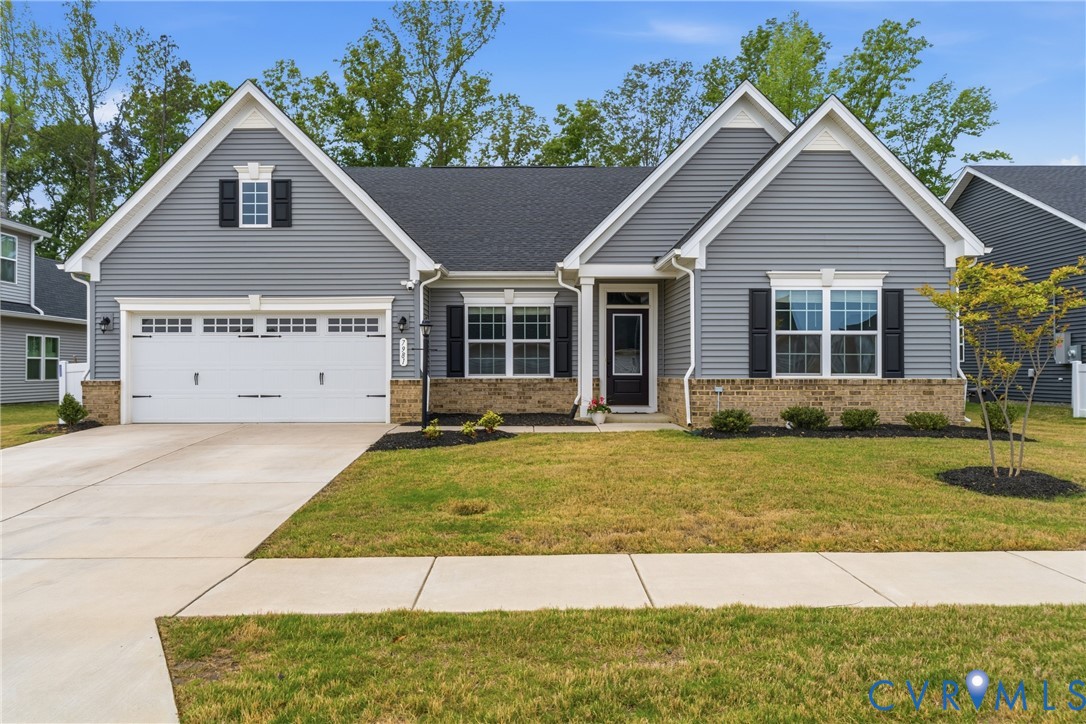
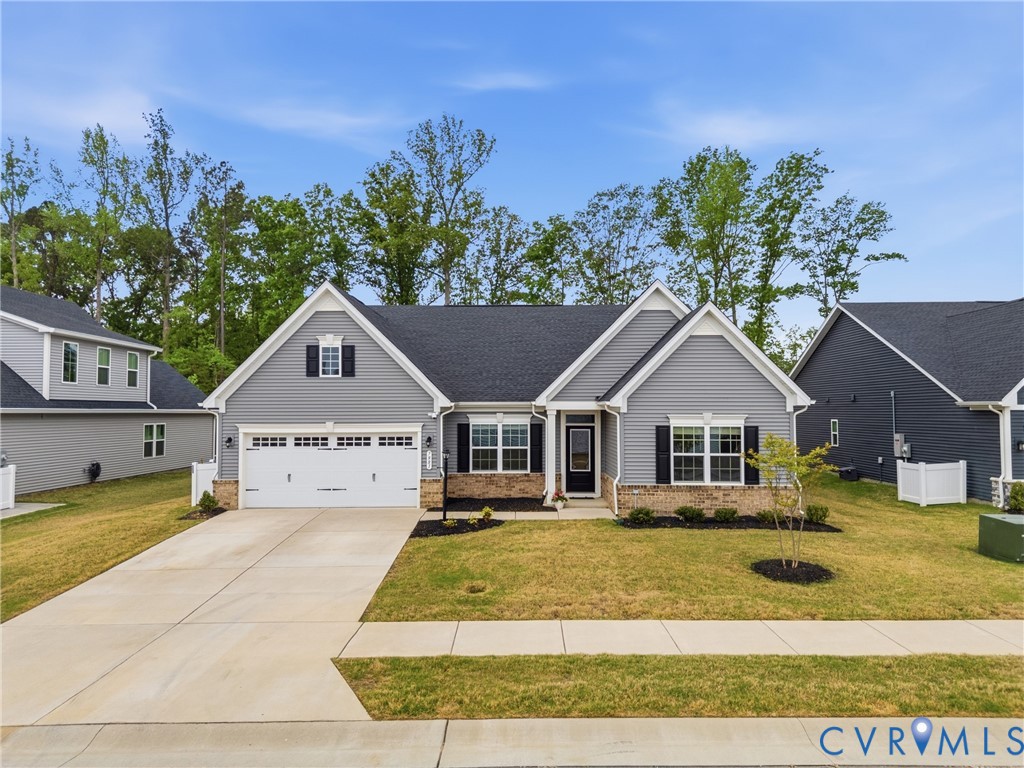
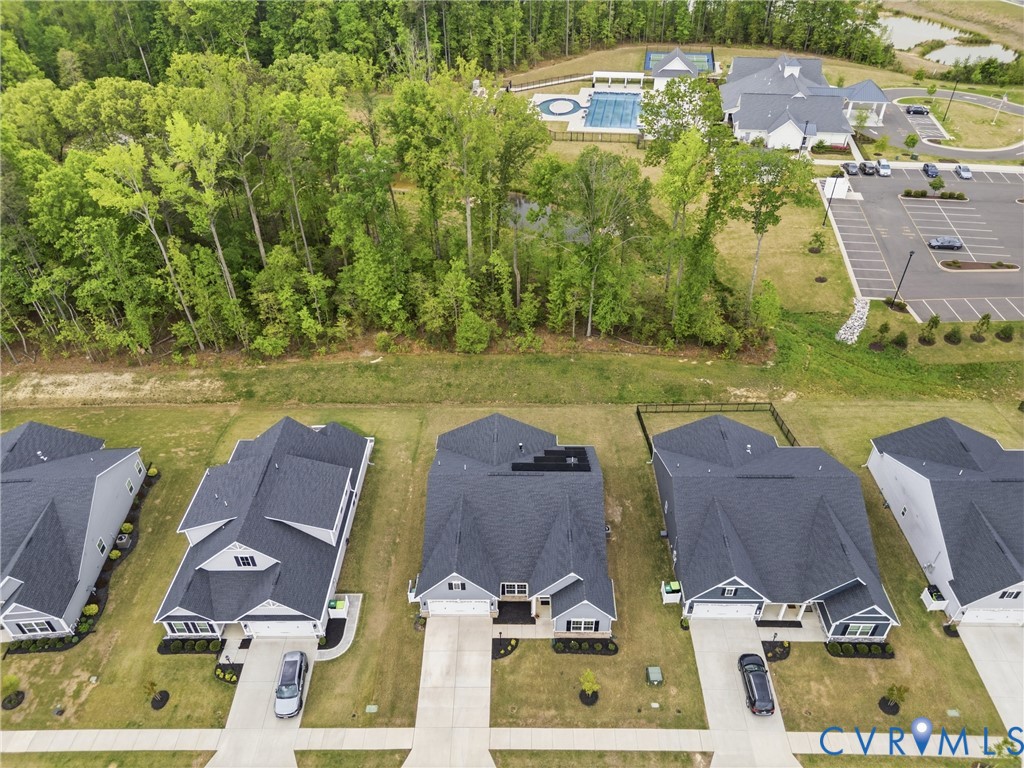
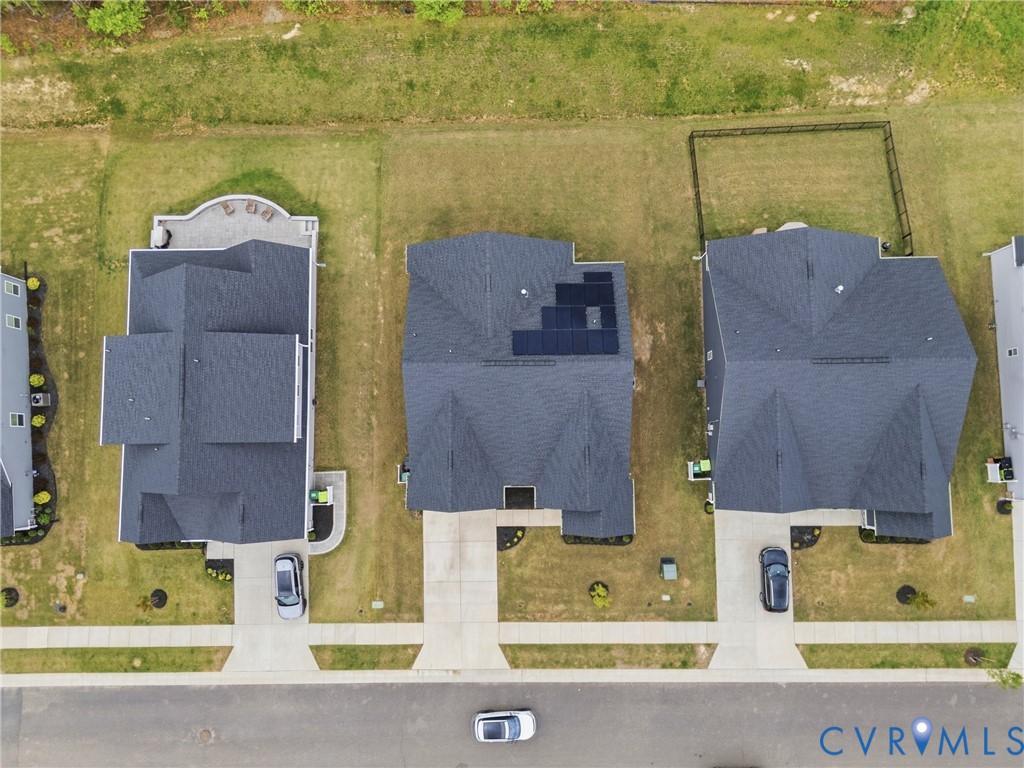
Enjoy low-maintenance living in Four Seasons, positioned on one of the neighborhood’s most desirable lots with peaceful wooded views and convenient access to the new amenity center. This thoughtfully designed 3-bedroom home offers both comfort and functionality, featuring a private office with French doors, two well-appointed guest bedrooms, and a spacious primary suite complete with a large ensuite bath and two generous closets. The kitchen is beautifully upgraded with quartz countertops, a large island, and a walk-in pantry, opening seamlessly to a sunny breakfast area and expansive living room with a tray ceiling and gas fireplace. Step outside to the covered back porch, an ideal setting for morning coffee or evening cocktails overlooking the trees. As an added bonus, recently installed solar panels offer exceptional efficiency, with electric bills as low as $8 from the spring, through the fall! Residents of Four Seasons at New Kent enjoy a vibrant 55+ lifestyle with access to a beautifully designed clubhouse, fitness center, indoor and outdoor pools, walking trails, and a full calendar of social activities, all with the ease of low-maintenance living. Ideally located between Richmond and Williamsburg, the community also offers convenient access to the neighboring New Kent Winery and a Rees Jones-designed golf course.

Save
Ask
Tour
Hide
Share
Listing Snapshot
Price 
$510,000
Days On Site 
33 Days
Bedrooms 
3
Inside Area (SqFt) 
2,171 sqft
Total Baths 
2
Full Baths 
2
Partial Baths 
N/A
Lot Size 
0.204 Acres
Year Built 
2023
MLS® Number 
2610904
Status 
Active
Property Tax 
$2,567.16
HOA/Condo/Coop Fees 
$265.75 monthly
Sq Ft Source 
Assessor
Friends & Family
Recent Activity
a month agoListing first seen on site
a month agoListing updated with changes from the MLS®
General Features
Acres 
0.204
Attached Garage 
Yes
Disclosures 
Covenants Restrictions Disclosure, Seller Disclosure
Energy Features 
Solar
Foundation 
Slab
Garage 
Yes
Garage Spaces 
2
Levels 
One
Number Of Stories 
1
Parking 
AttachedGarageGarage Door OpenerOff Street
Property Sub Type 
Single Family Residence
Security 
Security System
Sewer 
Public Sewer
SqFt Above 
2171
Style 
Patio Home, Transitional
Water Source 
Public
Interior Features
Appliances 
Electric CooktopCooktopDryerDishwasherElectric Water HeaterDisposalMicrowaveOvenRangeRefrigeratorWasher
Cooling 
ZonedCeiling Fan(s)
Fireplace 
Yes
Fireplace Features 
Gas
Fireplaces 
1
Flooring 
CarpetCeramic TileVinyl
Heating 
ElectricNatural Gas
Interior 
Tray Ceiling(s)Ceiling Fan(s)Double VanityEat-in KitchenGranite CountersHigh CeilingsKitchen IslandPantryWalk-In Closet(s)Master Downstairs
Laundry Features 
Washer Hookup
FullBath 
Level - FirstDescription - Tub & Shower
Save
Ask
Tour
Hide
Share
Exterior Features
Construction Details 
FrameVinyl Siding
Fencing 
None
Lot Features 
LandscapedLevel
Patio And Porch 
Rear PorchFront PorchPorch
Pool Features 
Outdoor PoolCommunity
Roof 
Shingle
Windows/Doors 
French DoorsSliding Doors
Community Features
Accessibility Features 
Accessible Full BathAccessible Electrical and Environmental ControlsAccessible KitchenAccessible DoorsGrip-Accessible FeaturesAccessible Entrance
Association Amenities 
ClubhousePoolLandscapingManagementRecreation FacilitiesTrail(s)
Association Dues 
265.75
Community Features 
ClubhouseParkPoolStreet LightsTennis Court(s)Fitness Center
HOA Fee Frequency 
Monthly
MLS Area 
46 - New Kent
Senior Community 
Yes
Schools
School District
Unknown
Elementary School
G. W. Watkins
Middle School
New Kent
High School
New Kent
All or a portion of the multiple Listing information is provided by the Central Virginia Regional Multiple Listing Service, LLC, from a copyrighted compilation of listings. All IDX information is provided exclusively for consumers’ personal, non-commercial use and may not be used for any purpose other than to identify prospective properties consumers may be interested in purchasing. All CVR MLS information provided is deemed reliable but is not guaranteed accurate. The compilation of Listings and each individual Listing are ©2026 Central Virginia Regional Multiple Listing Service, LLC. All rights reserved.


Last checked 2026-05-31 01:52 AM UTC.

Neighborhood & Commute
Source: Walkscore
Disclosure: Community information and market data powered by Constellation Data Labs. Information is deemed reliable but not guaranteed.
Save
Ask
Tour
Hide
Share