Save
Ask
Tour
Hide
Share
$629,950
21 Days On Site

6701 Marl Springs Drive
New Kent, VA 23124

For Sale|Single Family Residence|Active
4
Beds
3
Total Baths
3
Full Baths
2,339
SqFt
$269
/SqFt
1980
Built
Subdivision:
Marl Springs
County:
New Kent
Listing courtesy of Virginia Capital Realty (804) 241-0700
Call Now: 804-349-8892
Is this the listing for you? We can help make it yours.
804-349-8892
6701 Marl Springs Drive6701 Marl Springs Drive6701 Marl Springs Drive6701 Marl Springs Drive
Save
Ask
Tour
Hide
Share

Mortgage Calculator

Monthly Payment (Est.)

$2,874
Calculator powered by Showcase IDX, a Constellation1 Company. Copyright ©2026 Information is deemed reliable but not guaranteed.

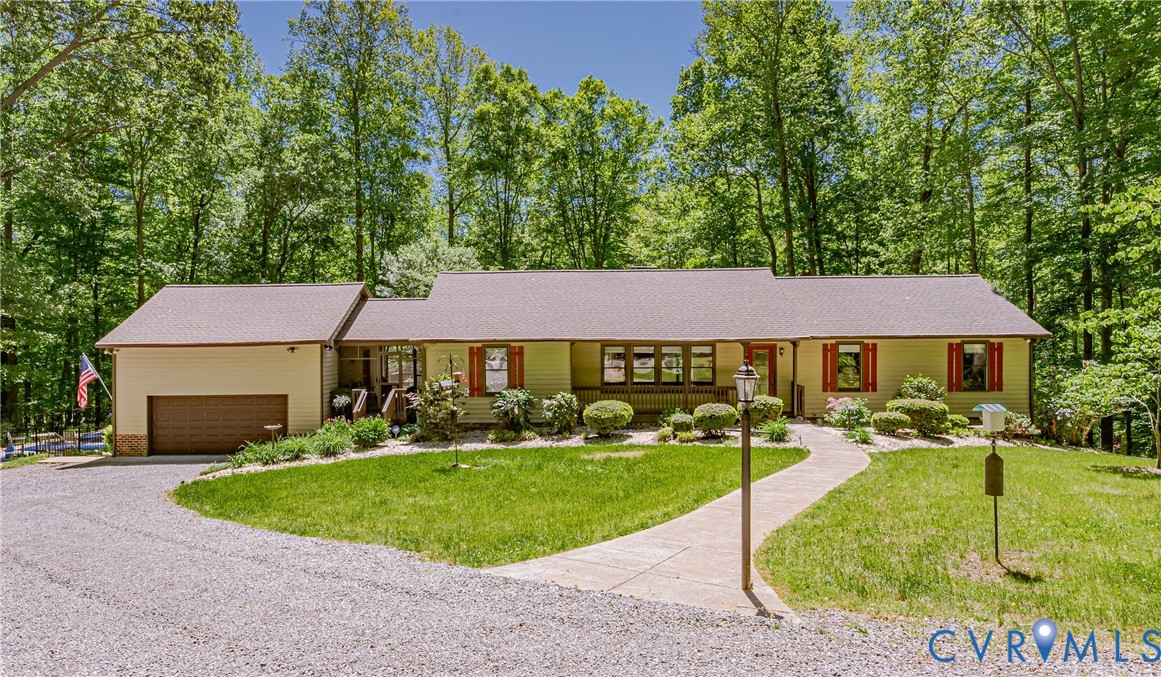
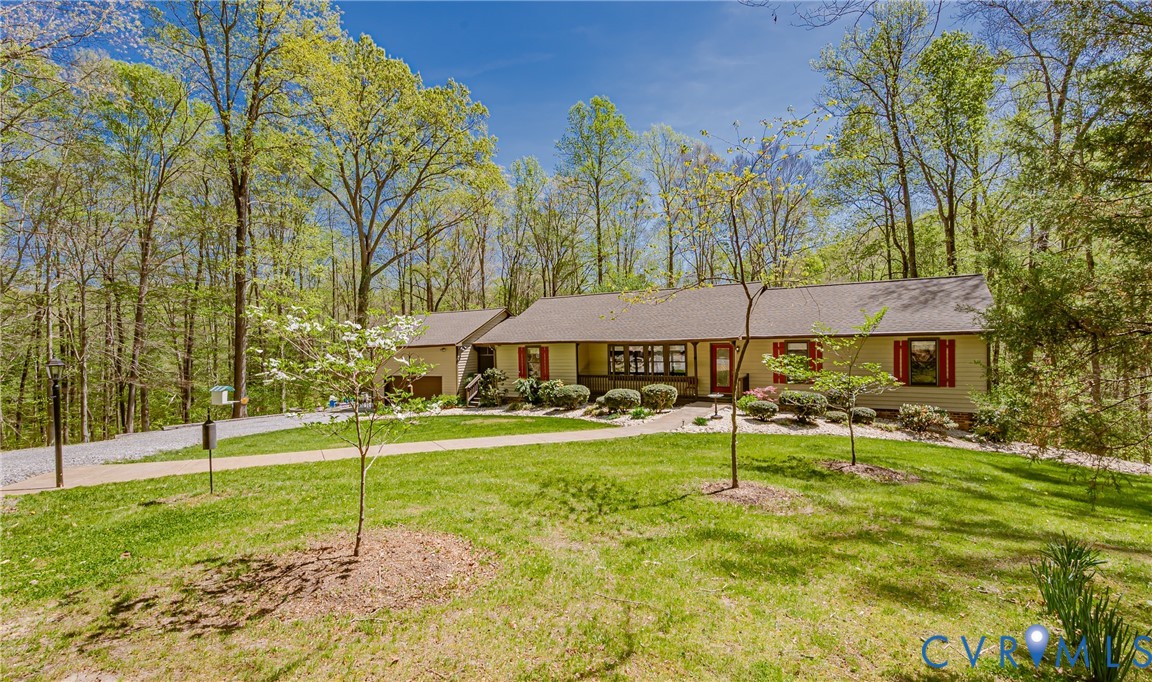
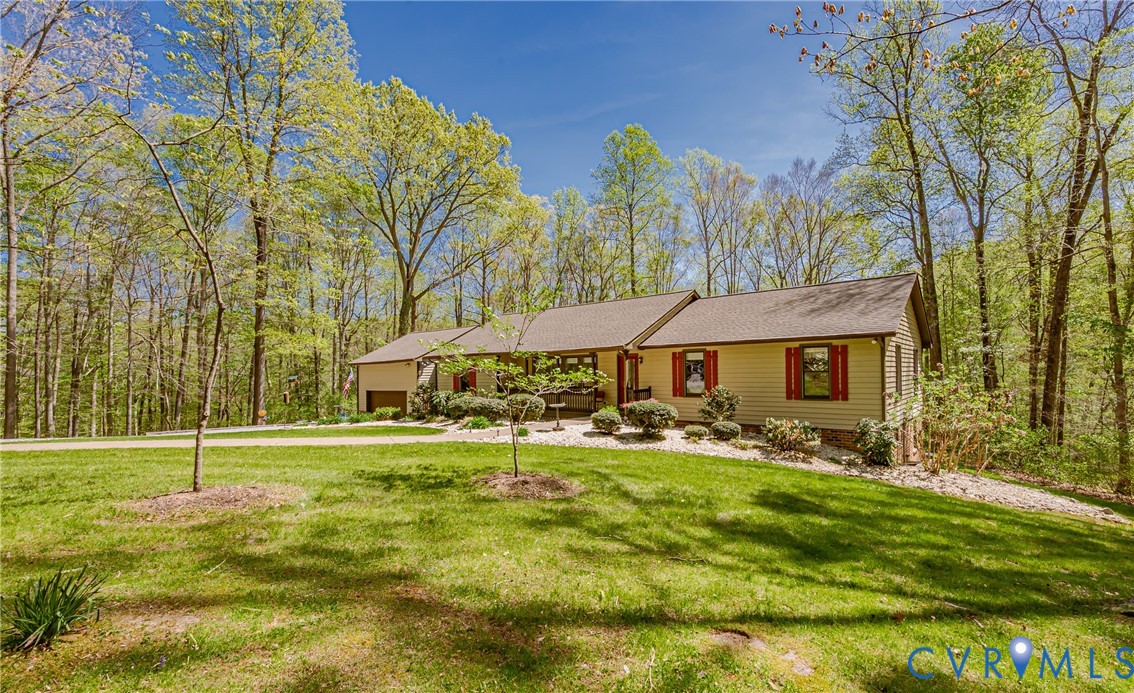
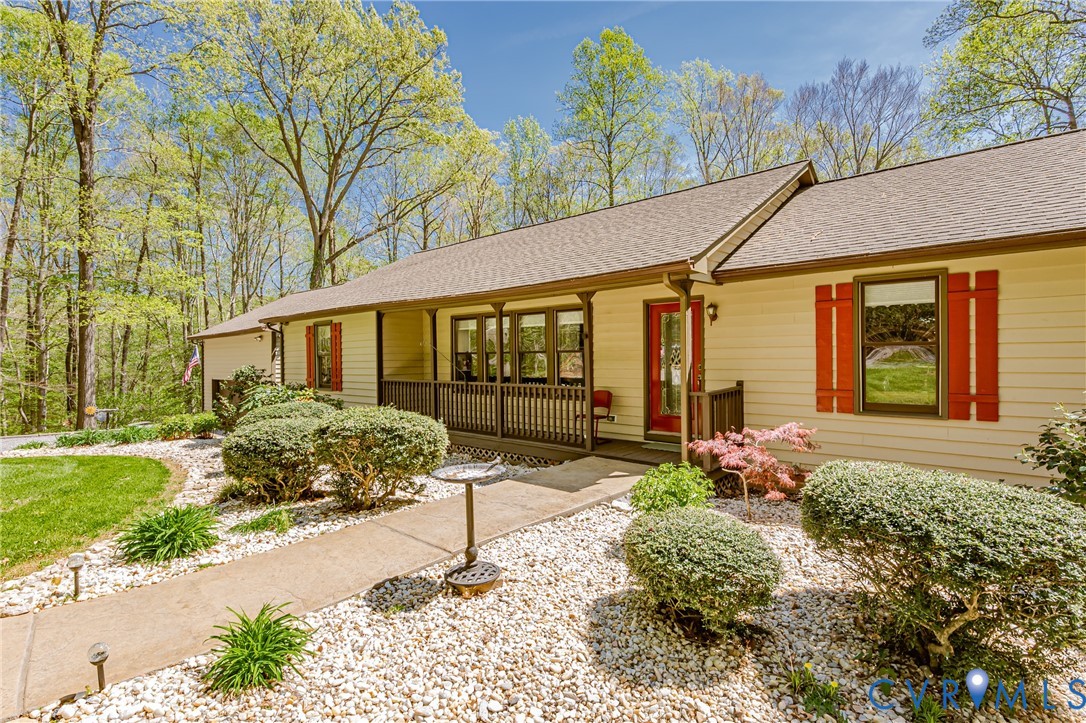
Tucked away on over 9 secluded acres, this exceptional property offers the perfect blend of privacy, comfort, and thoughtful upgrades. A curved paved driveway sets the tone as you arrive at this inviting retreat that feels worlds away from it all. The wide front porch invites you to relax and take in the peaceful surroundings. Step inside to find rich hardwood flooring throughout the main living areas, complemented by an abundance of natural light. The heart of the home is the spacious, updated Kitchen, featuring refinished cabinetry, quartz countertops, a new refrigerator, and a charming casement window over the sink. The Family Room offers warmth and character with a brick gas log fireplace and built-ins, while the sunken Living Room creates an inviting space filled with sunlight and architectural interest. The first-floor Primary Suite provides a peaceful escape, complete with French doors leading to the deck and an updated en-suite bath with a large walk-in shower. Two additional bedrooms with hardwood flooring and an updated hall bath complete the main level. The Finished Basement expands your living space beautifully, offering a second Family Room with another brick gas fireplace, plus a Kitchenette with island, sink, and ample cabinetry—ideal for guests or multi-generational living. A fourth Bedroom with built-ins and sliding doors leading to the patio, along with an updated Full Bath, adds even more flexibility. In addition, the basement offers an extensive storage area (40x15) and a dedicated workshop (27x11). Outdoor living is just as impressive. Enjoy the screened porch connecting to the oversized 26x23 attached garage with epoxy flooring, or unwind on the patio with a fire pit. The fenced-in, in-ground pool and gazebo create the ultimate private retreat for relaxing or entertaining. Additional highlights include a detached carport and shed, whole-house generator, tankless water heater, stamped concrete walkways, and fiber internet availability—bringing modern convenience to this serene setting.

Save
Ask
Tour
Hide
Share
Listing Snapshot
Price 
$629,950
Days On Site 
21 Days
Bedrooms 
4
Inside Area (SqFt) 
2,339 sqft
Total Baths 
3
Full Baths 
3
Partial Baths 
N/A
Lot Size 
9.43 Acres
Year Built 
1980
MLS® Number 
2611039
Status 
Active
Property Tax 
$3,063.6
HOA/Condo/Coop Fees 
N/A
Sq Ft Source 
Assessor
Friends & Family
Recent Activity
3 weeks agoListing first seen on site
3 weeks agoListing updated with changes from the MLS®
General Features
Acres 
9.43
Attached Garage 
Yes
Disclosures 
Seller Disclosure
Garage 
Yes
Garage Spaces 
2
Levels 
One
Number Of Stories 
1
Parking 
AttachedGarageOversizedWorkshop in Garage
Property Sub Type 
Single Family Residence
Sewer 
Septic Tank
SqFt Above 
1754
SqFt Below 
585
Style 
Ranch
Utilities 
Cable Available
Water Source 
Well
Zoning 
A1
Interior Features
Appliances 
Electric CooktopCooktopDryerDishwasherRefrigeratorTankless Water HeaterWasherGas Water Heater
Basement 
FullPartially Finished
Cooling 
Heat Pump
Fireplace 
Yes
Fireplace Features 
GasMasonry
Fireplaces 
2
Flooring 
LaminateVinylWood
Heating 
ElectricForced AirPropane
Interior 
Granite CountersPantryRecessed LightingWalk-In Closet(s)Master Downstairs
Window Features 
Skylight(s)
FullBath 
Save
Ask
Tour
Hide
Share
Exterior Features
Construction Details 
FrameWood Siding
Fencing 
None
Lot Features 
LandscapedWoodedCul-De-Sac
Other Structures 
Gazebo
Patio And Porch 
Front PorchScreenedDeckPorch
Pool Features 
None
Windows/Doors 
Skylight(s)
Community Features
MLS Area 
46 - New Kent
Schools
School District
Unknown
Elementary School
G. W. Watkins
Middle School
New Kent
High School
New Kent
All or a portion of the multiple Listing information is provided by the Central Virginia Regional Multiple Listing Service, LLC, from a copyrighted compilation of listings. All IDX information is provided exclusively for consumers’ personal, non-commercial use and may not be used for any purpose other than to identify prospective properties consumers may be interested in purchasing. All CVR MLS information provided is deemed reliable but is not guaranteed accurate. The compilation of Listings and each individual Listing are ©2026 Central Virginia Regional Multiple Listing Service, LLC. All rights reserved.


Last checked 2026-05-21 04:54 PM UTC.

Neighborhood & Commute
Source: Walkscore
Disclosure: Community information and market data powered by Constellation Data Labs. Information is deemed reliable but not guaranteed.
Save
Ask
Tour
Hide
Share