Save
Ask
Tour
Hide
Share
$479,950
19 Days On Site

9157 Twin Oaks Road
Mechanicsville, VA 23116

Single Family Residence|Pending
3
Beds
3
Total Baths
3
Full Baths
1,565
SqFt
$307
/SqFt
1989
Built
Subdivision:
Twin Oaks
County:
Hanover
Listing courtesy of Hometown Realty Services Inc (804) 690-3704
Call Now: 804-349-8892
Is this the listing for you? We can help make it yours.
804-349-8892
9157 Twin Oaks Road9157 Twin Oaks Road9157 Twin Oaks Road9157 Twin Oaks Road
Save
Ask
Tour
Hide
Share

Mortgage Calculator

Monthly Payment (Est.)

$2,190
Calculator powered by Showcase IDX, a Constellation1 Company. Copyright ©2026 Information is deemed reliable but not guaranteed.

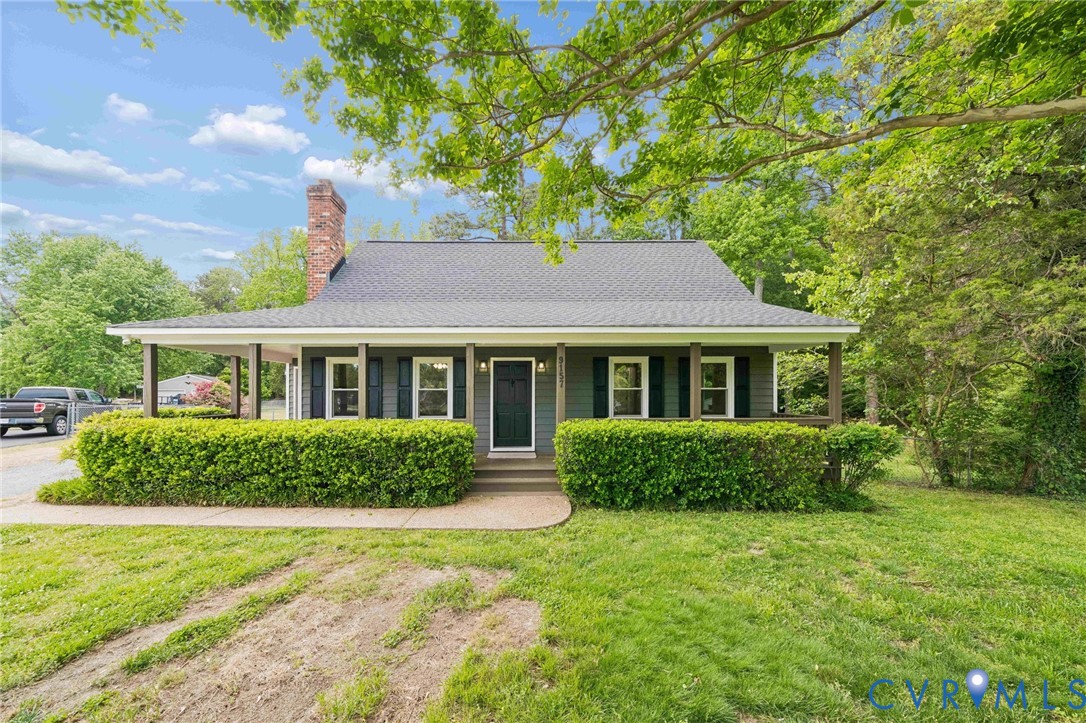
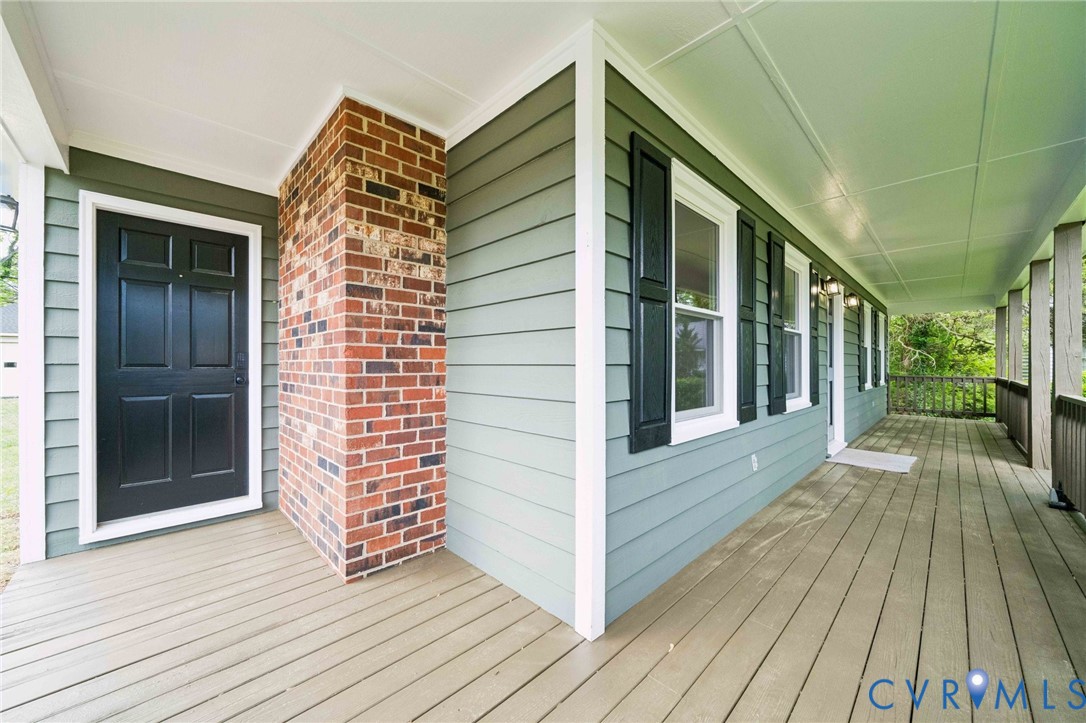
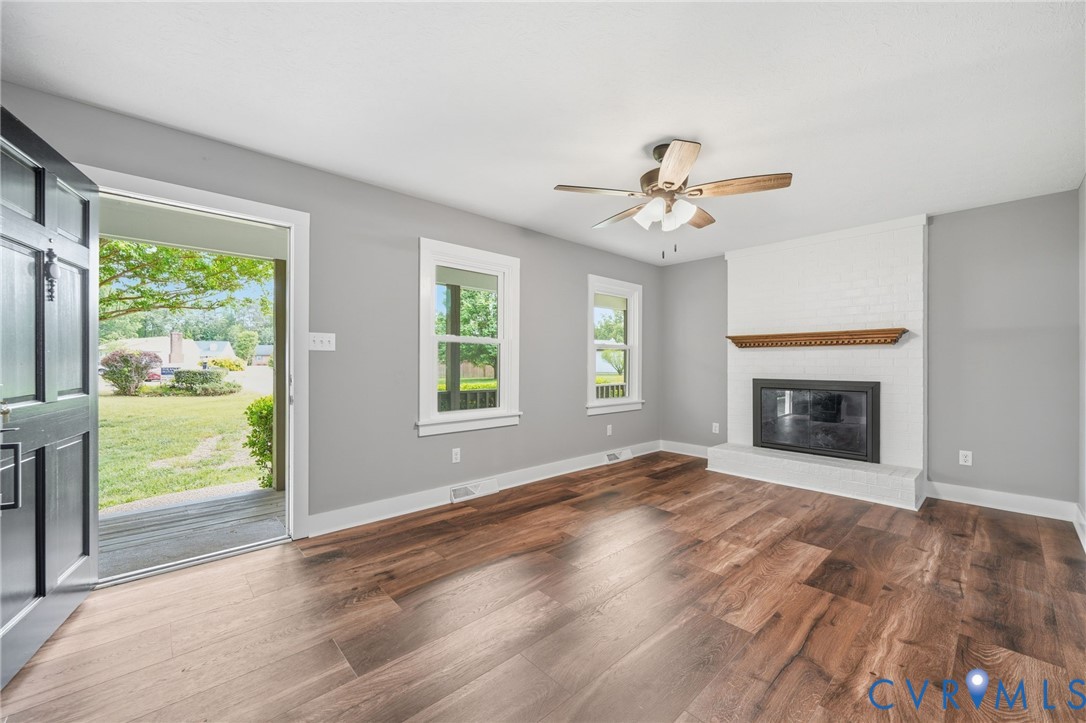
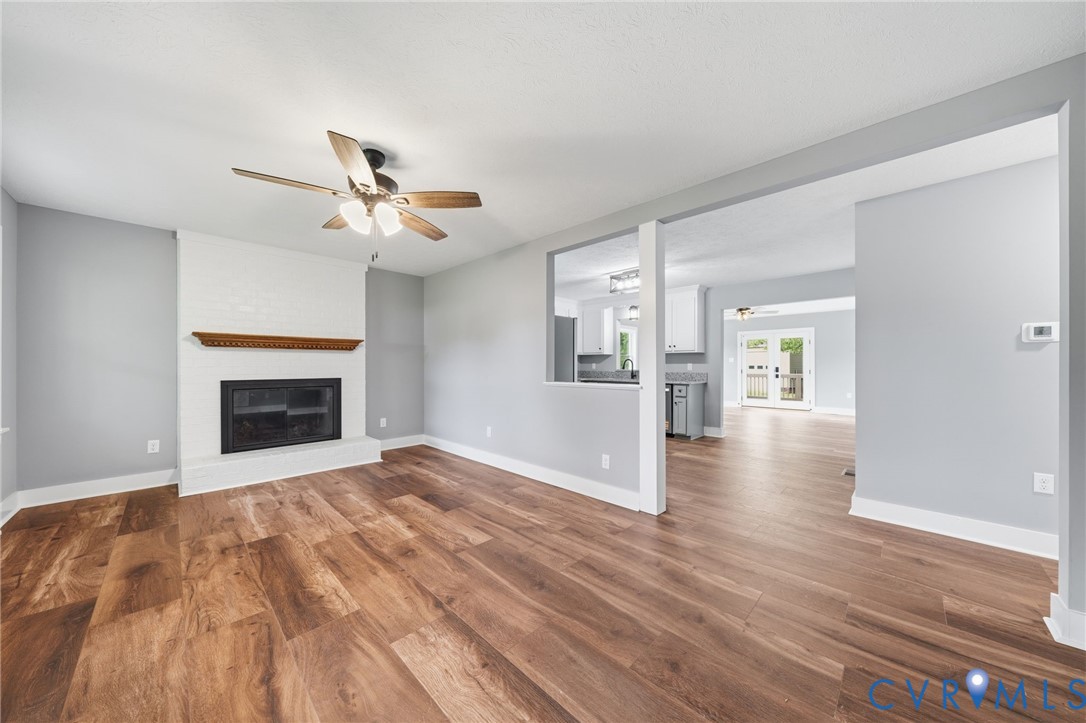
Welcome to 9157 Twin Oaks Road, Mechanicsville VA. This home has just been beautifully updated. Located on a huge .66 acre cul-de-sac lot offers privacy, room to spread out, and plenty of room to play. Upon entering the home you have a beautiful open entertainment area. This area has fresh paint, new fixtures, amazing LVP floors, a brick fireplace, and direct access to the kitchen. Within the kitchen you have updated cabinetry, granite tops, stainless appliances including a refrigerator, a pantry, and easy access to the utility room. The rear family room is the spot! It has loads of natural light beaming through, direct access to the rear deck, and a convenient bar top just off the kitchen. Down the hall is a common full bath then a primary suite. The primary features LVP flooring, a ceiling fan, walk-in closet, and a full bathroom. The bath is outfitted with LVT flooring, a 5' tiled shower, and a custom made vanity. Upstairs you have 2 nicely sized bedrooms each with a good closet, a ceiling fan, upgraded carpet, and knee wall storage. Rounding out the 2nd floor is an updated full bath. Outside the home upgrades include new siding or freshly painted, new vinyl windows, new roof, new hvac, new deck, new septic pump, and the decks have even been stained! Lets not forget the oversized 2 car garage with 8' roll up doors and HVAC. Come check out this rare offering before it's too late. We hope you call it home!

Save
Ask
Tour
Hide
Share
Listing Snapshot
Price 
$479,950
Days On Site 
19 Days
Bedrooms 
3
Inside Area (SqFt) 
1,565 sqft
Total Baths 
3
Full Baths 
3
Partial Baths 
N/A
Lot Size 
0.66 Acres
Year Built 
1989
MLS® Number 
2611245
Status 
Pending
Property Tax 
$2,656
HOA/Condo/Coop Fees 
N/A
Sq Ft Source 
Other
Friends & Family
Recent Activity
2 weeks agoStatus changed to Pending
2 weeks agoListing updated with changes from the MLS®
3 weeks agoListing first seen on site
General Features
Acres 
0.66
Garage 
Yes
Garage Spaces 
2
Levels 
One and One Half
Number Of Stories 
1
Parking 
UnpavedDrivewayDetachedGarageHeated GarageOversizedPaved
Parking Spaces 
2
Property Sub Type 
Single Family Residence
Sewer 
Septic Tank
SqFt Above 
1565
Style 
Cape Cod
Water Source 
Public
Zoning 
R1
Interior Features
Appliances 
Electric CooktopCooktopDryerWasher/Dryer StackedDishwasherExhaust FanElectric Water HeaterIce MakerMicrowaveRefrigeratorWasher
Basement 
Crawl Space
Cooling 
Heat PumpCeiling Fan(s)
Fireplace 
Yes
Fireplace Features 
MasonryWood Burning
Fireplaces 
1
Flooring 
CarpetVinyl
Heating 
ElectricHeat PumpExhaust Fan
Interior 
Ceiling Fan(s)Eat-in KitchenGranite CountersPantryWalk-In Closet(s)Master Downstairs
Window Features 
Insulated WindowsScreens
FullBath 
Level - SecondDescription - Tub & Shower
Save
Ask
Tour
Hide
Share
Exterior Features
Construction Details 
CedarFrameVinyl Siding
Fencing 
Back YardChain LinkFenced
Lot Features 
Cul-De-SacLevel
Other Structures 
Outbuilding
Patio And Porch 
Front PorchDeckPorch
Pool Features 
None
Roof 
Shingle
Windows/Doors 
Insulated WindowsScreens
Community Features
MLS Area 
44 - Hanover
Schools
School District
Unknown
Elementary School
Washington Henry
Middle School
Chickahominy
High School
Atlee
All or a portion of the multiple Listing information is provided by the Central Virginia Regional Multiple Listing Service, LLC, from a copyrighted compilation of listings. All IDX information is provided exclusively for consumers’ personal, non-commercial use and may not be used for any purpose other than to identify prospective properties consumers may be interested in purchasing. All CVR MLS information provided is deemed reliable but is not guaranteed accurate. The compilation of Listings and each individual Listing are ©2026 Central Virginia Regional Multiple Listing Service, LLC. All rights reserved.


Last checked 2026-05-21 04:54 PM UTC.

Neighborhood & Commute
Source: Walkscore
Disclosure: Community information and market data powered by Constellation Data Labs. Information is deemed reliable but not guaranteed.
Save
Ask
Tour
Hide
Share