Save
Ask
Tour
Hide
Share
$585,000
25 Days On Site

9080 Brigadier Road
Mechanicsville, VA 23116

Single Family Residence|Pending
4
Beds
3
Total Baths
2
Full Baths
1
Partial Bath
3,181
SqFt
$184
/SqFt
2005
Built
Subdivision:
The Bluffs At Bell Creek
County:
Hanover
Listing courtesy of ERA Woody Hogg & Assoc (804) 307-2882
Call Now: 804-349-8892
Is this the listing for you? We can help make it yours.
804-349-8892
9080 Brigadier Road9080 Brigadier Road9080 Brigadier Road9080 Brigadier Road
Save
Ask
Tour
Hide
Share

Mortgage Calculator

Monthly Payment (Est.)

$2,669
Calculator powered by Showcase IDX, a Constellation1 Company. Copyright ©2026 Information is deemed reliable but not guaranteed.

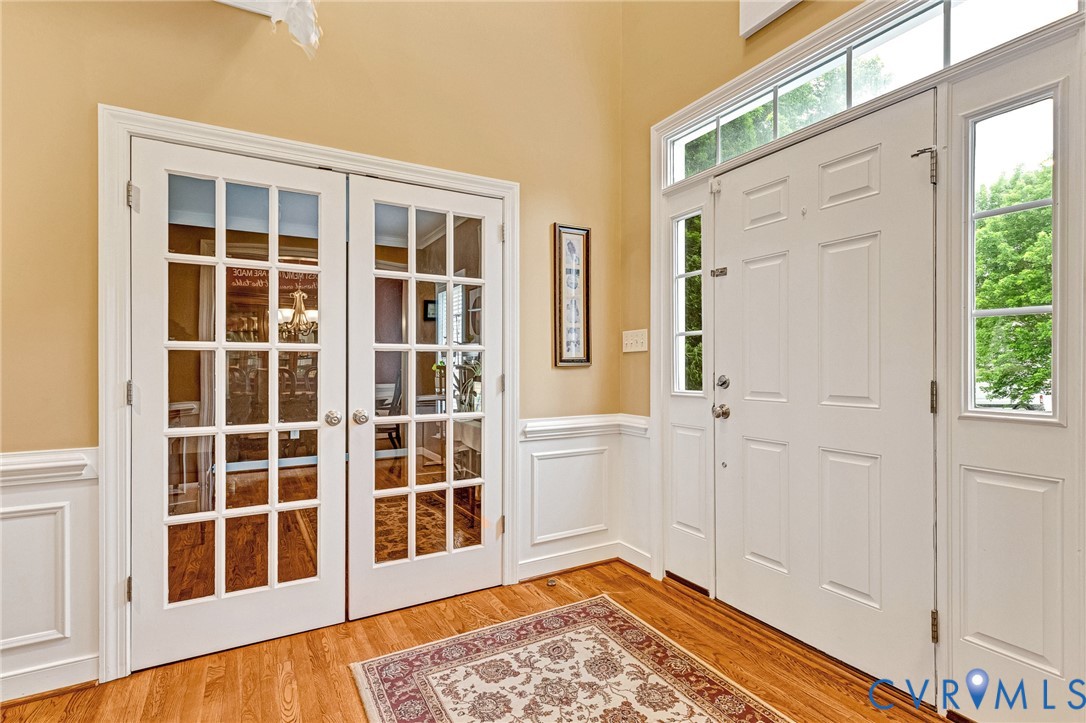
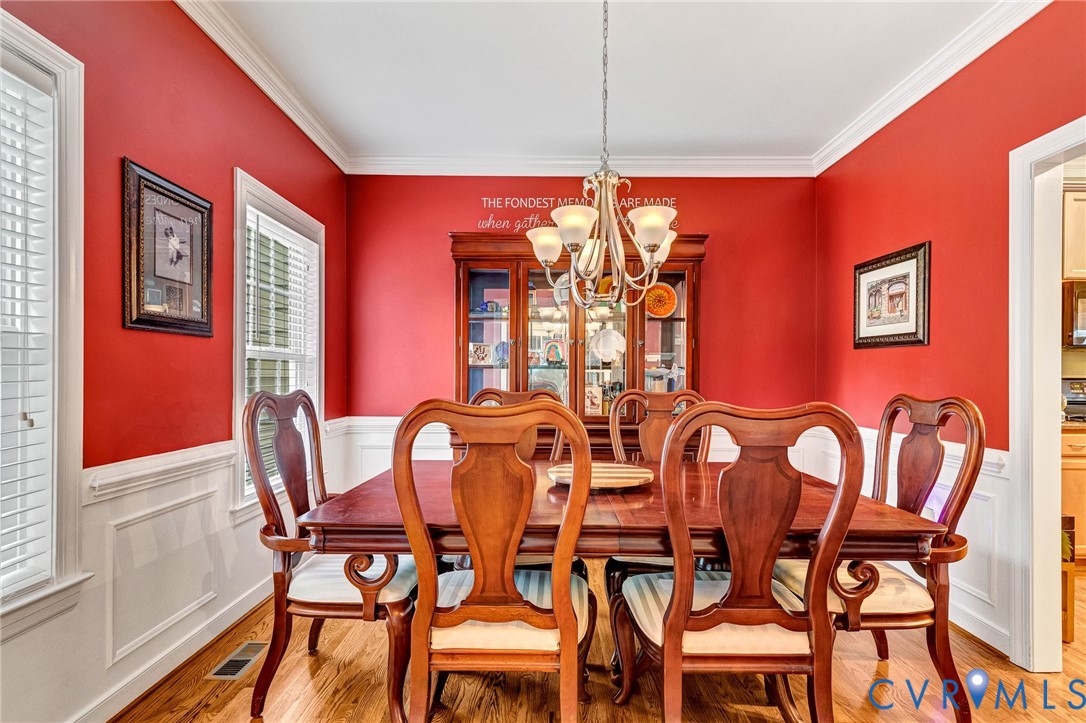
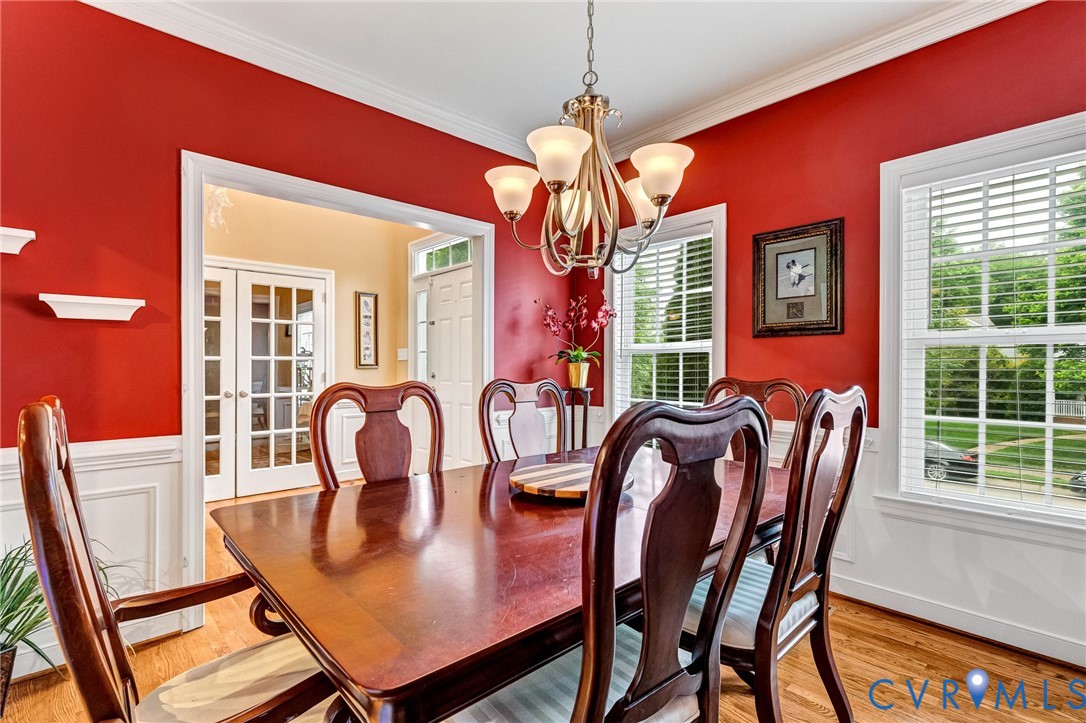
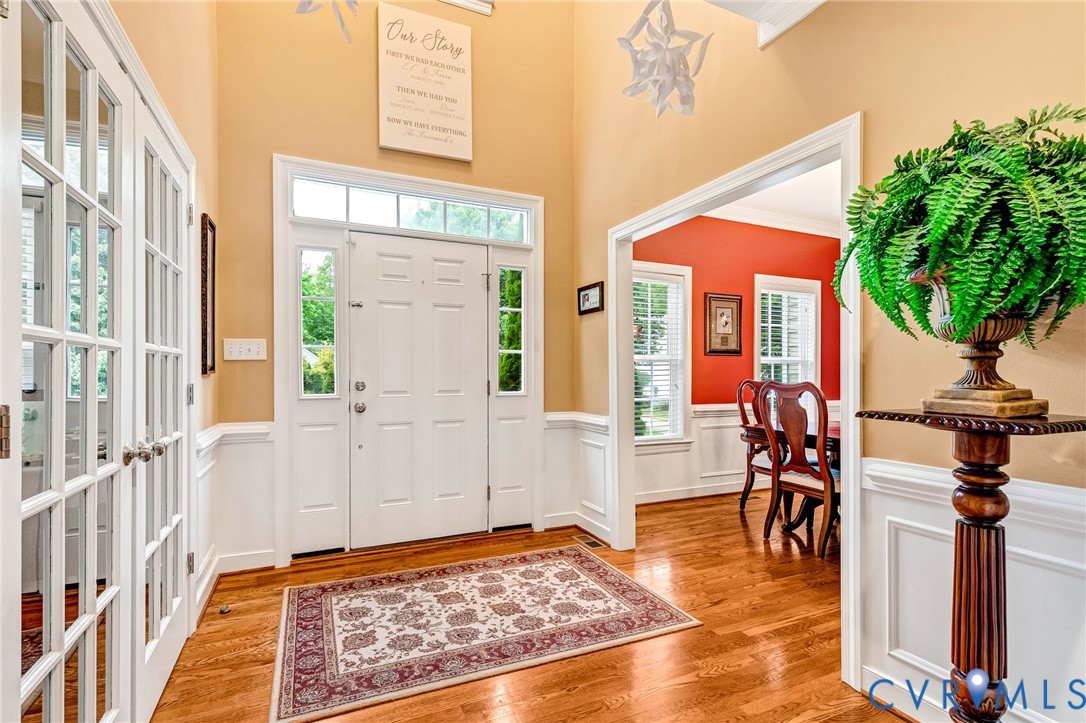
Your new home is a well maintained 2 story transitional with a 3rd floor bonus room. We begin our journey in the two story entry foyer with tons of natural light. the front of the home offers a dining room and sitting room perfect for sharing quiet time, the piano or an office. In the rear of the 1st floor you will find a huge open living/entertaining space which lends itself to ease of traffic flow. Large family room, breakfast nook. Kitchen with bar seating, granite countertops, pantry and tons of raised panel cabinets. We round out the downstairs with the water closet, laundry room and oversized two car garage. Bring your Suburban! No problem in this garage. The entire 1st floor has hardwood floors. Bring your Suburban! No problem in this garage. Upstairs you will find a loft hallway area providing tons of natural light. A private primary suite with ensuite bath, and his and her walk-in closets. 2 other well appointed bedrooms and a full hall bath. Go up to the third floor and you will love the space perfect for a pool table, media or Rec room. The 3rd floor is roughed in for a 3rd full bath if it suits your desire. The entire home is intercom ready and can even provide easy listening as you go about your day.The exterior is virtually maintenance free and you will enjoy evenings on the rear deck overlooking the maturely landscaped yard. The entire yard has irrigation and all appliances convey!!

Save
Ask
Tour
Hide
Share
Listing Snapshot
Price 
$585,000
Days On Site 
25 Days
Bedrooms 
4
Inside Area (SqFt) 
3,181 sqft
Total Baths 
3
Full Baths 
2
Partial Baths 
1
Lot Size 
0.193 Acres
Year Built 
2005
MLS® Number 
2611259
Status 
Pending
Property Tax 
$3,772.18
HOA/Condo/Coop Fees 
$61.67 monthly
Sq Ft Source 
Assessor
Friends & Family
Recent Activity
3 weeks agoStatus changed to Pending
3 weeks agoListing updated with changes from the MLS®
4 weeks agoListing first seen on site
General Features
Acres 
0.193
Garage 
Yes
Garage Spaces 
2
Number Of Stories 
2
Parking 
Direct AccessDrivewayOversizedPaved
Property Sub Type 
Single Family Residence
Sewer 
Other
SqFt Above 
3181
Style 
Two Story, Transitional
Water Source 
Public
Zoning 
RS
Interior Features
Appliances 
Gas Water HeaterTankless Water Heater
Basement 
Crawl Space
Cooling 
Central AirZoned
Fireplace 
Yes
Fireplace Features 
Gas
Fireplaces 
1
Flooring 
CarpetCeramic TileWood
Heating 
ElectricForced AirHeat PumpNatural GasZoned
Interior 
High Ceilings
HalfBath 
Level - First
Save
Ask
Tour
Hide
Share
Exterior Features
Construction Details 
FrameVinyl Siding
Fencing 
Back YardFenced
Patio And Porch 
Deck
Pool Features 
Outdoor PoolCommunity
Roof 
Shingle
Windows/Doors 
French Doors
Community Features
Accessibility Features 
Therapeutic Whirlpool
Association Amenities 
ClubhousePoolRecreation Facilities
Association Dues 
185
Community Features 
Pool
HOA Fee Frequency 
Quarterly
MLS Area 
44 - Hanover
Schools
School District
Unknown
Elementary School
Pole Green
Middle School
Oak Knoll
High School
Hanover
All or a portion of the multiple Listing information is provided by the Central Virginia Regional Multiple Listing Service, LLC, from a copyrighted compilation of listings. All IDX information is provided exclusively for consumers’ personal, non-commercial use and may not be used for any purpose other than to identify prospective properties consumers may be interested in purchasing. All CVR MLS information provided is deemed reliable but is not guaranteed accurate. The compilation of Listings and each individual Listing are ©2026 Central Virginia Regional Multiple Listing Service, LLC. All rights reserved.


Last checked 2026-05-25 01:19 AM UTC.

Neighborhood & Commute
Source: Walkscore
Disclosure: Community information and market data powered by Constellation Data Labs. Information is deemed reliable but not guaranteed.
Save
Ask
Tour
Hide
Share