
Save
Ask
Tour
Hide
$365,000
30 Days On Site
6410 Thrasher WayMechanicsville, VA 23111
Single Family Residence|Pending
3
Beds
3
Total Baths
2
Full Baths
1
Partial Bath
2,128
SqFt
$172
/SqFt
1973
Built
Subdivision:
Brandy Creek East
County:
Hanover
Listing courtesy of BHHS PenFed Realty (804) 475-6660
Call Now: 804-349-8892
Is this the listing for you? We can help make it yours.
804-349-8892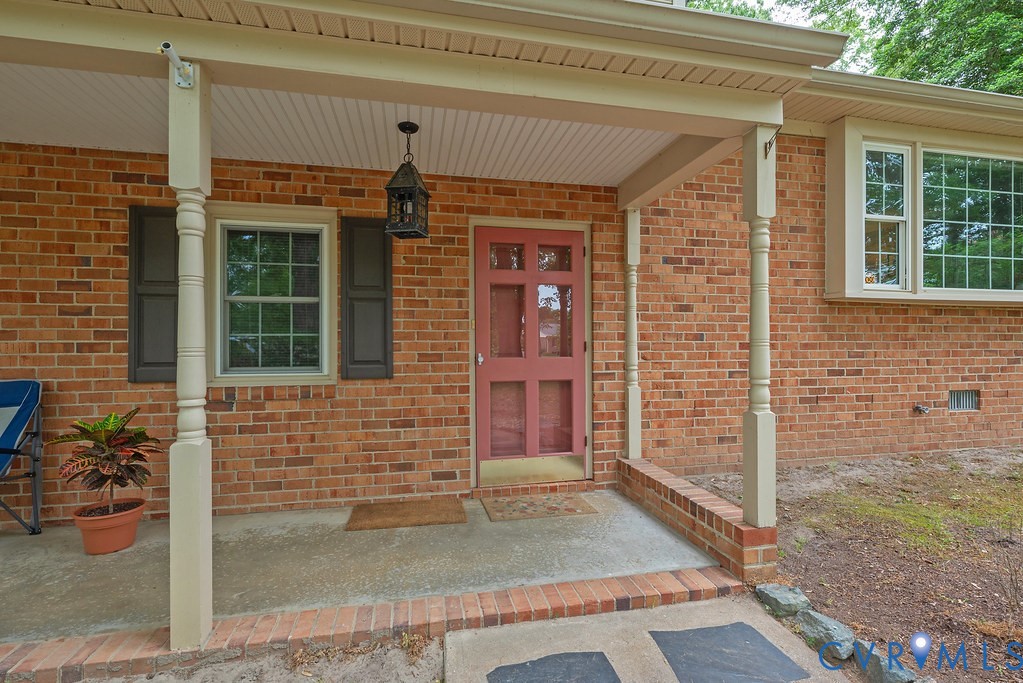
Save
Ask
Tour
Hide
Mortgage Calculator
Monthly Payment (Est.)
$1,665Calculator powered by Showcase IDX, a Constellation1 Company. Copyright ©2026 Information is deemed reliable but not guaranteed.
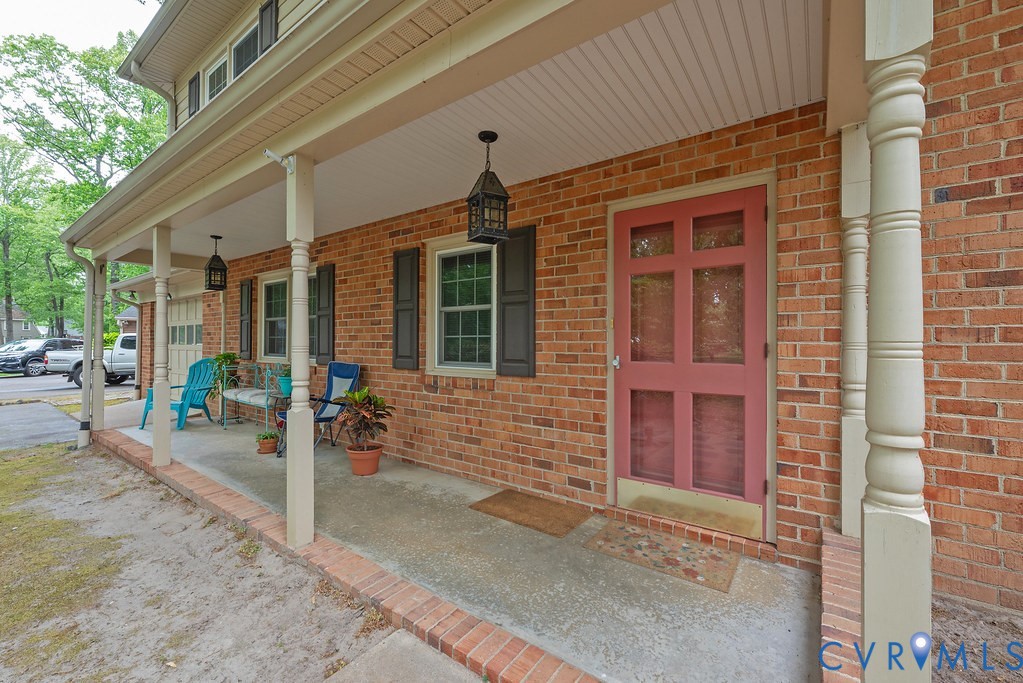
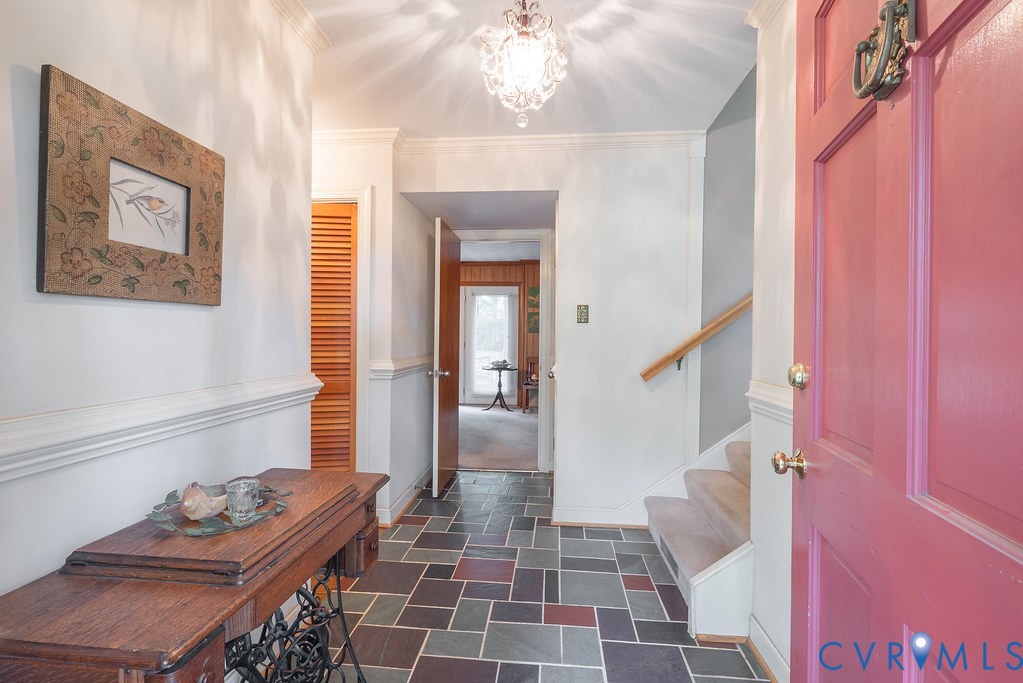
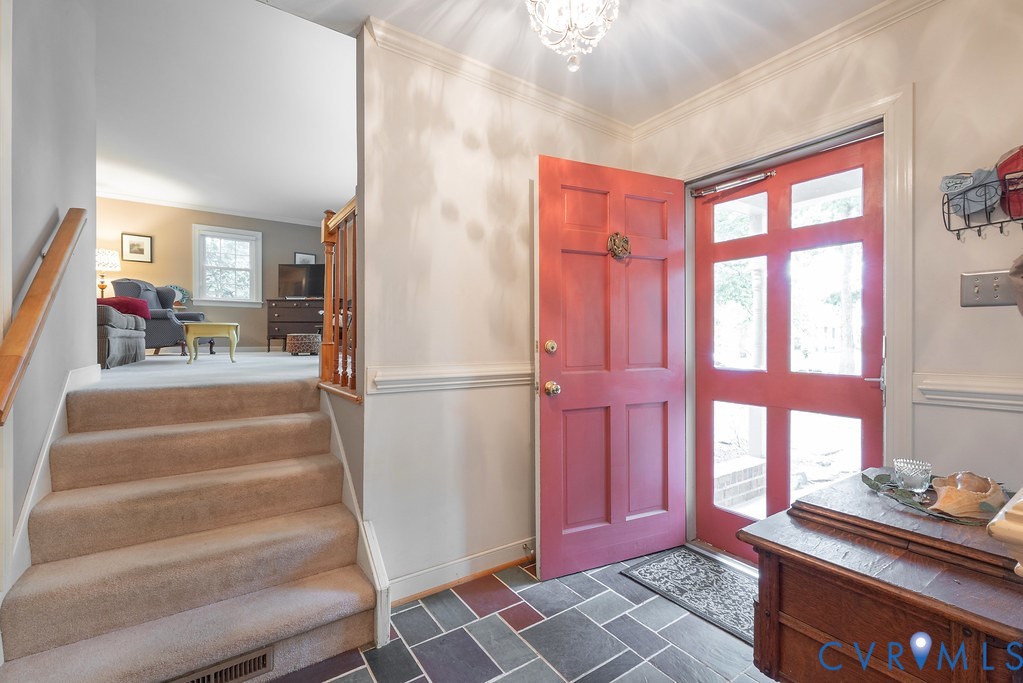
Charming 4 bedroom 2100 sq ft home with garage in friendly Brandy Creek East.Home offers great spacious floorplan.Primary Bedroom has a full bath.Kitchen offers an eat in area and also has formal dining room for larger gatherings.This well built home has several architectural detail including chair railing,crown moulding,bay window and built ins.Roof was installed in 2018.Hot Water Heater installed 2024.The park like lot has been landscaped with loving care.Hard to find 4 bedrooms,2.5 baths,1 car garage over 2000 sq ft in Mechanicsville under $400K!!
Save
Ask
Tour
Hide
Listing Snapshot
Price
$365,000
Days On Site
30 Days
Bedrooms
3
Inside Area (SqFt)
2,128 sqft
Total Baths
3
Full Baths
2
Partial Baths
1
Lot Size
0.518 Acres
Year Built
1973
MLS® Number
2611278
Status
Pending
Property Tax
$3,086.92
HOA/Condo/Coop Fees
N/A
Sq Ft Source
Assessor
Friends & Family
Recent Activity
| 4 weeks ago | Status changed to Pending | |
| 4 weeks ago | Listing updated with changes from the MLS® | |
| 4 weeks ago | Listing first seen on site |
General Features
Acres
0.518
Attached Garage
Yes
Garage
Yes
Garage Spaces
1
Levels
Three Or More
Number Of Stories
3
Parking
AttachedCoveredDirect AccessDrivewayGaragePaved
Property Sub Type
Single Family Residence
Sewer
Public Sewer
SqFt Above
2128
Style
Other
Water Source
Public
Zoning
R2
Interior Features
Appliances
Electric Water Heater
Basement
Full
Cooling
Central AirCeiling Fan(s)
Fireplace
Yes
Fireplace Features
Gas
Fireplaces
1
Flooring
Carpet
Heating
ElectricHeat Pump
Interior
Ceiling Fan(s)Eat-in KitchenMaster Downstairs
Window Features
Bay Window(s)
HalfBath
Level - First
Save
Ask
Tour
Hide
Exterior Features
Construction Details
BrickFrameVinyl Siding
Exterior
Storage
Fencing
Back YardFenced
Other Structures
Shed(s)
Patio And Porch
Front PorchPorch
Pool Features
None
Roof
Composition
Windows/Doors
Bay Window(s)
Community Features
MLS Area
44 - Hanover
Schools
School District
Unknown
Elementary School
Laurel Meadow
Middle School
Bell Creek Middle
High School
Mechanicsville
All or a portion of the multiple Listing information is provided by the Central Virginia Regional Multiple Listing Service, LLC, from a copyrighted compilation of listings. All IDX information is provided exclusively for consumers’ personal, non-commercial use and may not be used for any purpose other than to identify prospective properties consumers may be interested in purchasing. All CVR MLS information provided is deemed reliable but is not guaranteed accurate. The compilation of Listings and each individual Listing are ©2026 Central Virginia Regional Multiple Listing Service, LLC. All rights reserved.

Last checked 2026-05-30 09:44 AM UTC.
Last checked 2026-05-30 09:44 AM UTC.
Neighborhood & Commute
Source: Walkscore
Disclosure: Community information and market data powered by Constellation Data Labs. Information is deemed reliable but not guaranteed.
Save
Ask
Tour
Hide
Did you know? You can invite friends and family to your search. They can join your search, rate and discuss listings with you.