Save
Ask
Tour
Hide
Share
$250,000
18 Days On Site

11827 N Briar Patch Drive
Midlothian, VA 23113

Condominium|Pending
2
Beds
2
Total Baths
1
Full Bath
1
Partial Bath
1,164
SqFt
$215
/SqFt
1974
Built
Subdivision:
Briarwood Hearth
County:
Chesterfield
Listing courtesy of Long & Foster REALTORS (804) 432-3408
Call Now: 804-349-8892
Is this the listing for you? We can help make it yours.
804-349-8892
11827 N Briar Patch Drive11827 N Briar Patch Drive11827 N Briar Patch Drive11827 N Briar Patch Drive
Save
Ask
Tour
Hide
Share

Mortgage Calculator

Monthly Payment (Est.)

$1,141
Calculator powered by Showcase IDX, a Constellation1 Company. Copyright ©2026 Information is deemed reliable but not guaranteed.

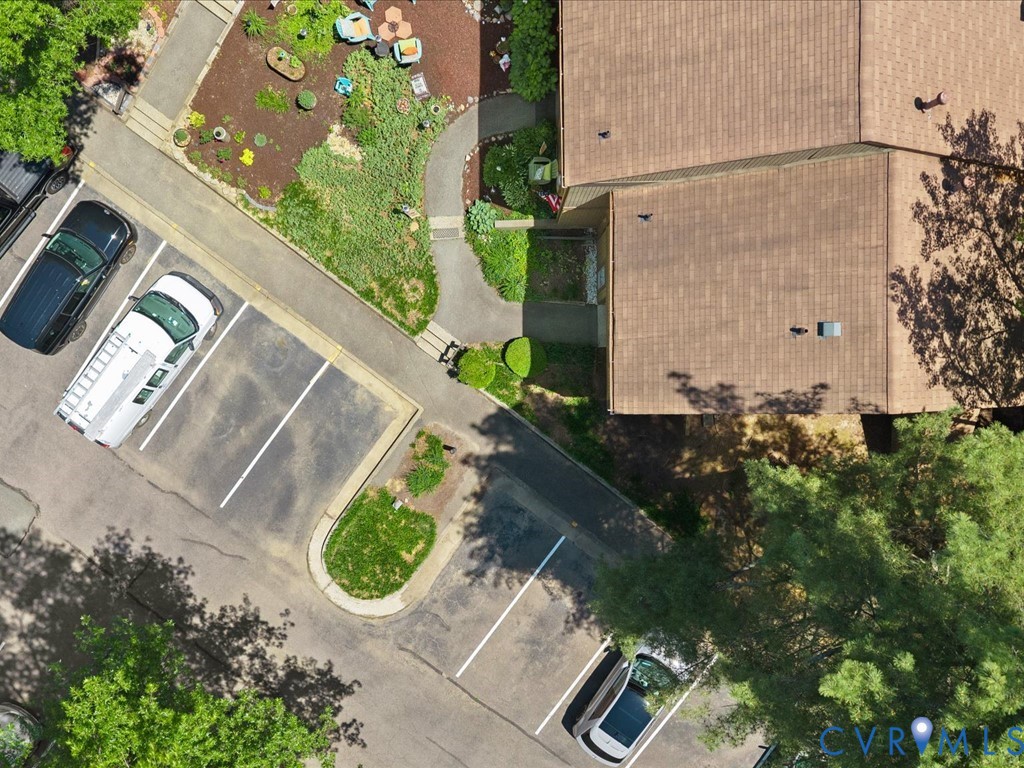
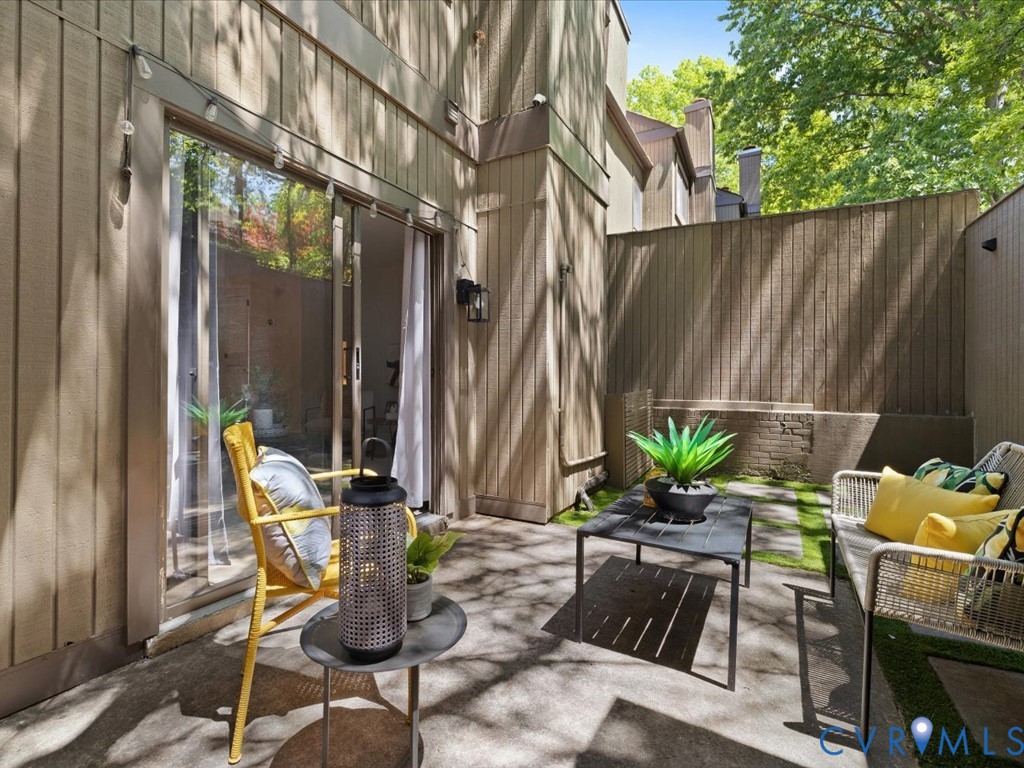
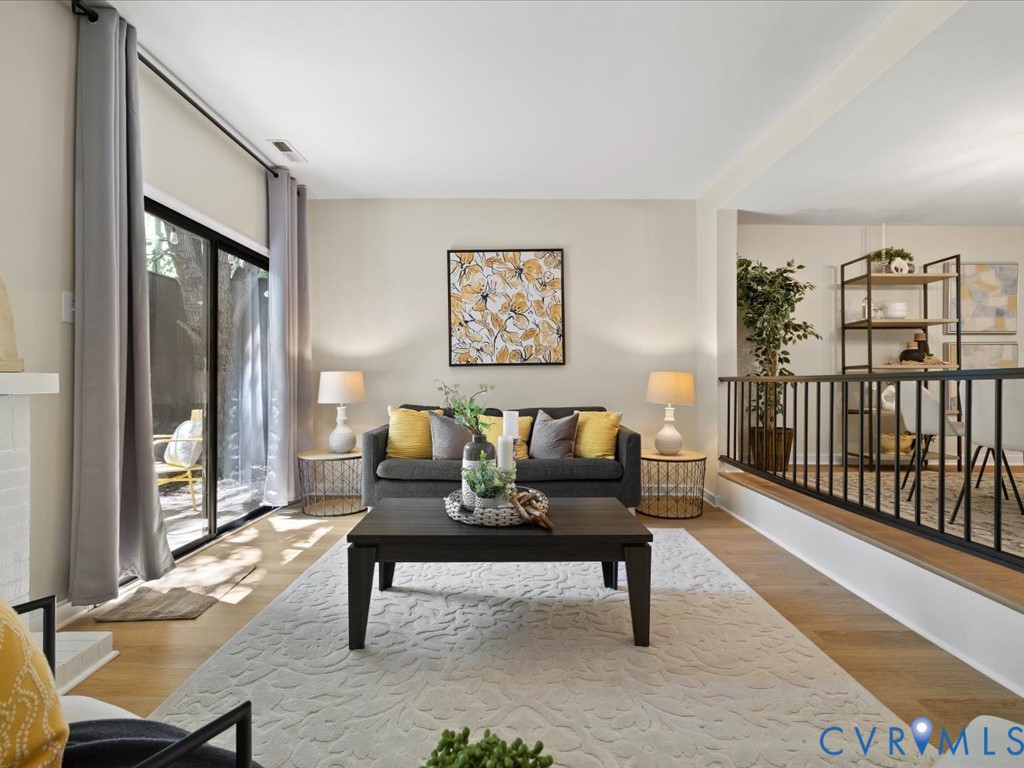
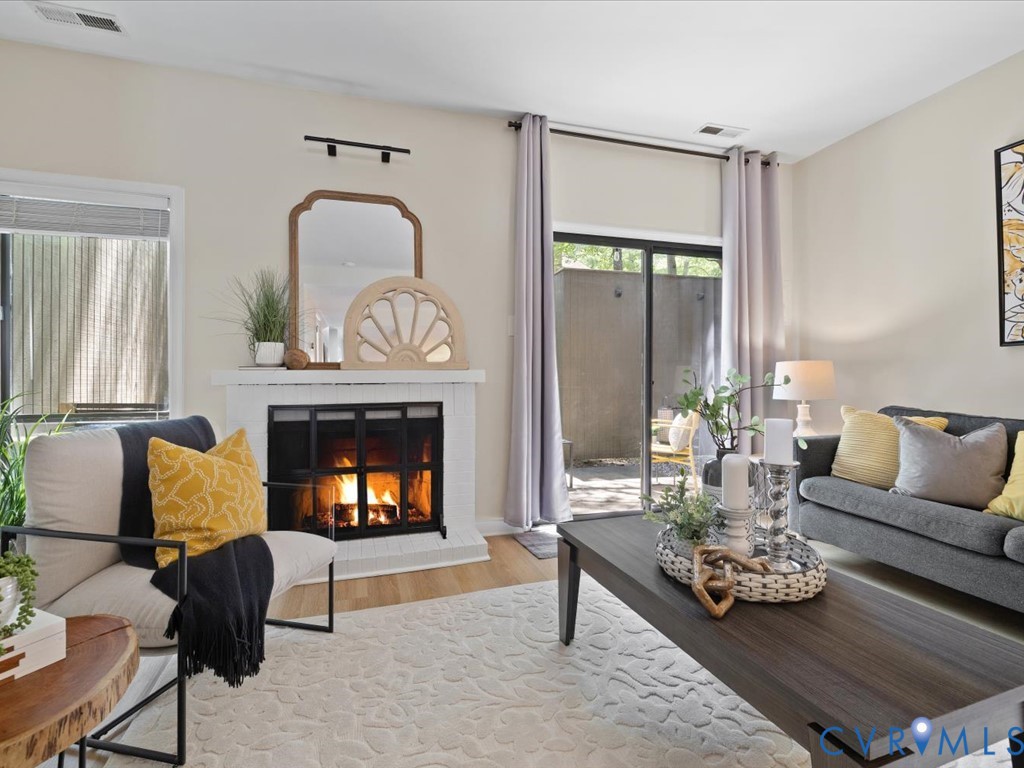
Welcome to 11827 North Briar Patch Dr in the desirable Briarwood Hearth community of Midlothian! This end-unit condo with recent updates offers 2 bedrooms, 1.5 baths, and 1,164 square feet of comfortable living space. Beautiful landscaping and a covered front stoop create inviting curb appeal before stepping inside to a welcoming foyer with tile flooring and a convenient half bath. The updated kitchen features white cabinetry, granite countertops, recessed lighting, stainless steel appliances, a 5-burner gas cooktop with vent hood, and plenty of prep space. Just beyond, the dining room offers a modern light fixture, kitchen pass-through, and overlooks the sunken living room below. The spacious living room showcases LVP flooring, a cozy gas brick fireplace, and sliding glass doors leading to a private rear patio complete with paver hardscaping, turf, rope lighting, and shaded garden space—perfect for relaxing or entertaining. Upstairs, wood stairs with a carpet runner lead to two generously sized bedrooms with LVP flooring throughout. The primary bedroom offers two large closets and abundant natural light. The full hall bath has been updated with granite double vanity, tile flooring, tub/shower combo, linen storage, and stylish finishes. A convenient laundry closet with stacked washer and dryer is located on the second floor. Bedroom two features custom built-in cabinetry and closet organization, making it ideal for guests, office space, or hobbies. Additional storage includes attic access via pull-down stairs. Community amenities include pool, tennis courts, exterior maintenance, gas, hot water, sewer, trash, snow removal, and professional management. Don’t miss this opportunity to own an updated, low-maintenance home in one of Midlothian’s most convenient locations.

Save
Ask
Tour
Hide
Share
Listing Snapshot
Price 
$250,000
Days On Site 
18 Days
Bedrooms 
2
Inside Area (SqFt) 
1,164 sqft
Total Baths 
2
Full Baths 
1
Partial Baths 
1
Lot Size 
25.9315 Acres
Year Built 
1974
MLS® Number 
2611308
Status 
Pending
Property Tax 
$1,939.31
HOA/Condo/Coop Fees 
$468.14 monthly
Sq Ft Source 
Assessor
Friends & Family
Recent Activity
2 weeks agoStatus changed to Pending
2 weeks agoListing updated with changes from the MLS®
3 weeks agoListing first seen on site
General Features
Acres 
25.9315
Disclosures 
Covenants Restrictions Disclosure
Foundation 
Slab
Levels 
Two
Number Of Stories 
2
Property Sub Type 
Condominium
Sewer 
Public Sewer
SqFt Above 
1164
Style 
Row House, Two Story
Water Source 
Public
Zoning 
R7
Interior Features
Appliances 
DishwasherDisposalGas Water HeaterRefrigeratorRange HoodGas Cooktop
Cooling 
Central Air
Fireplace 
Yes
Fireplace Features 
Gas
Fireplaces 
1
Heating 
Forced AirNatural Gas
Interior 
Granite Counters
Window Features 
Screens
HalfBath 
Level - First
Save
Ask
Tour
Hide
Share
Exterior Features
Construction Details 
Frame
Exterior 
LightingStorage
Fencing 
Back YardFenced
Lot Features 
Level
Other Structures 
Shed(s)
Patio And Porch 
Rear PorchPatioPorch
Pool Features 
Outdoor PoolIn GroundCommunity
Roof 
AsphaltComposition
Windows/Doors 
Screens
Community Features
Association Amenities 
PoolManagement
Association Dues 
468.14
Community Features 
PoolTennis Court(s)
HOA Fee Frequency 
Monthly
MLS Area 
64 - Chesterfield
Schools
School District
Unknown
Elementary School
Robious
Middle School
Robious
High School
James River
All or a portion of the multiple Listing information is provided by the Central Virginia Regional Multiple Listing Service, LLC, from a copyrighted compilation of listings. All IDX information is provided exclusively for consumers’ personal, non-commercial use and may not be used for any purpose other than to identify prospective properties consumers may be interested in purchasing. All CVR MLS information provided is deemed reliable but is not guaranteed accurate. The compilation of Listings and each individual Listing are ©2026 Central Virginia Regional Multiple Listing Service, LLC. All rights reserved.


Last checked 2026-05-25 11:14 AM UTC.

Neighborhood & Commute
Source: Walkscore
Disclosure: Community information and market data powered by Constellation Data Labs. Information is deemed reliable but not guaranteed.
Save
Ask
Tour
Hide
Share