Save
Ask
Tour
Hide
Share
$599,999
20 Days On Site

9262 Smallwood Court
Mechanicsville, VA 23116

For Sale|Single Family Residence|Active
5
Beds
4
Total Baths
3
Full Baths
1
Partial Bath
2,938
SqFt
$204
/SqFt
2000
Built
Subdivision:
Milestone
County:
Hanover
Listing courtesy of ERA Woody Hogg & Assoc (804) 307-2882
Call Now: 804-349-8892
Is this the listing for you? We can help make it yours.
804-349-8892
9262 Smallwood Court9262 Smallwood Court9262 Smallwood Court9262 Smallwood Court
Save
Ask
Tour
Hide
Share

Mortgage Calculator

Monthly Payment (Est.)

$2,737
Calculator powered by Showcase IDX, a Constellation1 Company. Copyright ©2026 Information is deemed reliable but not guaranteed.

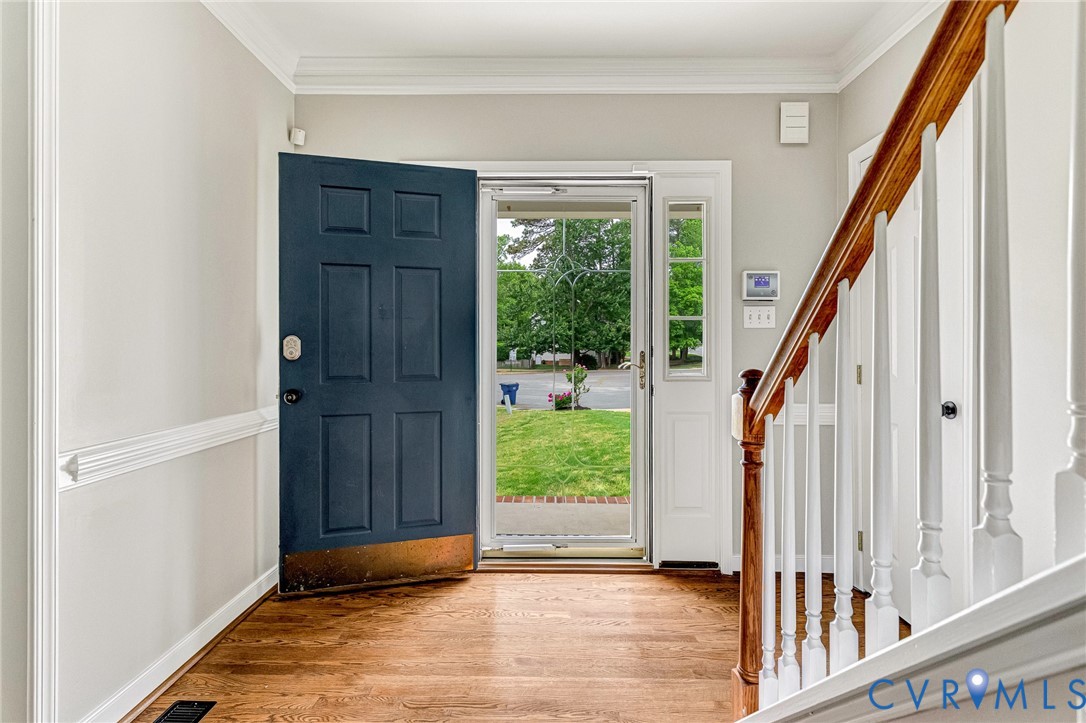
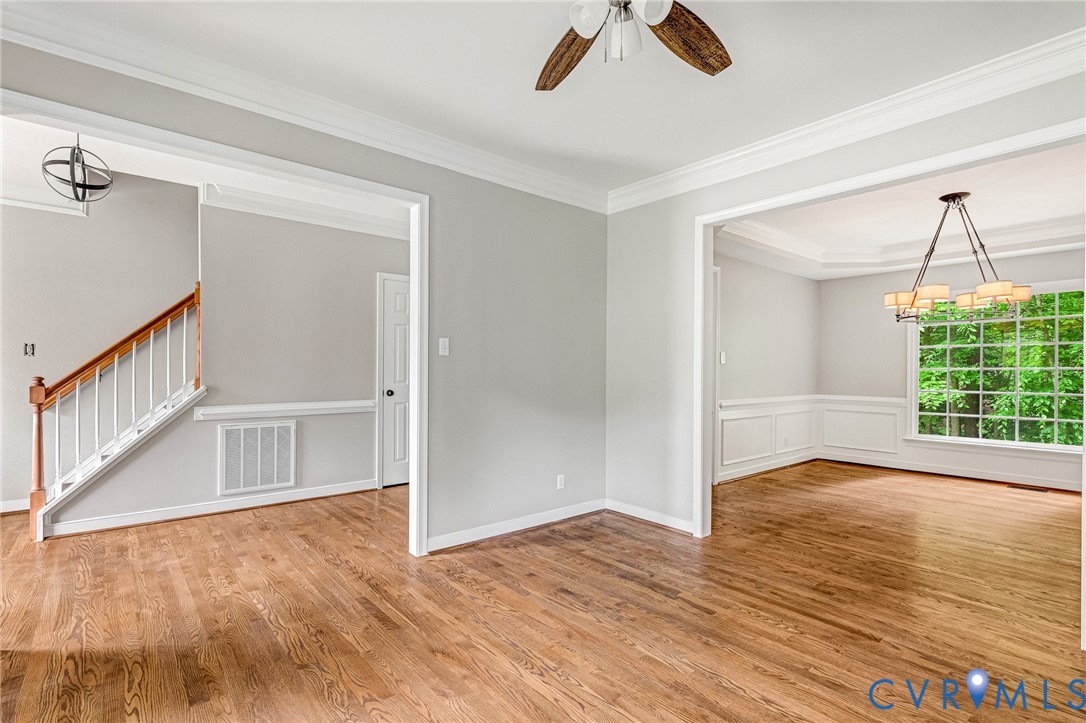
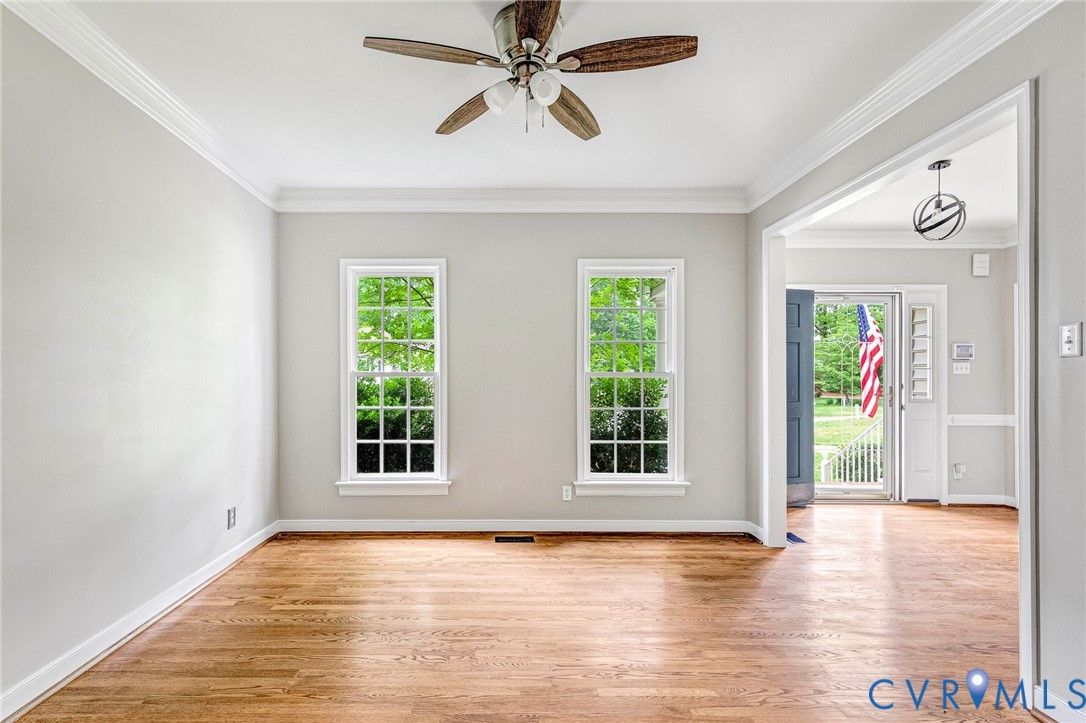
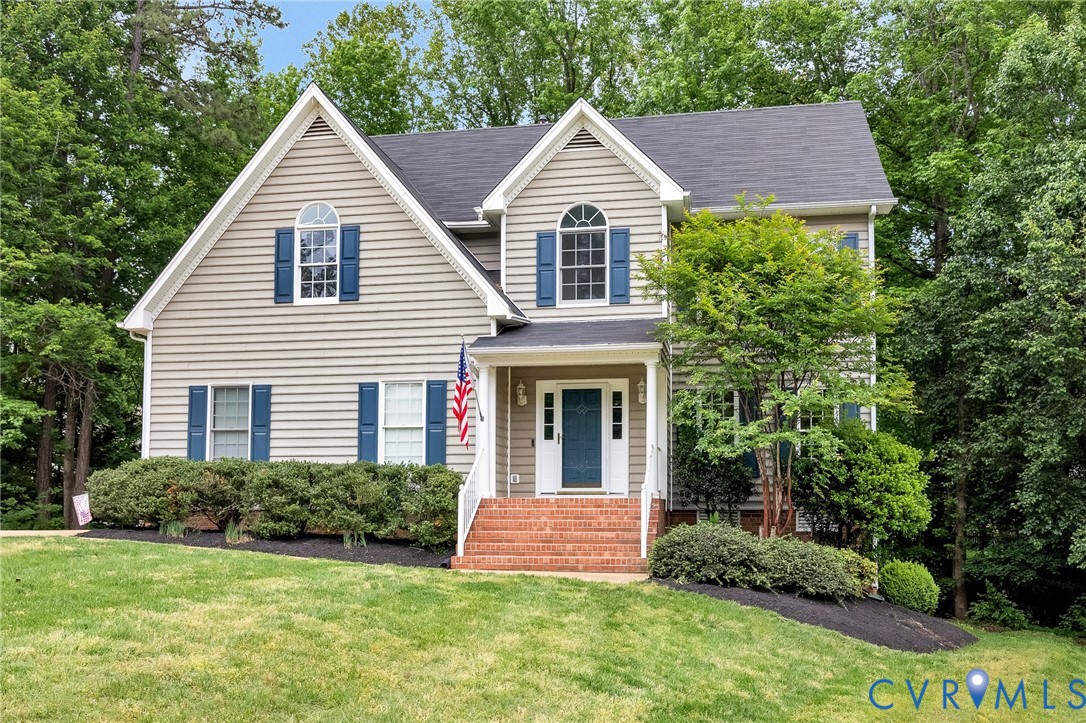
Welcome home to your impeccable 2 story transitional in the sought after Milestone subdivision. Your new home offers a floor plan with entertaining and family in mind. Fresh earth tone paint throughout the entire home. All new carpet too!! Ouch!! Who pinched me?? We begin our journey in the open and bright entry foyer. This leads us to the living/sitting room which seamlessly flows into the formal dining room. The rear of the home boasts a gorgeous kitchen with quartz countertops, raised panel cabinets, stainless appliances and large chefs prep island. The beautiful hardwood floors flow throughout the 1st floor with the exception of the family room. The upstairs simply won't quit. The huge primary suite with separate sitting area and ensuite bath with granite countertops, double vanity sink, soaking tub and shower. As we continue upstairs you will find 2nd floor laundry. 3 large bedrooms with wonderful closet space. A hall bath with granite and double sinks. The fun doesn't end there. Make your way up to the 3rd floor and you will find a 5th bedroom with full bath and walk in closet access. the exterior is virtually maintenance free with the luscious lawn and wooded back yard. Enjoy a beverage of choice on the rear deck. Lest we forget the side entry two car garage?!?! The only. thing missing is you!!

Save
Ask
Tour
Hide
Share
Listing Snapshot
Price 
$599,999
Days On Site 
20 Days
Bedrooms 
5
Inside Area (SqFt) 
2,938 sqft
Total Baths 
4
Full Baths 
3
Partial Baths 
1
Lot Size 
0.367 Acres
Year Built 
2000
MLS® Number 
2611483
Status 
Active
Property Tax 
$4,097.62
HOA/Condo/Coop Fees 
$95 monthly
Sq Ft Source 
Owner
Friends & Family
Recent Activity
2 weeks agoPrice changed to $599,999
2 weeks agoListing updated with changes from the MLS®
3 weeks agoListing first seen on site
General Features
Acres 
0.367
Attached Garage 
Yes
Garage 
Yes
Garage Spaces 
2
Levels 
Two
Number Of Stories 
2
Parking 
AttachedDirect AccessDrivewayGaragePaved
Property Sub Type 
Single Family Residence
Sewer 
Public Sewer
SqFt Above 
2938
Style 
Two Story, Transitional
Water Source 
Public
Zoning 
R2
Interior Features
Appliances 
DishwasherDisposalGas Water Heater
Basement 
Crawl Space
Cooling 
Central AirZoned
Fireplace 
Yes
Fireplaces 
1
Flooring 
CarpetCeramic TileWood
Heating 
ElectricForced AirNatural GasZoned
Interior 
High Ceilings
FullBath 
Save
Ask
Tour
Hide
Share
Exterior Features
Construction Details 
FrameVinyl Siding
Fencing 
None
Patio And Porch 
Rear PorchDeckPorch
Pool Features 
Outdoor PoolCommunity
Roof 
Shingle
Community Features
Association Amenities 
ClubhousePool
Association Dues 
285
Community Features 
ClubhousePlaygroundPool
HOA Fee Frequency 
Quarterly
MLS Area 
36 - Hanover
Schools
School District
Unknown
Elementary School
Kersey Creek
Middle School
Oak Knoll
High School
Hanover
All or a portion of the multiple Listing information is provided by the Central Virginia Regional Multiple Listing Service, LLC, from a copyrighted compilation of listings. All IDX information is provided exclusively for consumers’ personal, non-commercial use and may not be used for any purpose other than to identify prospective properties consumers may be interested in purchasing. All CVR MLS information provided is deemed reliable but is not guaranteed accurate. The compilation of Listings and each individual Listing are ©2026 Central Virginia Regional Multiple Listing Service, LLC. All rights reserved.


Last checked 2026-05-21 05:32 PM UTC.

Neighborhood & Commute
Source: Walkscore
Disclosure: Community information and market data powered by Constellation Data Labs. Information is deemed reliable but not guaranteed.
Save
Ask
Tour
Hide
Share