Save
Ask
Tour
Hide
Share
$649,950
29 Days On Site

4740 Bailey Branch Lane
New Kent, VA 23141

For Sale|Single Family Residence|Active
3
Beds
3
Total Baths
3
Full Baths
2,382
SqFt
$273
/SqFt
2013
Built
Subdivision:
None
County:
New Kent
Listing courtesy of Long & Foster REALTORS (804) 397-9389
Call Now: 804-349-8892
Is this the listing for you? We can help make it yours.
804-349-8892
4740 Bailey Branch Lane4740 Bailey Branch Lane4740 Bailey Branch Lane4740 Bailey Branch Lane
Save
Ask
Tour
Hide
Share

Mortgage Calculator

Monthly Payment (Est.)

$2,965
Calculator powered by Showcase IDX, a Constellation1 Company. Copyright ©2026 Information is deemed reliable but not guaranteed.

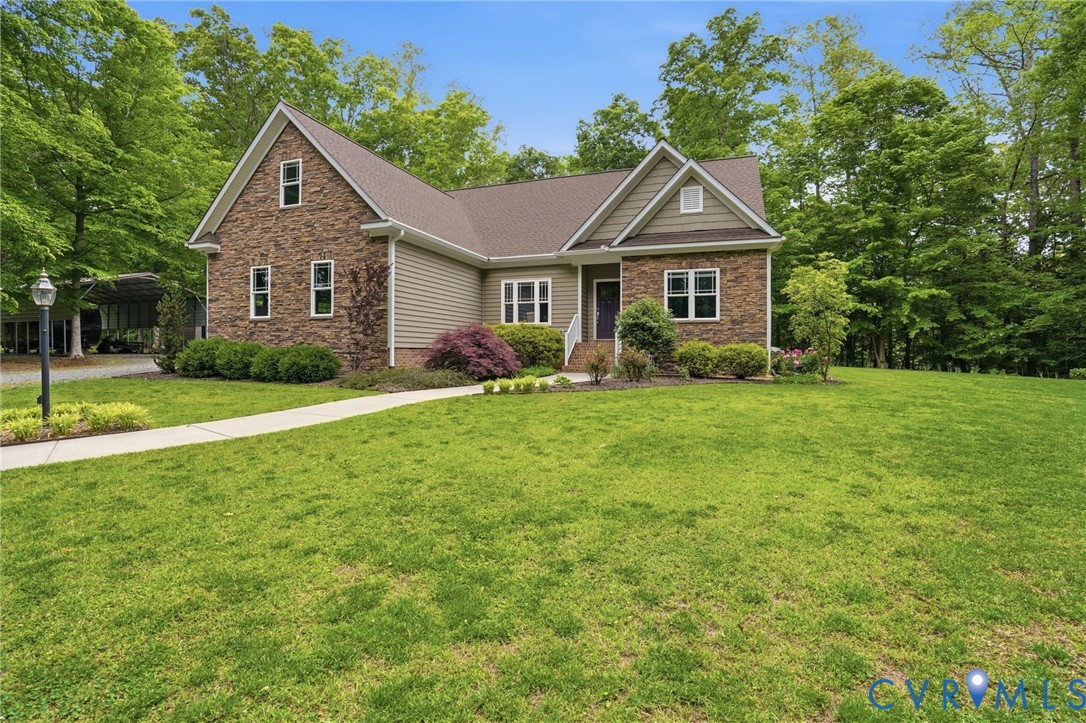
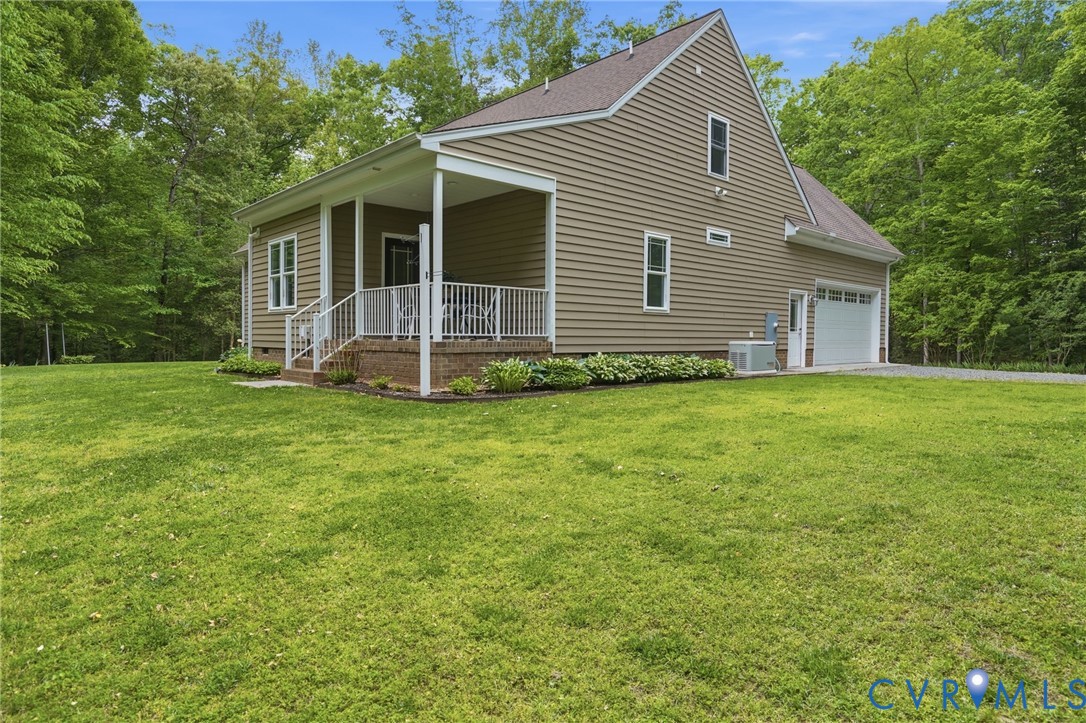
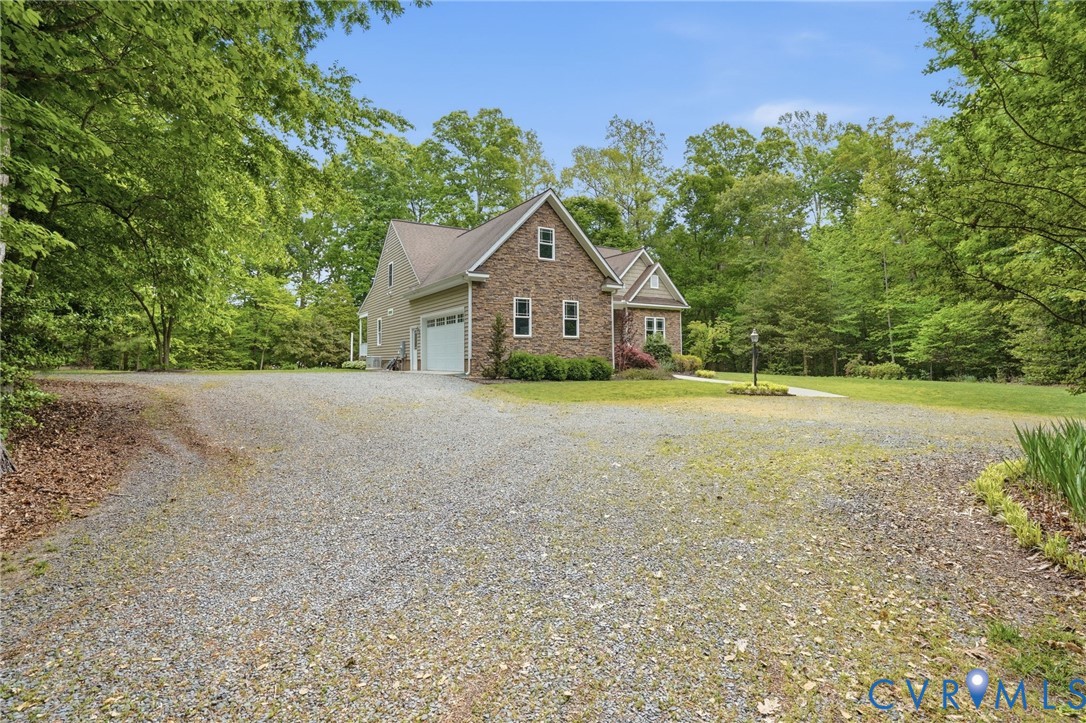
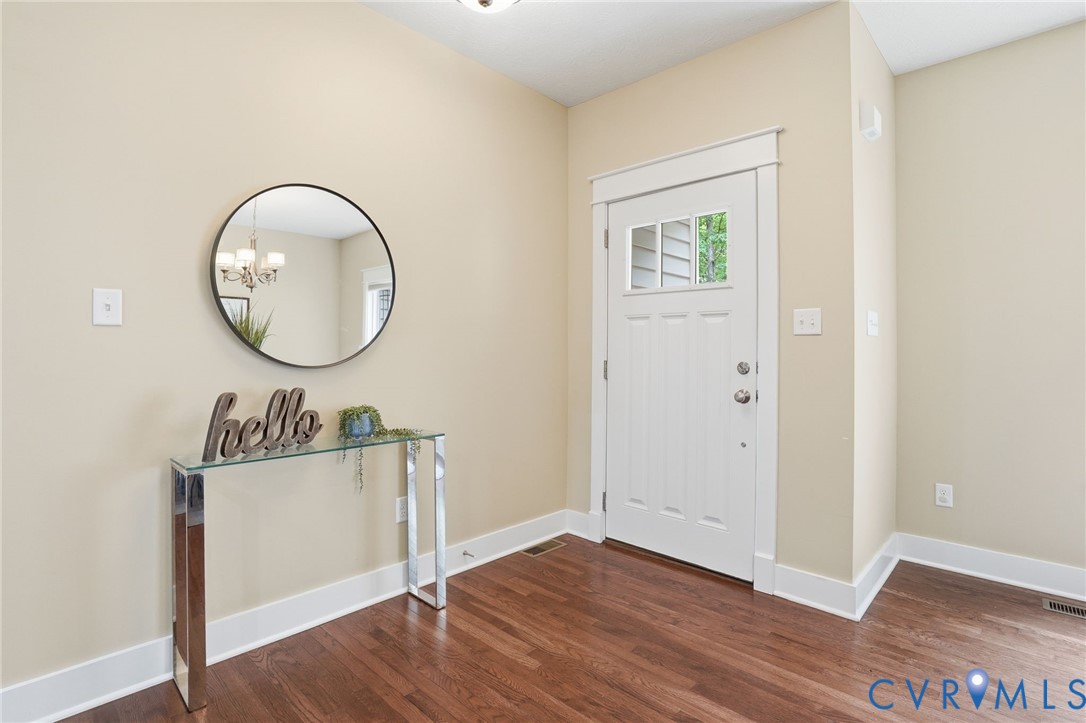
7.35 ACRES - Be the very first to see this amazing Custom-Built Ranch home tucked nicely in the woods close-in Quinton. From the minute you step inside, you'll sense the custom attributes and openness everyone's looking for. A few of the many features are; the common areas have wood floors, an open concept kitchen with custom cabinets, granite counter tops, stainless appliances, breakfast nook, large family room, high-end gas stacked-stone fireplace, an amazing first floor primary suite with custom luxury bath w/amazing walk-in fully ceramic European shower. This level also offers first-floor laundry room w/cabinetry, a formal dining area and a guest room/study on the opposite side of the home with an adjacent full bath. On the second level there's a bonus room over the garage as well as a guest bedroom and full bath. Be sure to check out the AMAZING 800-900 SF walk in attic space that was designed for expansion. The HVAC condensate line was run when the home was built and two electrical homerun lines ran making finishing of this space a BREEZE. The exterior offers twin stacked stone front gables, Generac generator, an amazing rear open porch, and a rare foam backed vinyl siding that adds considerably to the insulating factor, making this home super energy efficient. Schedule your private showing today.

Save
Ask
Tour
Hide
Share
Listing Snapshot
Price 
$649,950
Days On Site 
29 Days
Bedrooms 
3
Inside Area (SqFt) 
2,382 sqft
Total Baths 
3
Full Baths 
3
Partial Baths 
N/A
Lot Size 
7.35 Acres
Year Built 
2013
MLS® Number 
2611545
Status 
Active
Property Tax 
$2,829.6
HOA/Condo/Coop Fees 
N/A
Sq Ft Source 
Assessor
Friends & Family
Recent Activity
4 weeks agoListing first seen on site
4 weeks agoListing updated with changes from the MLS®
General Features
Acres 
7.35
Attached Garage 
Yes
Garage 
Yes
Garage Spaces 
2
Levels 
Two
Number Of Stories 
2
Parking 
UnpavedAttachedDrivewayGarageGarage Faces RearGarage Faces SidePaved
Property Sub Type 
Single Family Residence
Security 
Smoke Detector(s)
Sewer 
Septic Tank
SqFt Above 
2382
Style 
Custom, Ranch
Water Source 
Well
Interior Features
Appliances 
CooktopDishwasherElectric Water HeaterMicrowaveRangeRefrigeratorOven
Basement 
Crawl Space
Cooling 
Heat PumpCeiling Fan(s)
Fireplace 
Yes
Fireplace Features 
GasStone
Fireplaces 
1
Flooring 
Wood
Heating 
ElectricHeat Pump
Interior 
Ceiling Fan(s)Double VanityEat-in KitchenGranite CountersRecessed LightingWalk-In Closet(s)Master Downstairs
Laundry Features 
Washer Hookup
FullBath 
Save
Ask
Tour
Hide
Share
Exterior Features
Construction Details 
FrameStoneVinyl Siding
Exterior 
Storage
Fencing 
None
Other Structures 
Shed(s)
Patio And Porch 
Rear PorchPorch
Pool Features 
None
Roof 
Composition
Community Features
MLS Area 
46 - New Kent
Schools
School District
Unknown
Elementary School
G. W. Watkins
Middle School
New Kent
High School
New Kent
All or a portion of the multiple Listing information is provided by the Central Virginia Regional Multiple Listing Service, LLC, from a copyrighted compilation of listings. All IDX information is provided exclusively for consumers’ personal, non-commercial use and may not be used for any purpose other than to identify prospective properties consumers may be interested in purchasing. All CVR MLS information provided is deemed reliable but is not guaranteed accurate. The compilation of Listings and each individual Listing are ©2026 Central Virginia Regional Multiple Listing Service, LLC. All rights reserved.


Last checked 2026-05-31 02:05 AM UTC.

Neighborhood & Commute
Source: Walkscore
Disclosure: Community information and market data powered by Constellation Data Labs. Information is deemed reliable but not guaranteed.
Save
Ask
Tour
Hide
Share