Save
Ask
Tour
Hide
Share
$865,000
20 Days On Site

7381 McClellan Road
Mechanicsville, VA 23111

For Sale|Single Family Residence|Active
4
Beds
5
Total Baths
3
Full Baths
2
Partial Baths
4,838
SqFt
$179
/SqFt
1979
Built
Subdivision:
None
County:
Hanover
Listing courtesy of Long & Foster REALTORS (804) 647-3550
Call Now: 804-349-8892
Is this the listing for you? We can help make it yours.
804-349-8892
7381 McClellan Road7381 McClellan Road7381 McClellan Road7381 McClellan Road
Save
Ask
Tour
Hide
Share

Mortgage Calculator

Monthly Payment (Est.)

$3,946
Calculator powered by Showcase IDX, a Constellation1 Company. Copyright ©2026 Information is deemed reliable but not guaranteed.

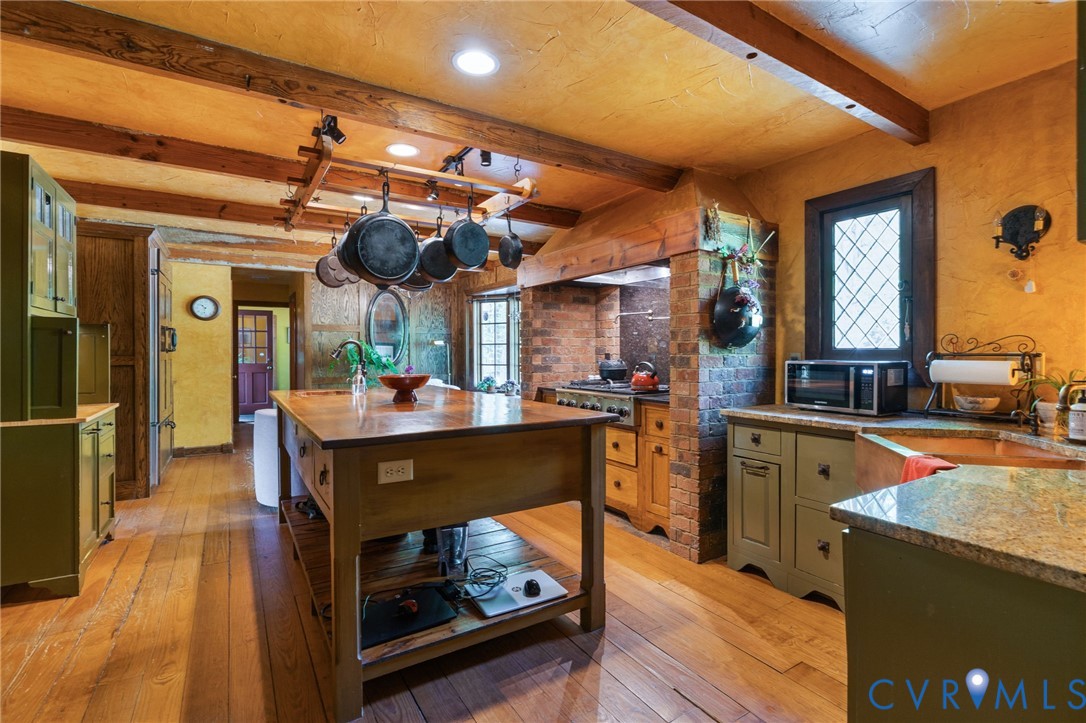
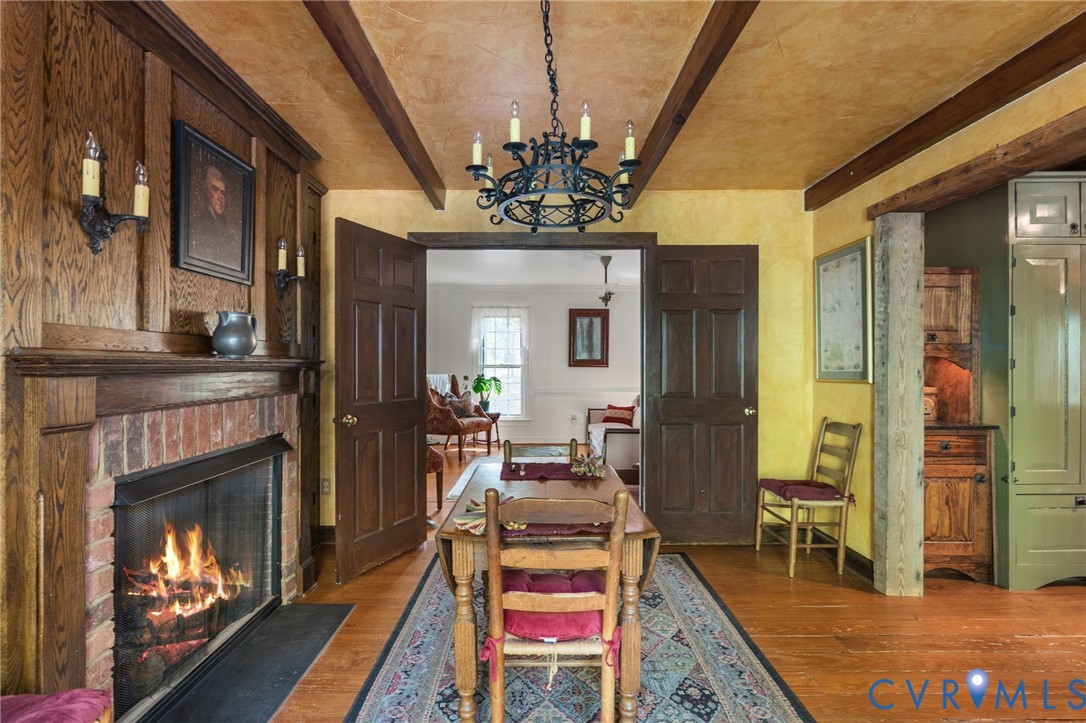
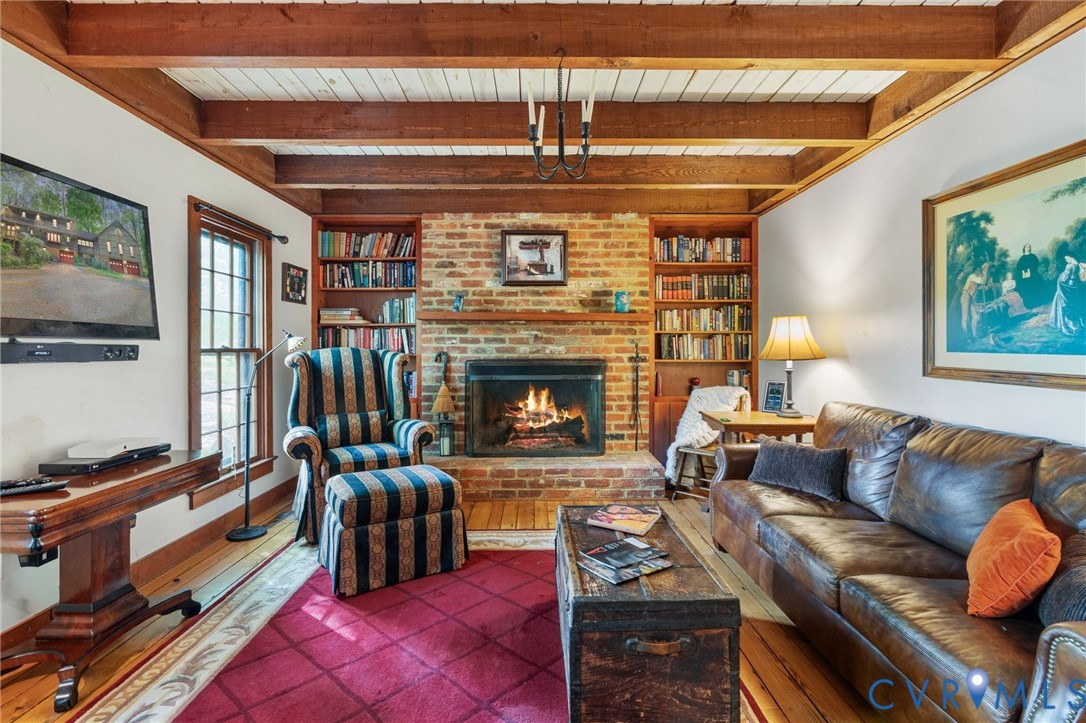
Welcome to this exceptional luxury farmette nestled on 10+ picturesque acres in sought-after Hanover County. Offering a beautifully crafted living space, this one-of-a-kind property seamlessly blends refined comfort with timeless country charm. The home features 4 spacious bedrooms and 4 full bathrooms, including a main-level bedroom and a full bathroom with a shower stall. A welcoming foyer opens to two formal spaces, including a living room and a dining room. The den is expansive. The chef’s kitchen boasts a sitting area with a wall of windows. It includes a large pantry. There is an interior greenhouse/grow room for year-round gardening, and a laundry closet. There is a utility room with its own entrance. Wide-plank wood flooring and exposed wooden beams run throughout the home, adding both warmth and character. The gourmet kitchen has a built-in refrigerator, double ovens, and a Dacor chef’s stove with a pot filler. A wood-topped island with an inlaid copper sink and storage below serves as a stunning centerpiece. It is complemented by a double copper farmhouse sink. Upstairs, the expansive primary suite offers a peaceful retreat with a walk-in closet and a beautifully appointed full bathroom featuring a glass-enclosed shower and dual pedestal sinks. There is another full bathroom with a classic clawfoot tub and a pedestal sink. Two additional large bedrooms complete the upper level. The finished walk-out basement provides additional living and entertaining space, and is complete with a fireplace, a built-in bar, a private office, a library, and a guest bath. There is also another attached, single car garage with access from the library. Outdoor amenities include a classic red barn, a pole barn, a tool shed, several custom-built dog houses, and a chicken coop. Enjoy the outdoors from the screened porch, multiple decks, or the patio. Additional features include a two-car attached garage and a generator. This home presents an extraordinary opportunity to enjoy refined country living at its finest.

Save
Ask
Tour
Hide
Share
Listing Snapshot
Price 
$865,000
Days On Site 
20 Days
Bedrooms 
4
Inside Area (SqFt) 
4,838 sqft
Total Baths 
5
Full Baths 
3
Partial Baths 
2
Lot Size 
10.107 Acres
Year Built 
1979
MLS® Number 
2611587
Status 
Active
Property Tax 
$6,127.66
HOA/Condo/Coop Fees 
N/A
Sq Ft Source 
Assessor
Friends & Family
Recent Activity
3 weeks agoListing first seen on site
3 weeks agoListing updated with changes from the MLS®
General Features
Acres 
10.107
Attached Garage 
Yes
Garage 
Yes
Garage Spaces 
3
Number Of Stories 
1
Parking 
AttachedDirect AccessDrivewayGarageGarage Door OpenerPavedWorkshop in Garage
Property Sub Type 
Single Family Residence
Security 
Smoke Detector(s)
Sewer 
Septic Tank
SqFt Above 
2902
SqFt Below 
1936
Style 
Cape Cod
Water Source 
Well
Zoning 
A1
Interior Features
Appliances 
CooktopDouble OvenDryerDishwasherElectric Water HeaterRefrigeratorRange HoodWasherGas CooktopOven
Basement 
FullInterior EntryWalk-Out Access
Cooling 
Central AirHeat PumpCeiling Fan(s)
Fireplace 
Yes
Fireplace Features 
GasMasonryWood Burning
Fireplaces 
3
Flooring 
CarpetVinylWood
Heating 
ElectricHeat PumpPropaneWood
Interior 
BookcasesBuilt-in FeaturesCeiling Fan(s)Eat-in KitchenGranite CountersHigh Speed InternetKitchen IslandPantryWired for DataWalk-In Closet(s)Master Downstairs
Laundry Features 
Washer Hookup
Window Features 
Skylight(s)Storm Window(s)
HalfBath 
Level - First
Save
Ask
Tour
Hide
Share
Exterior Features
Construction Details 
BrickBlockWood Siding
Exterior 
Storage
Fencing 
NonePartial
Lot Features 
LandscapedWooded
Other Structures 
Shed(s)StorageBarn(s)OutbuildingStable(s)
Patio And Porch 
ScreenedDeckPorch
Pool Features 
None
Windows/Doors 
Skylight(s)Storm Window(s)
Community Features
MLS Area 
44 - Hanover
Schools
School District
Unknown
Elementary School
Cold Harbor
Middle School
Bell Creek Middle
High School
Mechanicsville
All or a portion of the multiple Listing information is provided by the Central Virginia Regional Multiple Listing Service, LLC, from a copyrighted compilation of listings. All IDX information is provided exclusively for consumers’ personal, non-commercial use and may not be used for any purpose other than to identify prospective properties consumers may be interested in purchasing. All CVR MLS information provided is deemed reliable but is not guaranteed accurate. The compilation of Listings and each individual Listing are ©2026 Central Virginia Regional Multiple Listing Service, LLC. All rights reserved.


Last checked 2026-05-21 05:05 PM UTC.

Neighborhood & Commute
Source: Walkscore
Disclosure: Community information and market data powered by Constellation Data Labs. Information is deemed reliable but not guaranteed.
Save
Ask
Tour
Hide
Share