Save
Ask
Tour
Hide
Share
$529,000
22 Days On Site

716 Coralview Terrace
Midlothian, VA 23114

Single Family Residence|Pending
5
Beds
4
Total Baths
3
Full Baths
1
Partial Bath
2,866
SqFt
$185
/SqFt
1988
Built
Subdivision:
Walton Park
County:
Chesterfield
Listing courtesy of Virginia Capital Realty (804) 901-1743
Call Now: 804-349-8892
Is this the listing for you? We can help make it yours.
804-349-8892
716 Coralview Terrace716 Coralview Terrace716 Coralview Terrace716 Coralview Terrace
Save
Ask
Tour
Hide
Share

Mortgage Calculator

Monthly Payment (Est.)

$2,414
Calculator powered by Showcase IDX, a Constellation1 Company. Copyright ©2026 Information is deemed reliable but not guaranteed.

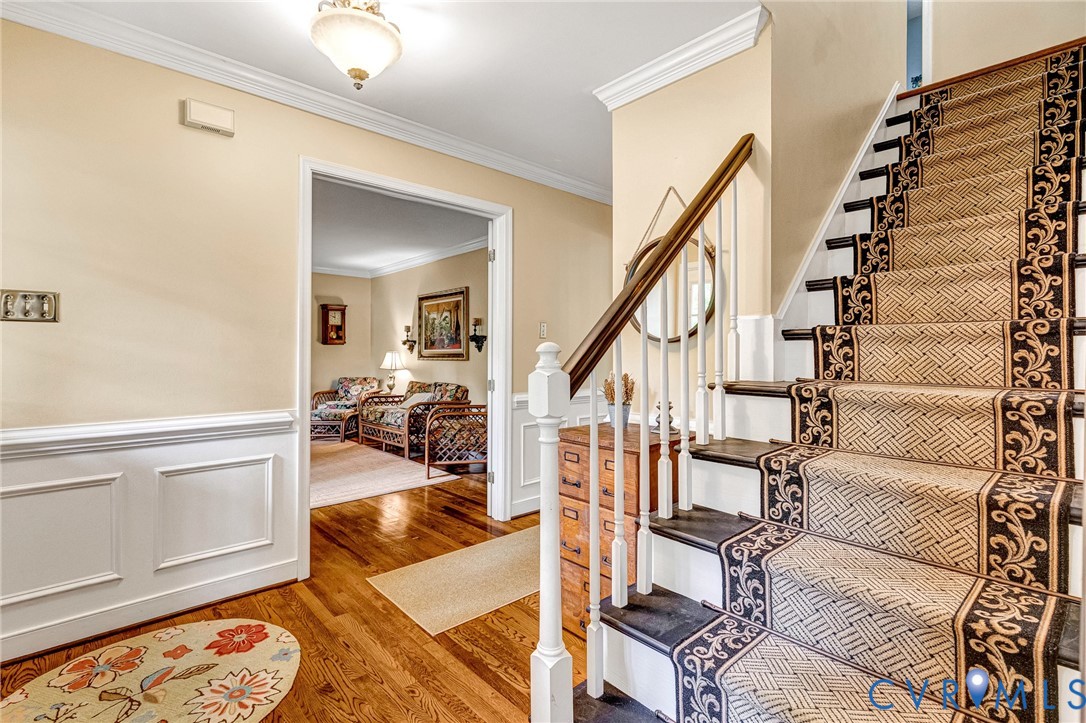
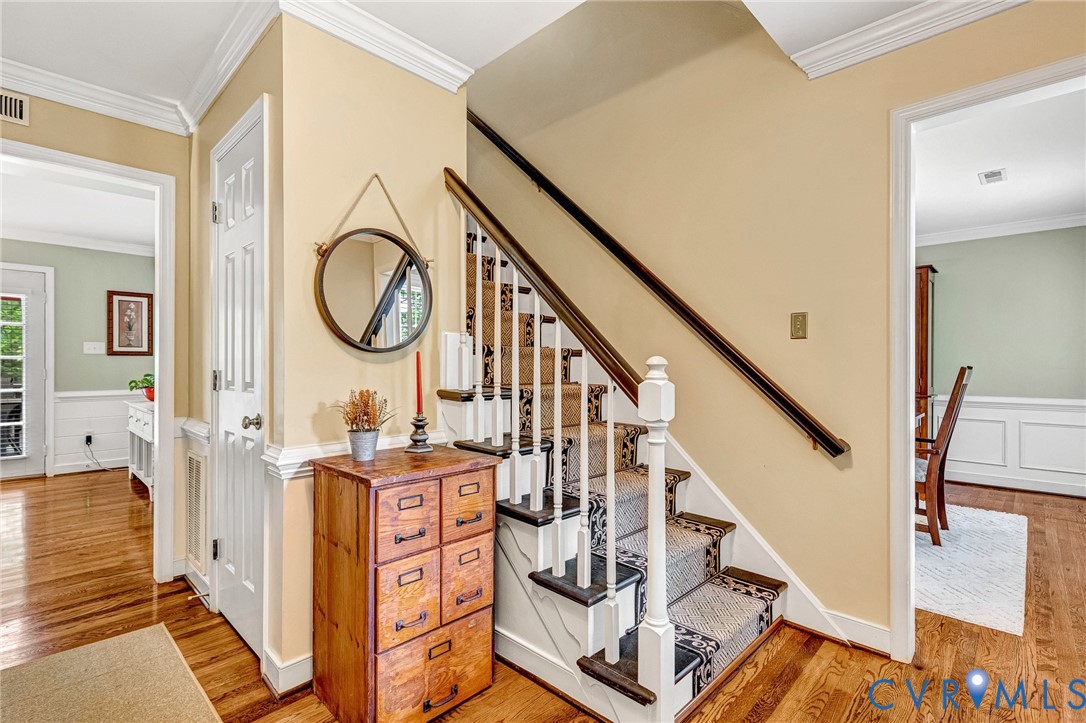
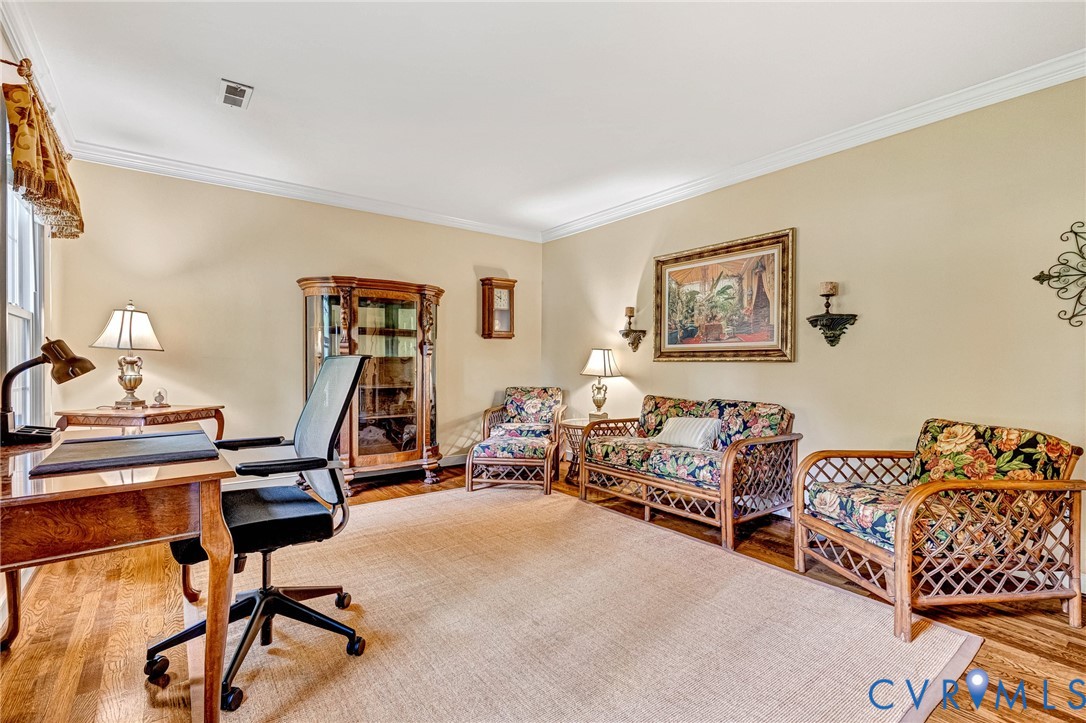
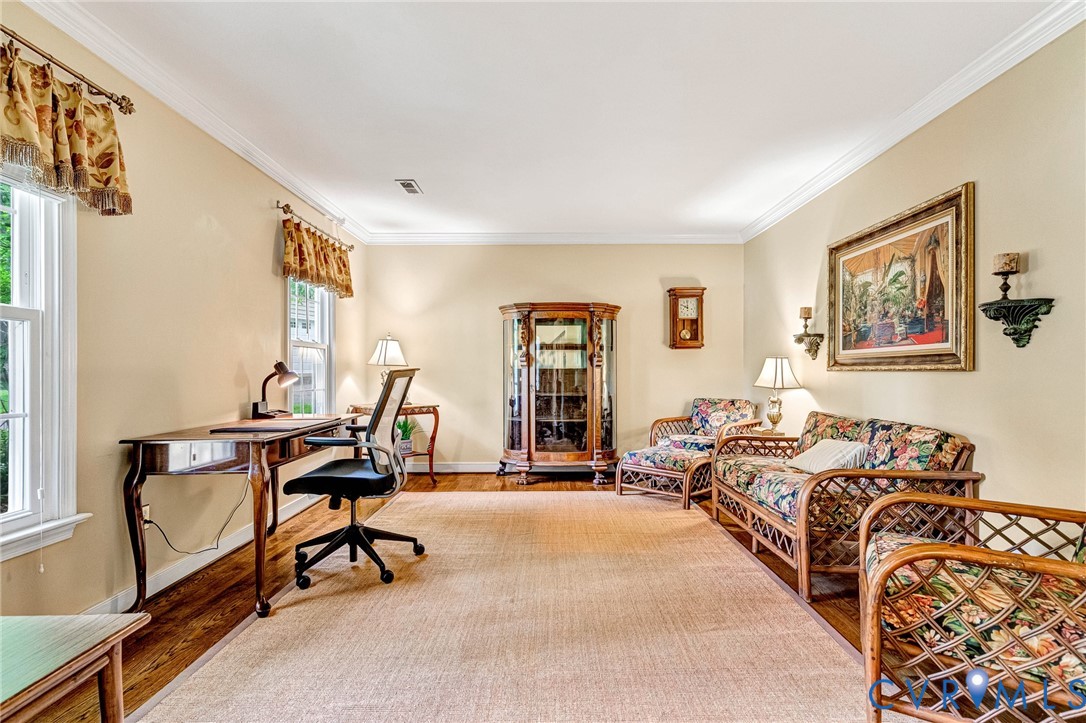
**Showings begin Friday May 8th**Must see opportunity in Walton Park. This 2,866 sq ft home has 5 Bedrooms, 3 Full baths, 1 Half Bath and a Partially Finished ( Walk-out ) Basement (523 sq ft) ( In-law Suite Potential ). Enter the foyer and feel the pride in how the seller has decorated the environment.Hardwood floors (first floor) all rooms are appointed w/Fine Moldings (Asstd Double crown// Chair rail//Picture frame//wainscotting) to add just the right accent. Kitchen has pristine Hardwood cabinetry/ wrap-around Granite countertops/ choice plumbing + light fixtures/ Nat Gas cooking (Double oven) + stainless-steel appliances. (Kitchen has LG 11”3’ x 10’7” Eat-in space) Family Room has cheerful paint tones, HDWDS, fine Trim appointments + NatGas FP Dining + Living Rms w/hardwood flooring, Fine moldings and neutral colors. FIRST floor rounds out with a number of storage closets, Half Bath (which is offset away from the center foyer), and a Well-designed Laundry Room. SECOND floor has LG Primary BDRM w/WTW carpeting, ceiling fan w/light kit, walk-in closet (approx. 120 sq ft) + access to the Walk-up attic. REMDELED PRIM BATH It is Amazing w/LG DBL Vanity, Granite tops, LG (free-standing) Soaking Tub, Glass enclosed tiled shower and choice Tile flooring. Bedrooms 2-4 offer DBL closets, C-Fans w/light kits. Straight line stairwell to basement ( ideal design for an electric assist chair) offers LG Rec Room/Living room/Bedroom Combo, Kitchenette w/electric cook top Microwave,cabinetry + Refrigerator. Basement equipped w/Full bath (Single vanity, lavatory, shower+Tile flooring. (Basement has Two exit points) Garage - Two Car space, storage + workshop table. Rear decking (23’ x 12”) W/Dual Stairwells provides an amazing perch to take in the well-manicured rear yard. Rear yard is Fenced.Whole Yard has a 6-zone Irrigation system (just serviced) Home has large Asphalt parking Driveway to accommodate 5 to 6 vehicles. (HVAC-2025) // Hot Water Tank-2025 // Ext Painting-2017// 19-Windows Replaced-2017 // Roof-2007) Thank you!

Save
Ask
Tour
Hide
Share
Listing Snapshot
Price 
$529,000
Days On Site 
22 Days
Bedrooms 
5
Inside Area (SqFt) 
2,866 sqft
Total Baths 
4
Full Baths 
3
Partial Baths 
1
Lot Size 
0.472 Acres
Year Built 
1988
MLS® Number 
2611683
Status 
Pending
Property Tax 
$3,926
HOA/Condo/Coop Fees 
N/A
Sq Ft Source 
Owner
Friends & Family
Recent Activity
3 weeks agoStatus changed to Pending
3 weeks agoListing updated with changes from the MLS®
3 weeks agoListing first seen on site
General Features
Acres 
0.472
Attached Garage 
Yes
Garage 
Yes
Garage Spaces 
2.5
Levels 
Two
Number Of Stories 
2
Parking 
AttachedDirect AccessDrivewayGarageOff StreetPavedGarage Faces RearGarage Faces SideWorkshop in Garage
Property Sub Type 
Single Family Residence
Sewer 
Public Sewer
SqFt Above 
2343
SqFt Below 
523
Style 
Colonial
Water Source 
Public
Zoning 
R7
Interior Features
Appliances 
Double OvenDryerDishwasherDisposalGas Water HeaterMicrowaveRefrigeratorWasherGas Cooktop
Basement 
PartialPartially FinishedWalk-Out Access
Cooling 
Central AirCeiling Fan(s)
Fireplace 
Yes
Fireplace Features 
GasMasonry
Fireplaces 
1
Flooring 
TileWood
Heating 
ElectricForced AirNatural Gas
Interior 
Ceiling Fan(s)Eat-in KitchenGranite CountersHigh Speed InternetWired for DataWalk-In Closet(s)
Window Features 
Insulated Windows
FullBath 
Save
Ask
Tour
Hide
Share
Exterior Features
Construction Details 
BlockFrameHardiPlank Type
Fencing 
Back YardWoodFenced
Lot Features 
LandscapedCul-De-Sac
Other Structures 
Workshop
Patio And Porch 
Rear PorchDeckPorch
Pool Features 
None
Roof 
Asphalt
Windows/Doors 
Insulated Windows
Community Features
MLS Area 
62 - Chesterfield
Schools
School District
Unknown
Elementary School
Watkins
Middle School
Midlothian
High School
Midlothian
All or a portion of the multiple Listing information is provided by the Central Virginia Regional Multiple Listing Service, LLC, from a copyrighted compilation of listings. All IDX information is provided exclusively for consumers’ personal, non-commercial use and may not be used for any purpose other than to identify prospective properties consumers may be interested in purchasing. All CVR MLS information provided is deemed reliable but is not guaranteed accurate. The compilation of Listings and each individual Listing are ©2026 Central Virginia Regional Multiple Listing Service, LLC. All rights reserved.


Last checked 2026-05-26 04:51 AM UTC.

Neighborhood & Commute
Source: Walkscore
Disclosure: Community information and market data powered by Constellation Data Labs. Information is deemed reliable but not guaranteed.
Save
Ask
Tour
Hide
Share