Save
Ask
Tour
Hide
Share
$475,000
22 Days On Site

14113 Millpointe Road
Midlothian, VA 23114

For Sale|Townhouse|Active
3
Beds
4
Total Baths
2
Full Baths
2
Partial Baths
2,170
SqFt
$219
/SqFt
2023
Built
Subdivision:
Centerpointe Townes
County:
Chesterfield
Listing courtesy of Long & Foster REALTORS (804) 380-7073
Call Now: 804-349-8892
Is this the listing for you? We can help make it yours.
804-349-8892
14113 Millpointe Road14113 Millpointe Road14113 Millpointe Road14113 Millpointe Road
Save
Ask
Tour
Hide
Share

Mortgage Calculator

Monthly Payment (Est.)

$2,167
Calculator powered by Showcase IDX, a Constellation1 Company. Copyright ©2026 Information is deemed reliable but not guaranteed.

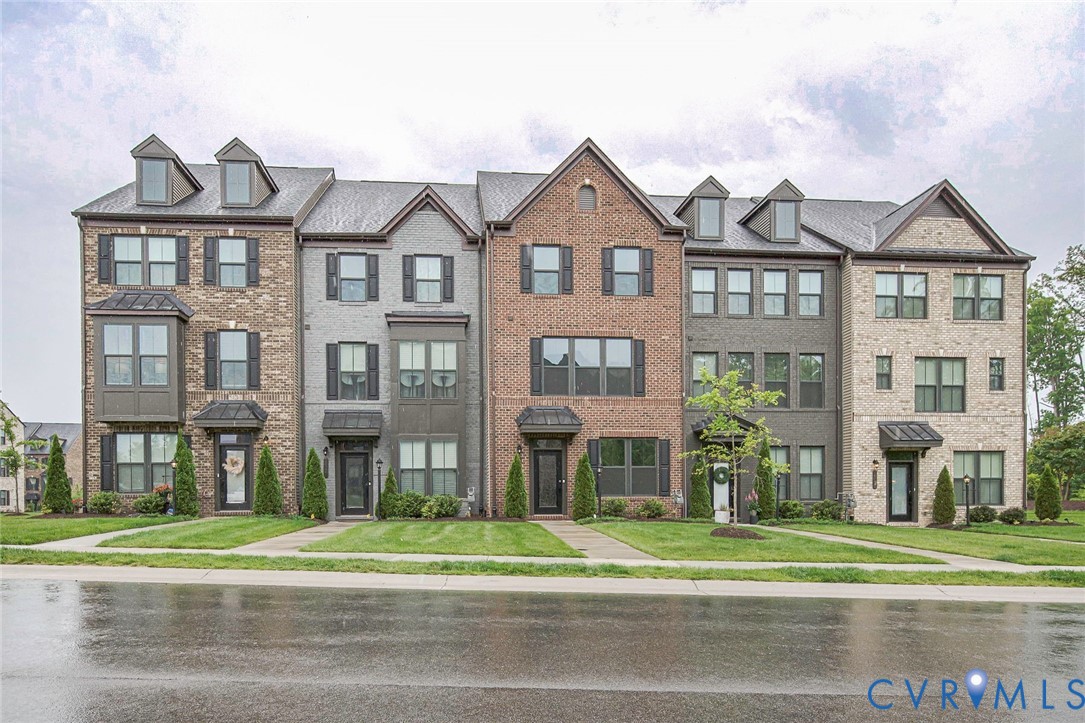
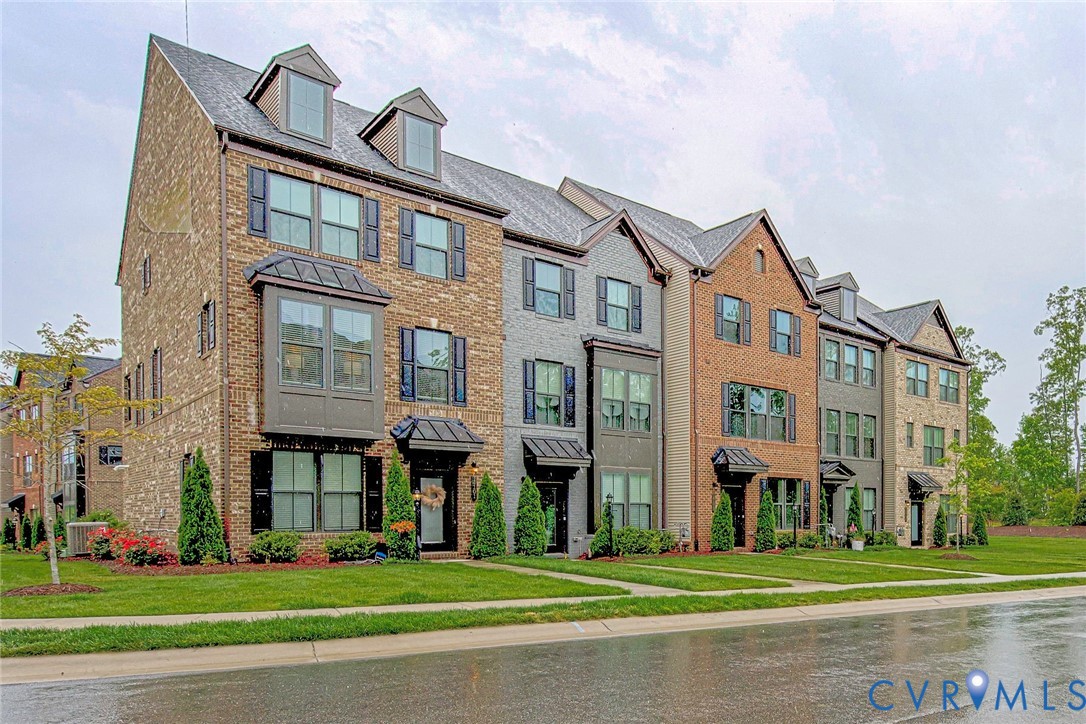
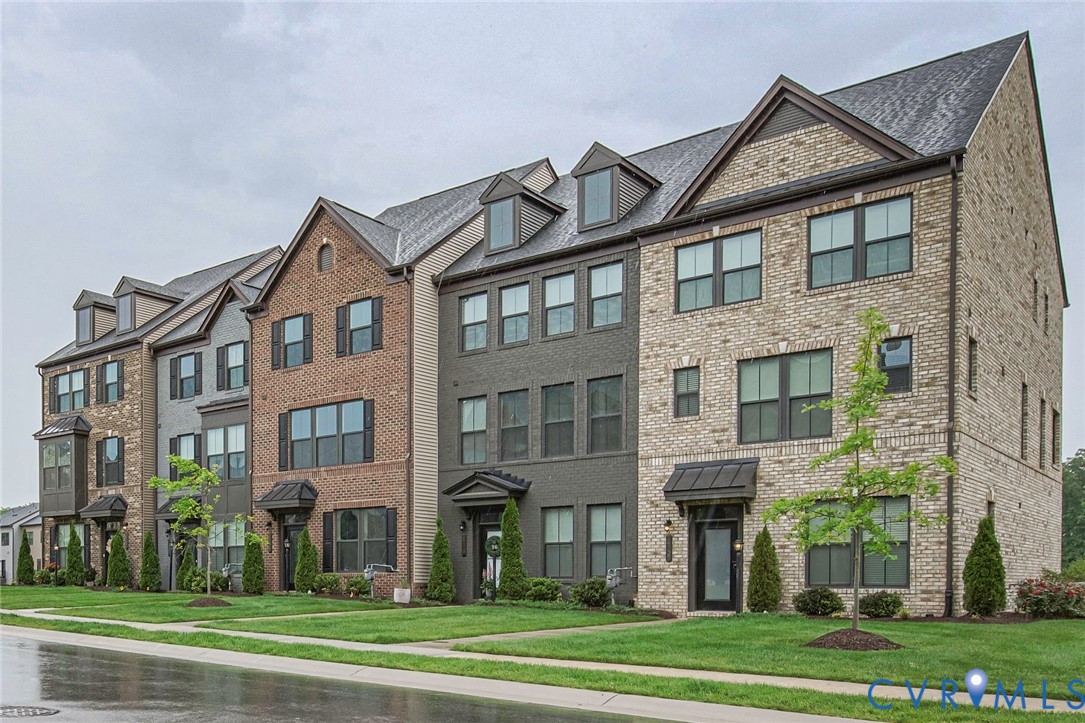
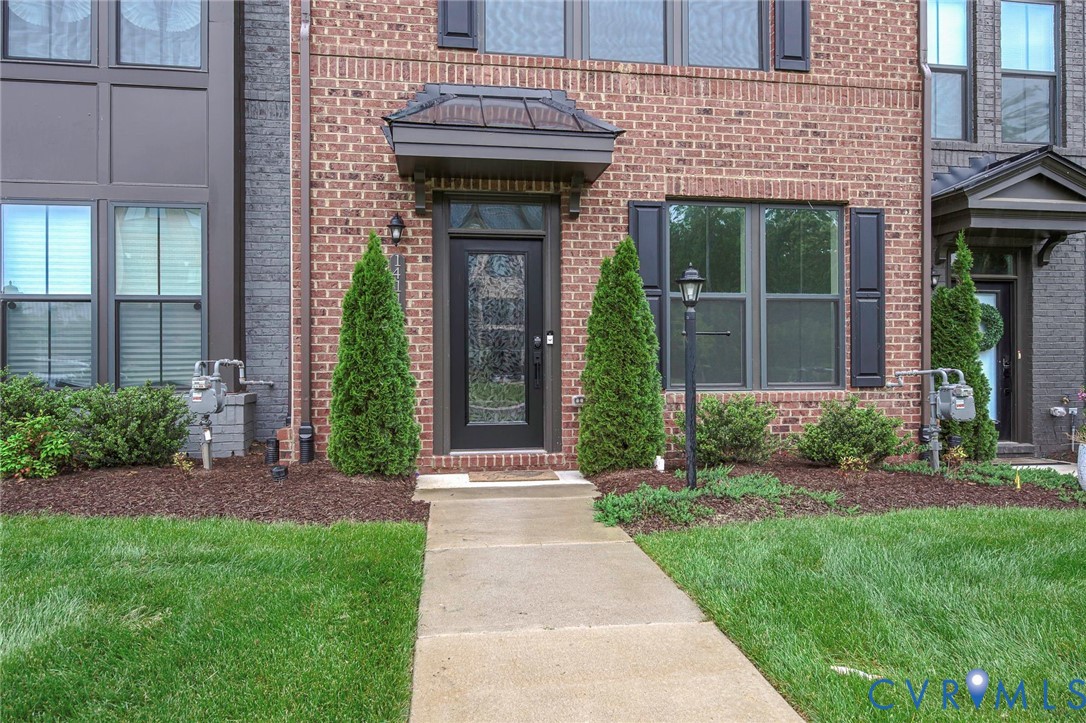
AVAILABLE FOR IMMEDIATE MOVE-IN! Beautiful 3-bedroom townhome with office/den on first level. The 3 bedrooms are located on the third level with the laundry room for your convenience. This home has a neutral wall color and solid surface countertops in the kitchen and bathrooms. The kitchen cabinets are a dark finish with stainless steel appliances which includes a glass cooktop, microwave, refrigerator, dishwasher and range. This is an open floor plan great for entertaining friends and family. The 2nd floor porch features a beautiful stone gas fireplace. Other upgrades include wood plank stairs, custom primary closet, tall bathroom vanities, curtain rods already installed and a spacious kitchen pantry. The home has a paved driveway with a large two-car garage with lots of storage space. Located near schools, shopping, parks, hospitals and restaurants in Chesterfield County plus convenient to Route 288 with a travel time of approximately 20 minutes to both Richmond and Glen Allen. Enjoy maintenance-free living with yard and exterior maintenance included. Beautiful community clubhouse and gym included in HOA dues.

Save
Ask
Tour
Hide
Share
Listing Snapshot
Price 
$475,000
Days On Site 
22 Days
Bedrooms 
3
Inside Area (SqFt) 
2,170 sqft
Total Baths 
4
Full Baths 
2
Partial Baths 
2
Lot Size 
0.0504 Acres
Year Built 
2023
MLS® Number 
2611698
Status 
Active
Property Tax 
$3,951.6
HOA/Condo/Coop Fees 
$185 monthly
Sq Ft Source 
Assessor
Friends & Family
Recent Activity
3 weeks agoListing first seen on site
3 weeks agoListing updated with changes from the MLS®
General Features
Acres 
0.0504
Attached Garage 
Yes
Disclosures 
Covenants Restrictions Disclosure, Easements
Foundation 
Slab
Garage 
Yes
Garage Spaces 
2
Levels 
Three Or More
Number Of Stories 
3
Parking 
AttachedDirect AccessDrivewayGarageGarage Door OpenerPaved
Pets 
Yes
Property Sub Type 
Townhouse
Security 
Smoke Detector(s)
Sewer 
Public Sewer
SqFt Above 
1720
SqFt Below 
450
Style 
Row House
Water Source 
Public
Zoning 
R7
Interior Features
Appliances 
Electric CooktopDishwasherElectric Water HeaterDisposalMicrowaveRefrigeratorCooktop
Cooling 
Central AirElectric
Fireplace 
Yes
Fireplace Features 
GasStone
Fireplaces 
1
Flooring 
TileVinyl
Heating 
Forced AirNatural Gas
Interior 
Eat-in KitchenKitchen IslandPantryRecessed LightingWalk-In Closet(s)
Laundry Features 
Washer Hookup
HalfBath 
Level - Second
Save
Ask
Tour
Hide
Share
Exterior Features
Construction Details 
BrickFrameVinyl Siding
Exterior 
Balcony
Fencing 
None
Lot Features 
LandscapedLevel
Patio And Porch 
Rear PorchDeckPorch
Pool Features 
None
Roof 
Asphalt
Community Features
Association Amenities 
ClubhouseManagementTrail(s)
Association Dues 
185
Community Features 
ClubhouseSidewalksFitness Center
HOA Fee Frequency 
Monthly
MLS Area 
62 - Chesterfield
Schools
School District
Unknown
Elementary School
Evergreen
Middle School
Tomahawk Creek
High School
Midlothian
All or a portion of the multiple Listing information is provided by the Central Virginia Regional Multiple Listing Service, LLC, from a copyrighted compilation of listings. All IDX information is provided exclusively for consumers’ personal, non-commercial use and may not be used for any purpose other than to identify prospective properties consumers may be interested in purchasing. All CVR MLS information provided is deemed reliable but is not guaranteed accurate. The compilation of Listings and each individual Listing are ©2026 Central Virginia Regional Multiple Listing Service, LLC. All rights reserved.


Last checked 2026-05-26 04:01 AM UTC.

Neighborhood & Commute
Source: Walkscore
Disclosure: Community information and market data powered by Constellation Data Labs. Information is deemed reliable but not guaranteed.
Save
Ask
Tour
Hide
Share