Save
Ask
Tour
Hide
Share
$966,000
21 Days On Site

6012 Studley Road
Mechanicsville, VA 23116

For Sale|Single Family Residence|Active
4
Beds
3
Total Baths
2
Full Baths
1
Partial Bath
2,548
SqFt
$379
/SqFt
1740
Built
Subdivision:
Oak Grove
County:
Hanover
Listing courtesy of Joyner Fine Properties (804) 221-6539
Call Now: 804-349-8892
Is this the listing for you? We can help make it yours.
804-349-8892
6012 Studley Road6012 Studley Road6012 Studley Road6012 Studley Road
Save
Ask
Tour
Hide
Share

Mortgage Calculator

Monthly Payment (Est.)

$4,407
Calculator powered by Showcase IDX, a Constellation1 Company. Copyright ©2026 Information is deemed reliable but not guaranteed.

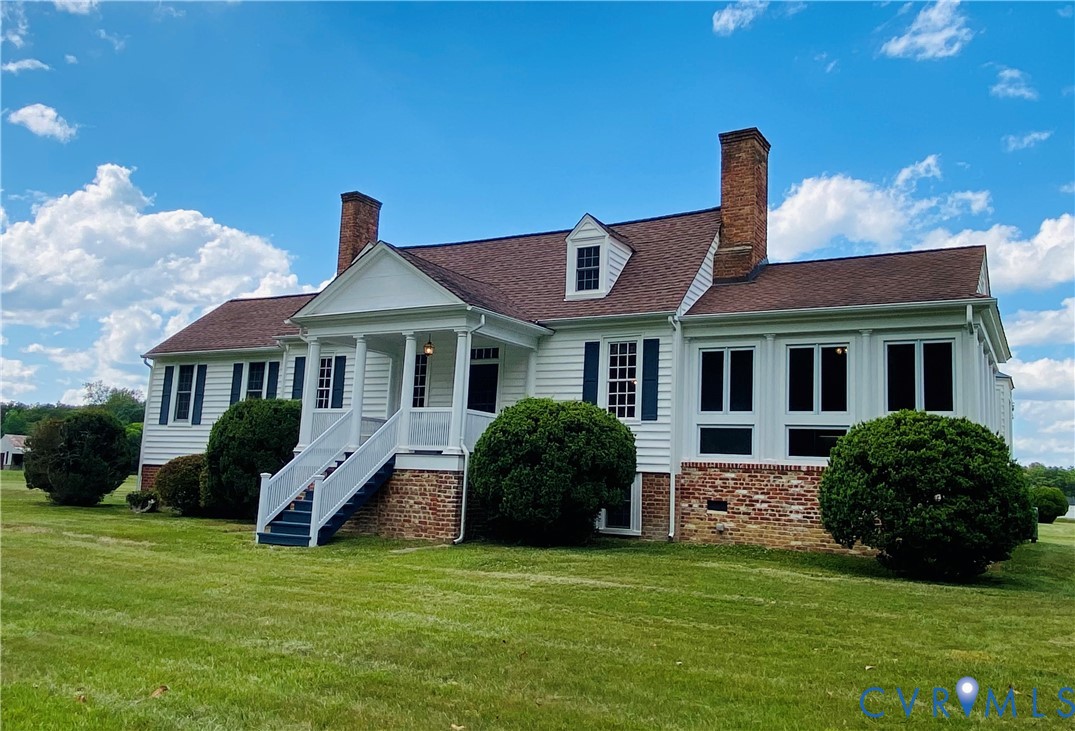
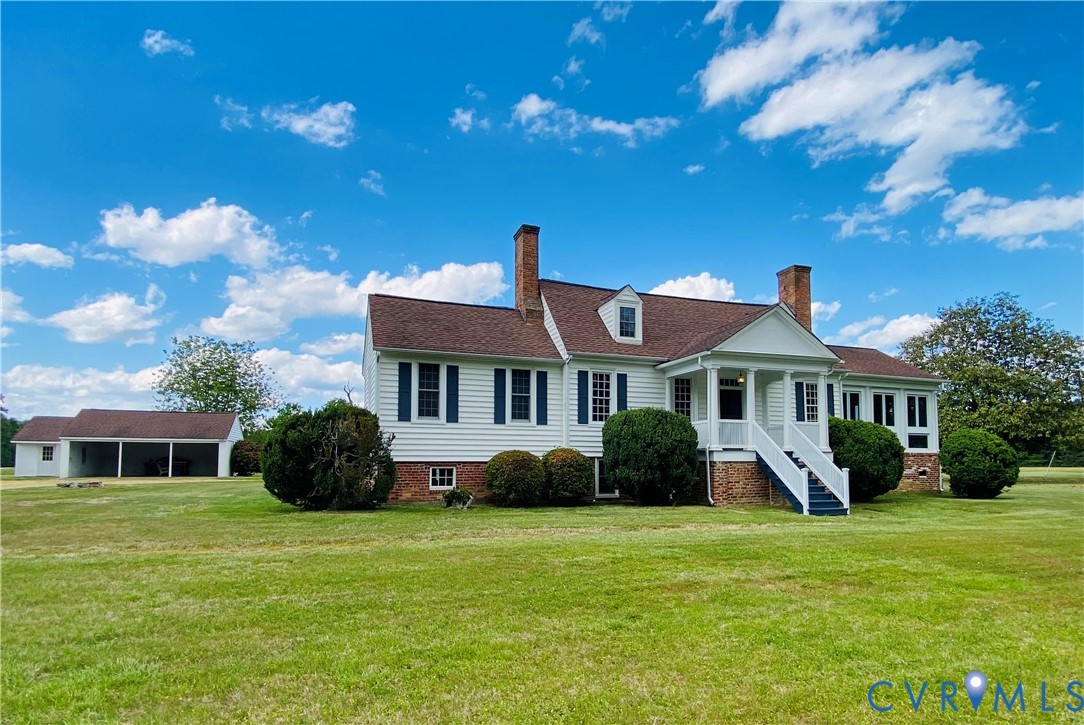
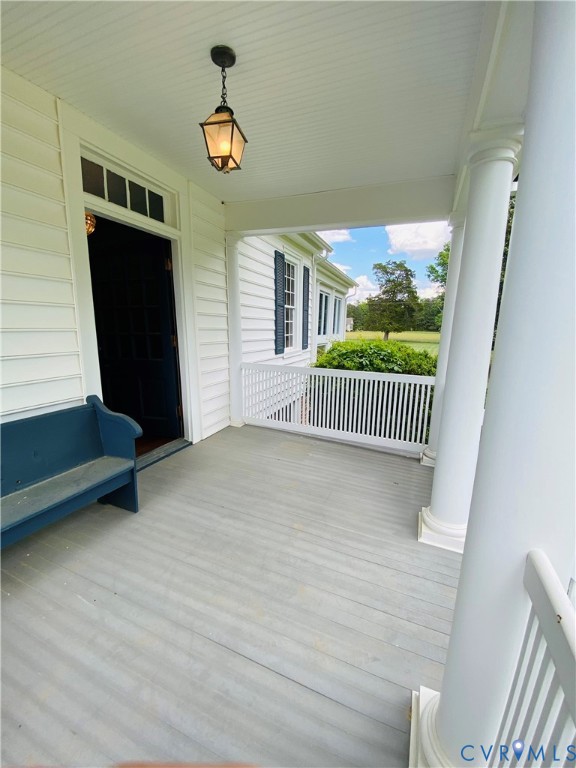
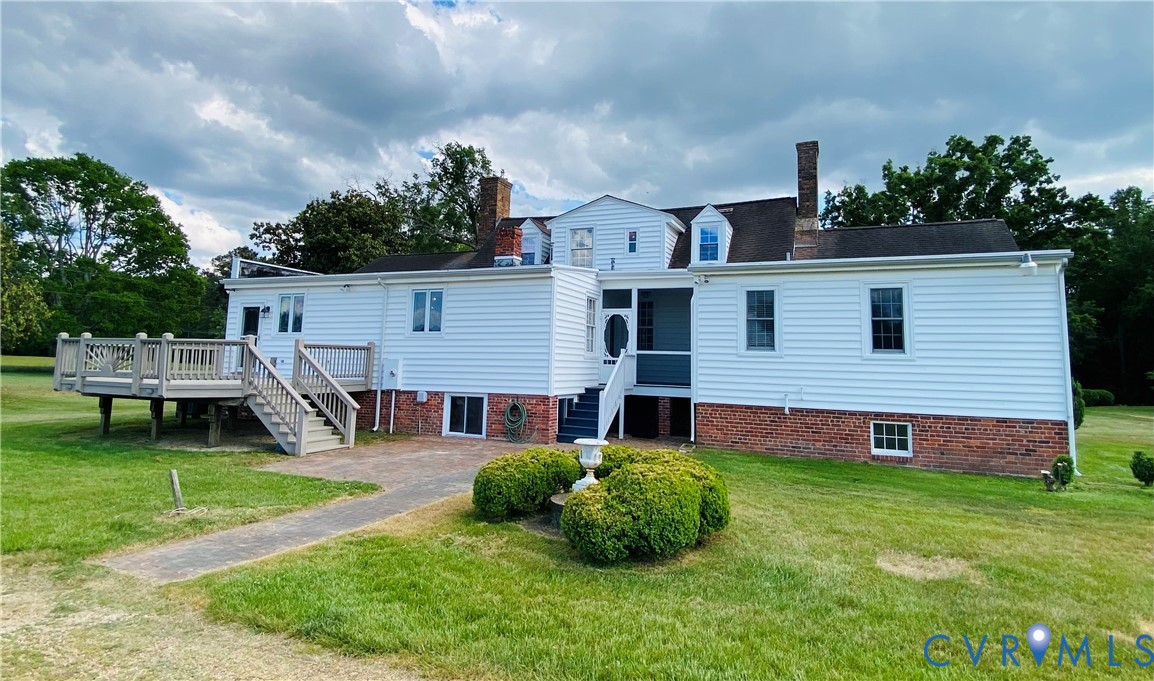
Step into history with this rare circa-1740 home in the heart of Studley! Situated on almost 15 picturesque acres, this 4-bedroom, 2.5-bath home blends timeless character with thoughtful updates. Inside, you’ll find a mix of original hardwood flooring and windows alongside modern comforts. The home features dual systems with oil heat serving part of the residence and HVAC in the addition. A basement offers additional space, complete with a B-Dry basement drainage system. Pool table conveys. Freshly painted interior and stained deck 2026. Outdoors, the property includes 3 outbuildings, one being an updated storage/workshop within the last eight years with electricity. Detached 3 car carport with an attached shed provides ample storage and functionality. Barn with metal roof for even more storage! High speed internet available. Rich in heritage, the property has been owned by ONLY two families. Cherished by the current family since 1940. This historic property was once part of the prominent Haw family estate, originally acquired in the 1700s. The surrounding area, now known as Studley, was historically referred to as “Hawesville” until the late 1800s, reflecting the family’s deep roots and influence in the community. The Haw family operated a machine shop, foundry, and mill (not located on the property), where farm implements were produced through the well-known business, Haw’s Shop. The home has evolved over the centuries while preserving its rich history, including an addition completed in the early 1950s and another thoughtfully added in 1998. Located in a sought-after school district, this one-of-a-kind property offers a rare opportunity to own a true piece of history.

Save
Ask
Tour
Hide
Share
Listing Snapshot
Price 
$966,000
Days On Site 
21 Days
Bedrooms 
4
Inside Area (SqFt) 
2,548 sqft
Total Baths 
3
Full Baths 
2
Partial Baths 
1
Lot Size 
14.937 Acres
Year Built 
1740
MLS® Number 
2611808
Status 
Active
Property Tax 
$4,212
HOA/Condo/Coop Fees 
N/A
Sq Ft Source 
Appraiser
Friends & Family
Recent Activity
2 weeks agoListing updated with changes from the MLS®
3 weeks agoListing first seen on site
General Features
Acres 
14.937
Disclosures 
Familial Relation
Garage 
Yes
Garage Spaces 
3
Levels 
Three Or More
Number Of Stories 
3
Parking 
UnpavedCarportDrivewayDetachedGarageOtherShared DrivewayPaved
Property Sub Type 
Single Family Residence
Sewer 
Septic Tank
SqFt Above 
2548
Style 
Cape Cod
Water Source 
Well
Interior Features
Appliances 
Electric Water Heater
Basement 
Interior EntryPartialWalk-Out Access
Cooling 
Central AirWindow Unit(s)Ceiling Fan(s)
Fireplace 
Yes
Fireplace Features 
DecorativeMasonryWood Burning
Fireplaces 
3
Flooring 
ConcreteLaminateWood
Heating 
ElectricForced AirFloor FurnaceOilZoned
Interior 
BookcasesBuilt-in FeaturesCeiling Fan(s)Eat-in KitchenPantryMaster Downstairs
Laundry Features 
Washer Hookup
Window Features 
ScreensBay Window(s)
HalfBath 
Level - Second
Save
Ask
Tour
Hide
Share
Exterior Features
Construction Details 
BrickPlasterVinyl Siding
Exterior 
LightingStorage
Fencing 
None
Other Structures 
Barn(s)OutbuildingStable(s)Shed(s)
Patio And Porch 
Rear PorchFront PorchDeckPorch
Pool Features 
None
Roof 
CompositionShingle
Windows/Doors 
ScreensBay Window(s)
Community Features
MLS Area 
44 - Hanover
Schools
School District
Unknown
Elementary School
Rural Point
Middle School
Oak Knoll
High School
Hanover
All or a portion of the multiple Listing information is provided by the Central Virginia Regional Multiple Listing Service, LLC, from a copyrighted compilation of listings. All IDX information is provided exclusively for consumers’ personal, non-commercial use and may not be used for any purpose other than to identify prospective properties consumers may be interested in purchasing. All CVR MLS information provided is deemed reliable but is not guaranteed accurate. The compilation of Listings and each individual Listing are ©2026 Central Virginia Regional Multiple Listing Service, LLC. All rights reserved.


Last checked 2026-05-26 07:59 AM UTC.

Neighborhood & Commute
Source: Walkscore
Disclosure: Community information and market data powered by Constellation Data Labs. Information is deemed reliable but not guaranteed.
Save
Ask
Tour
Hide
Share