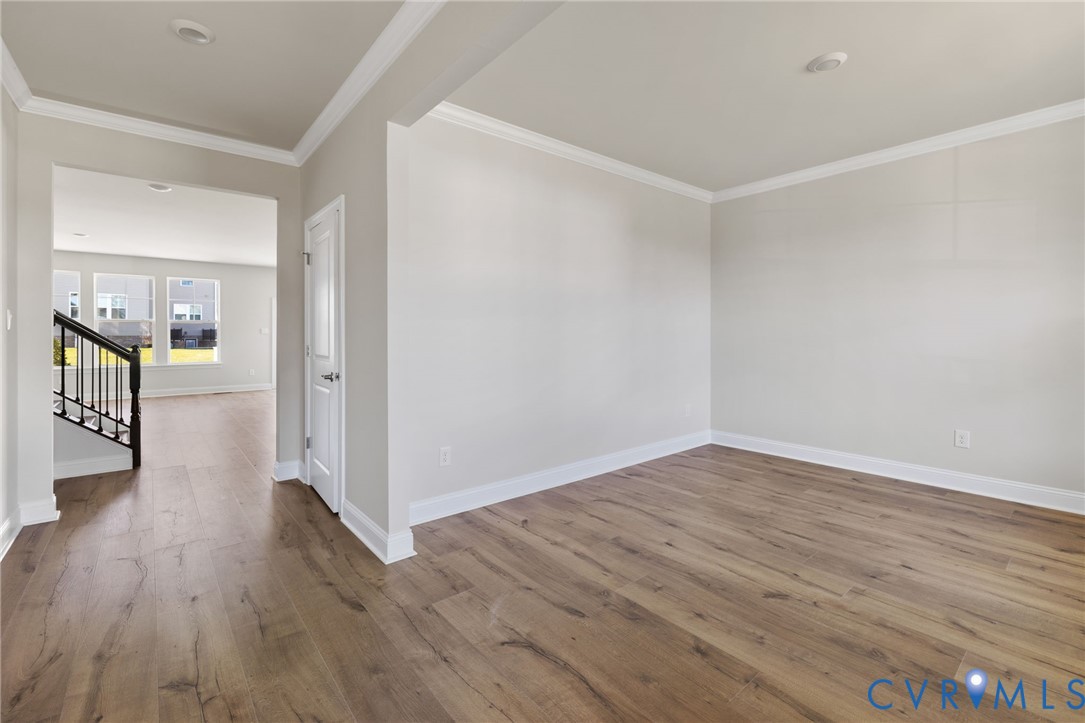
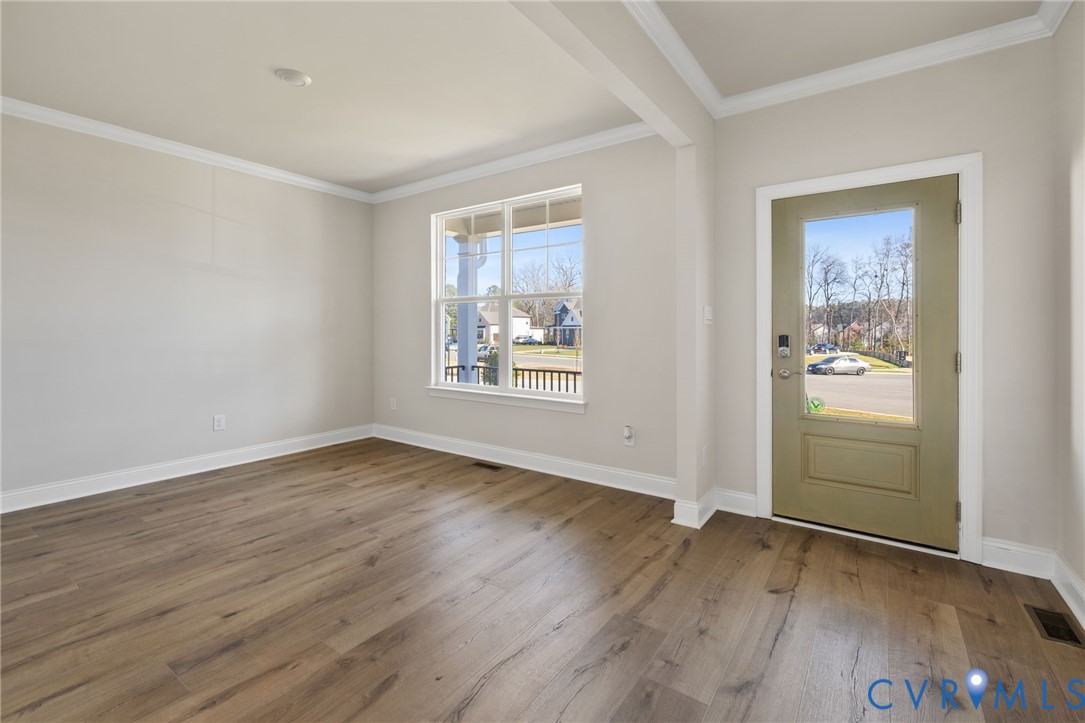
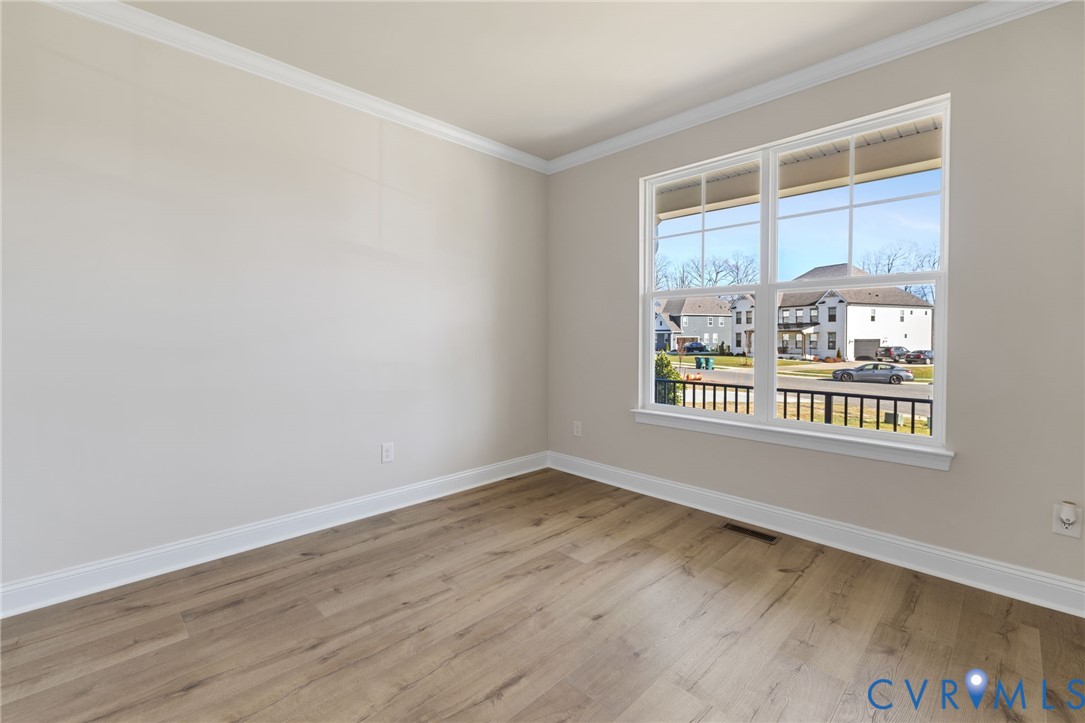
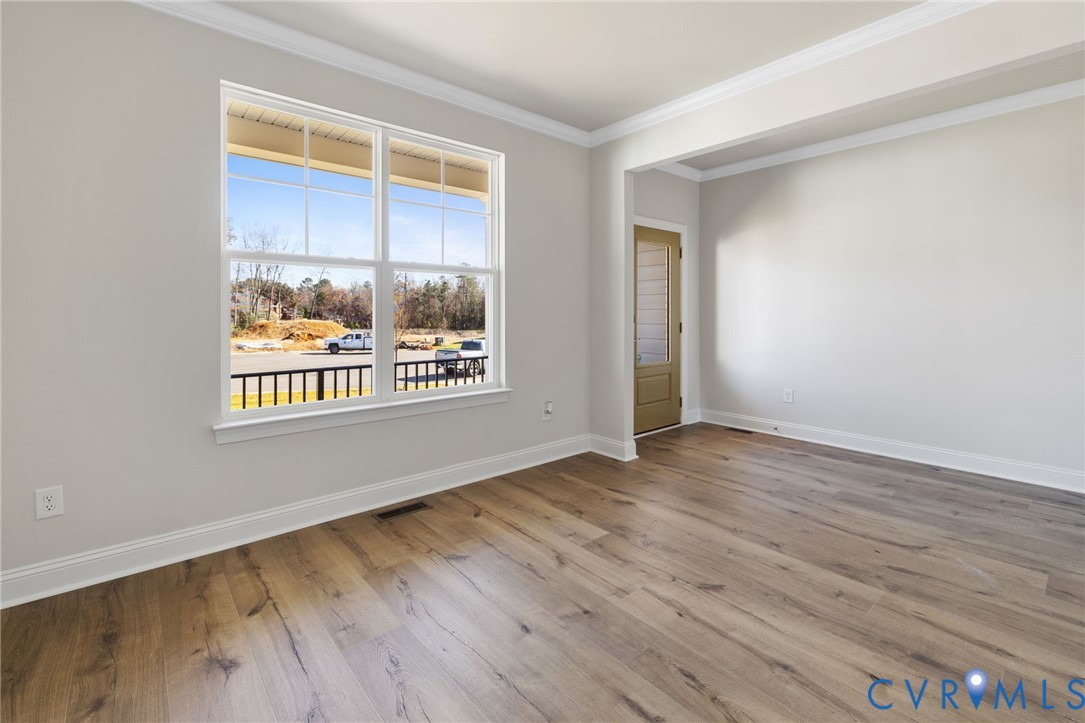
Discover The Summit: A beautifully designed 6-bedroom, 5-bath home by D.R. Horton offering more than 4,200 square feet of thoughtfully crafted living space, complete with a fully finished basement and move-in ready convenience in the heart of Glen Allen. Blending generous scale with modern finishes, this home was designed to accommodate the way people truly live, gather, and entertain.
The main level welcomes you with bright, open living spaces that balance functionality and style, including a formal dining room, sunny breakfast nook, and an expansive kitchen featuring quartz countertops, tile backsplash, a large walk-in pantry, and abundant prep and storage space. A first-floor guest suite with direct access to a full bath offers ideal flexibility for guests, extended stays, or multi-generational living.
Upstairs, a spacious central loft creates the perfect secondary living area, surrounded by four additional bedrooms and three full baths. The private primary suite serves as a true retreat with a spa-inspired en suite bath and oversized walk-in closet.
The fully finished basement adds exceptional versatility with a large media and recreation space ideal for movie nights, game days, fitness, hobbies, or play. With its flexible floor plan, polished finishes, and impressive square footage, The Summit delivers the space and lifestyle today’s buyers are searching for.
Save
Ask
Tour
Hide
Share
Listing Snapshot
Price
$909,900
Days On Site
23 Days
Bedrooms
6
Inside Area (SqFt)
4,203 sqft
Total Baths
5
Full Baths
5
Partial Baths
N/A
Lot Size
0.4498 Acres
Year Built
2025
MLS® Number
2611909
Status
Active
Property Tax
$1,535.5
HOA/Condo/Coop Fees
$35 monthly
Sq Ft Source
Builder
Friends & Family
React
Comment
Invite
No Comments Yet
Did you know? You can invite friends and family to your search. They can join your search, rate and discuss listings with you.
Recent Activity
20 hours ago
Price changed to $909,900
yesterday
Listing updated with changes from the MLS®
3 weeks ago
Listing first seen on site
General Features
Acres
0.4498
Disclosures
Covenants Restrictions Disclosure
Garage
Yes
Garage Spaces
2
Levels
Three Or More
Number Of Stories
3
Parking
Garage Door OpenerOversized
Property Condition
New ConstructionUnder Construction
Property Sub Type
Single Family Residence
Security
Smoke Detector(s)
Sewer
Public Sewer
SqFt Above
3112
SqFt Below
1091
Style
Two Story
Water Source
Public
Interior Features
Appliances
Electric CooktopDishwasherElectric Water HeaterDisposalMicrowaveOven


Did you know? You can invite friends and family to your search. They can join your search, rate and discuss listings with you.