Save
Ask
Tour
Hide
Share
$1,250,000
16 Days On Site

5418 Cary Street Road
Richmond, VA 23226

For Sale|Single Family Residence|Active
3
Beds
4
Total Baths
2
Full Baths
2
Partial Baths
3,849
SqFt
$325
/SqFt
1963
Built
Subdivision:
Westview
County:
Richmond City
Listing courtesy of Long & Foster REALTORS (804) 399-9195
Call Now: 804-349-8892
Is this the listing for you? We can help make it yours.
804-349-8892
5418 Cary Street Road5418 Cary Street Road5418 Cary Street Road5418 Cary Street Road
Save
Ask
Tour
Hide
Share

Mortgage Calculator

Monthly Payment (Est.)

Enter an interest rate to see your estimated monthly payment.
Calculator powered by Showcase IDX, a Constellation1 Company. Copyright ©2026 Information is deemed reliable but not guaranteed.

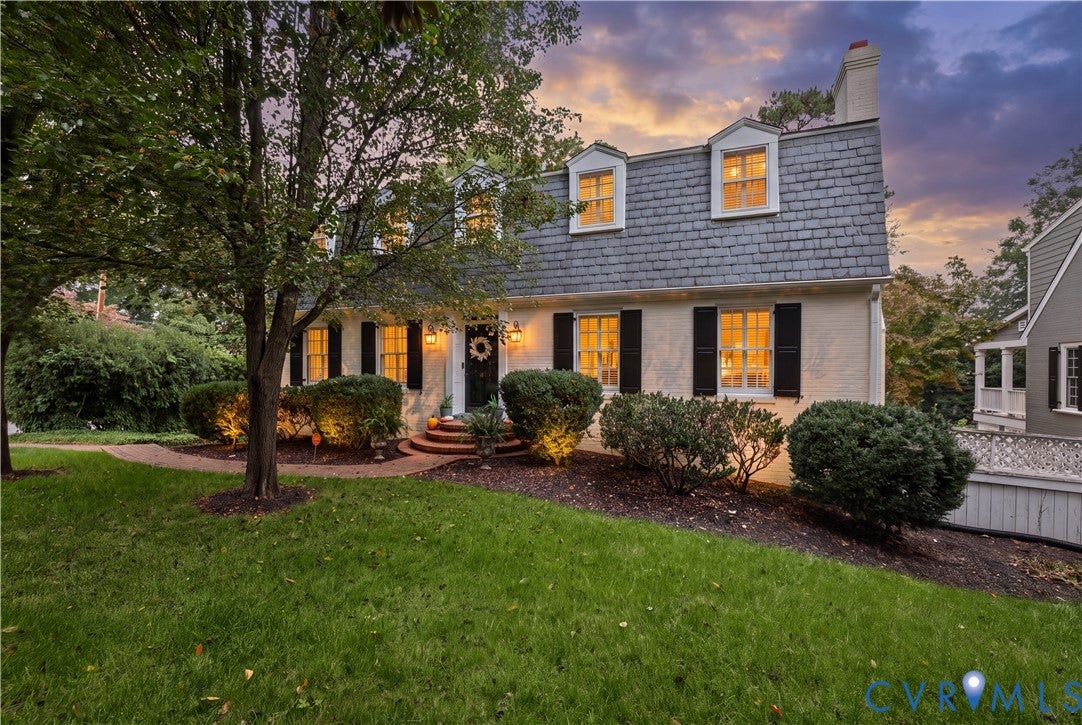
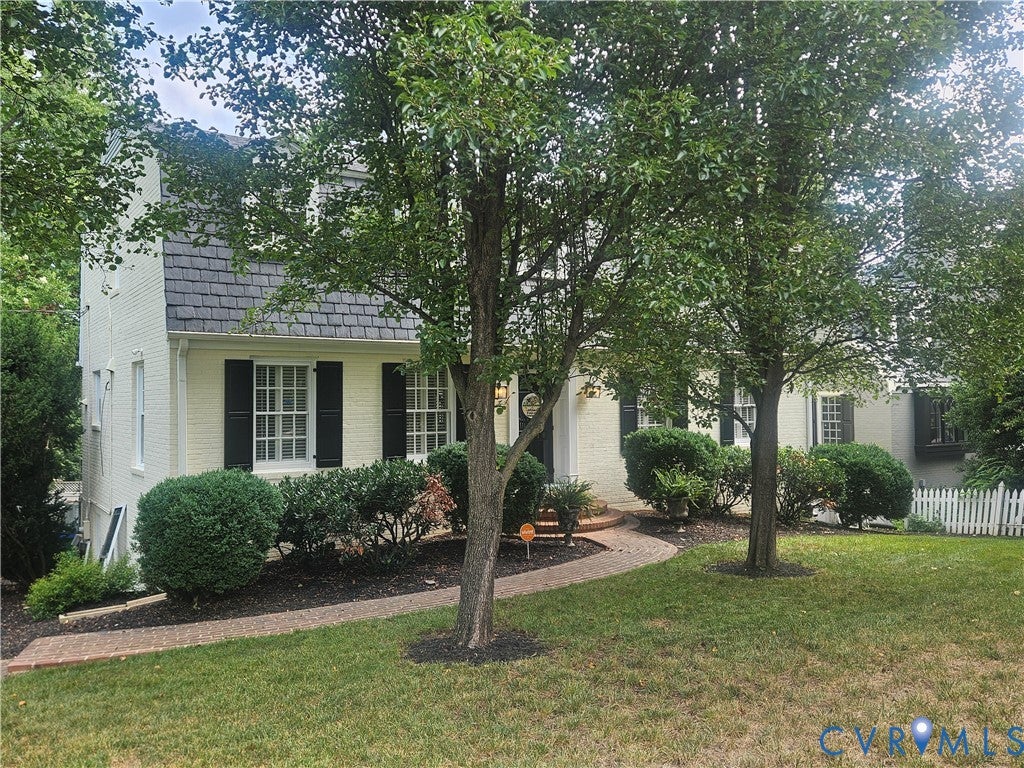
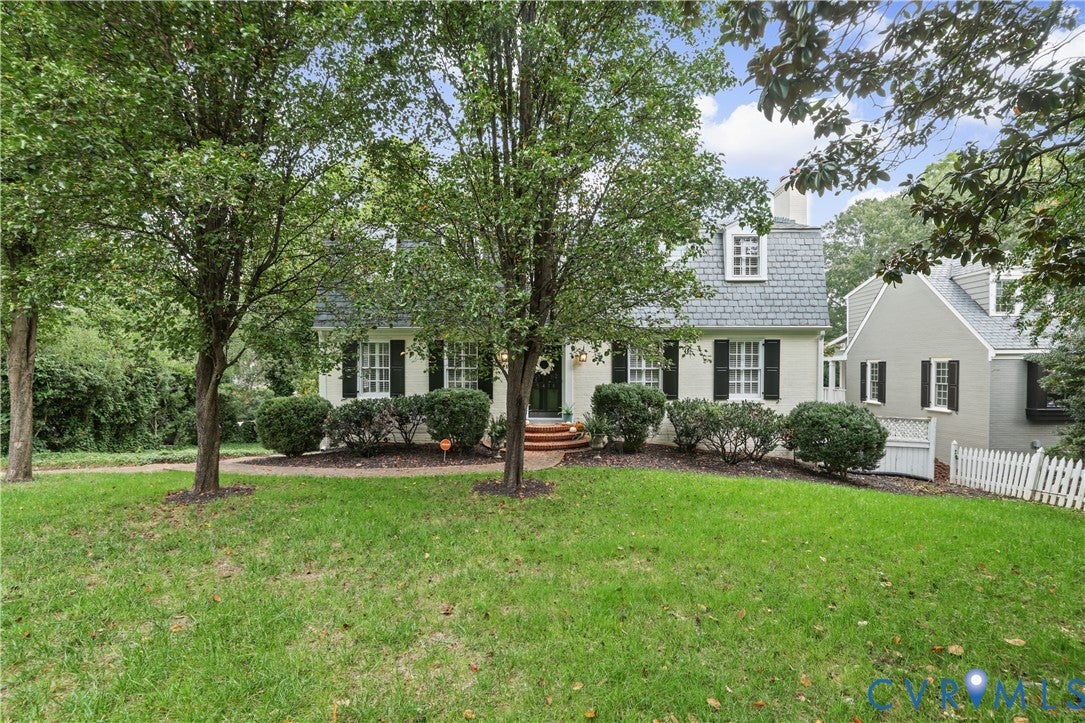
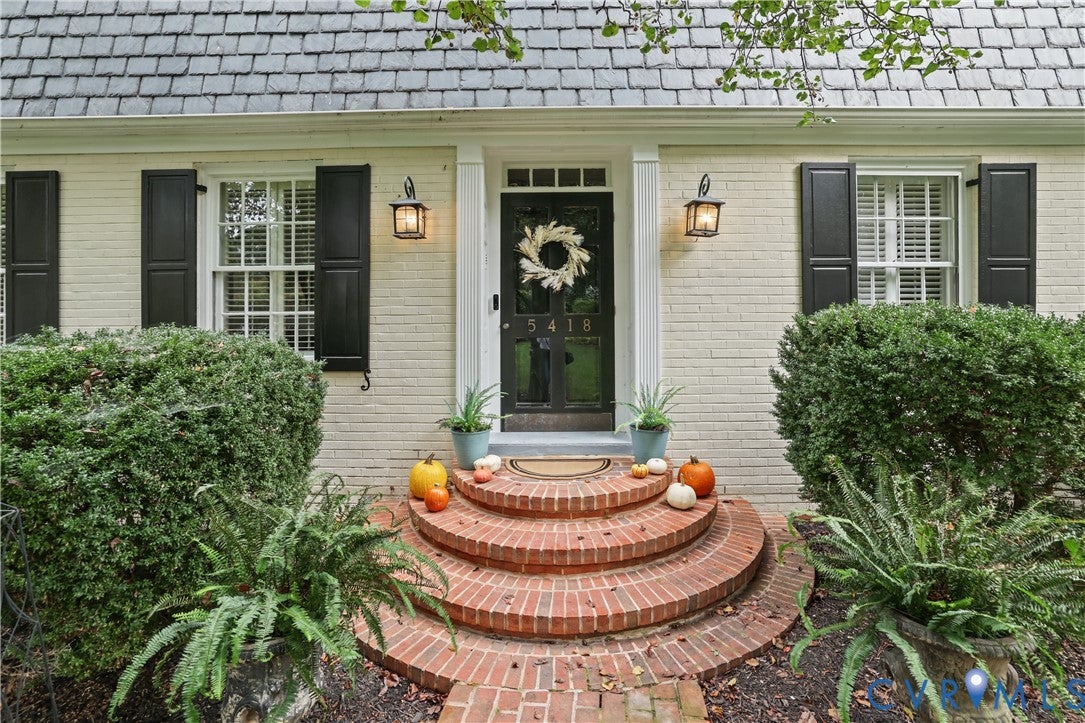
STATELY BRICK & SLATE HOME ON DESIRABLE CARY STREET ROAD Welcome to this stately brick and slate home, ideally situated on a desirable section of Cary Street Road. Beautiful architectural details and extensive moldings enhance the formal rooms, while spacious living areas provide a wonderful setting for both everyday living and entertaining. The inviting kitchen features granite countertops, a Sub-Zero refrigerator, professional-grade stove, and a large center island. Gorgeous hardwood floors extend throughout the first and second levels, while the lower level is highlighted by beautiful slate tile. The main level offers an elegant foyer, formal living room with fireplace, dining room, and comfortable family room. Upstairs, you’ll find three very spacious bedrooms, including a gracious primary suite with an ensuite bath and walk-in closet. The lower level provides exceptional additional living and entertaining space, including a large recreation room with a second fireplace, a cozy wine room, and a huge utility room. Situated on a wonderful corner lot, the exterior features a slate patio and a large backyard—perfect for outdoor entertaining and relaxing. A gracious home offering timeless architectural character, generous living spaces, and a highly desirable Cary Street Road location.

Save
Ask
Tour
Hide
Share
Listing Snapshot
Price 
$1,250,000
Days On Site 
16 Days
Bedrooms 
3
Inside Area (SqFt) 
3,849 sqft
Total Baths 
4
Full Baths 
2
Partial Baths 
2
Lot Size 
0.3871 Acres
Year Built 
1963
MLS Number 
2614913
Status 
Active
Property Tax 
$11,628
HOA/Condo/Coop Fees 
N/A
Sq Ft Source 
Assessor
Friends & Family
Recent Activity
3 days agoStatus changed to Active
3 days agoListing updated with changes from the MLS
2 weeks agoListing first seen on site
General Features
Acres 
0.3871
Levels 
Two
Number Of Stories 
2
Parking 
Off StreetOversized
Property Sub Type 
Single Family Residence
Sewer 
Public Sewer
SqFt Above 
2566
SqFt Below 
1283
Style 
Two Story
Water Source 
Public
Zoning 
R-2
Interior Features
Appliances 
DishwasherRefrigeratorGas Cooktop
Basement 
Full
Cooling 
Central Air
Fireplace 
Yes
Fireplace Features 
GasMasonryWood Burning
Flooring 
SlateWood
Heating 
Hot WaterNatural GasZoned
Interior 
BookcasesBuilt-in Features
Laundry Features 
Washer Hookup
FullBath 
Save
Ask
Tour
Hide
Share
Exterior Features
Construction Details 
BrickHardiPlank Type
Fencing 
FencedPartialPrivacyWood
Pool Features 
None
Roof 
Slate
Community Features
MLS Area 
20 - Richmond
Schools
School District
Unknown
Elementary School
Munford
Middle School
Albert Hill
High School
Thomas Jefferson
All or a portion of the multiple Listing information is provided by the Central Virginia Regional Multiple Listing Service, LLC, from a copyrighted compilation of listings. All IDX information is provided exclusively for consumers’ personal, non-commercial use and may not be used for any purpose other than to identify prospective properties consumers may be interested in purchasing. All CVR MLS information provided is deemed reliable but is not guaranteed accurate. The compilation of Listings and each individual Listing are ©2026 Central Virginia Regional Multiple Listing Service, LLC. All rights reserved.


Last checked 2026-10-23 02:13 AM UTC.

Neighborhood & Commute
Source: Walkscore
Disclosure: Community information and market data powered by Constellation Data Labs. Information is deemed reliable but not guaranteed.
Save
Ask
Tour
Hide
Share