Save
Ask
Tour
Hide
Share
$669,850
94 Days On Site

2180 Green Level Road
King William, VA 23086

For Sale|Single Family Residence|Active
4
Beds
3
Total Baths
2
Full Baths
1
Partial Bath
2,748
SqFt
$244
/SqFt
2025
Built
Subdivision:
None
County:
King William
Listing courtesy of Hometown Realty (804) 971-0555
Call Now: 804-349-8892
Is this the listing for you? We can help make it yours.
804-349-8892
2180 Green Level Road2180 Green Level Road2180 Green Level Road2180 Green Level Road
Save
Ask
Tour
Hide
Share

Mortgage Calculator

Monthly Payment (Est.)

$3,056
Calculator powered by Showcase IDX, a Constellation1 Company. Copyright ©2026 Information is deemed reliable but not guaranteed.

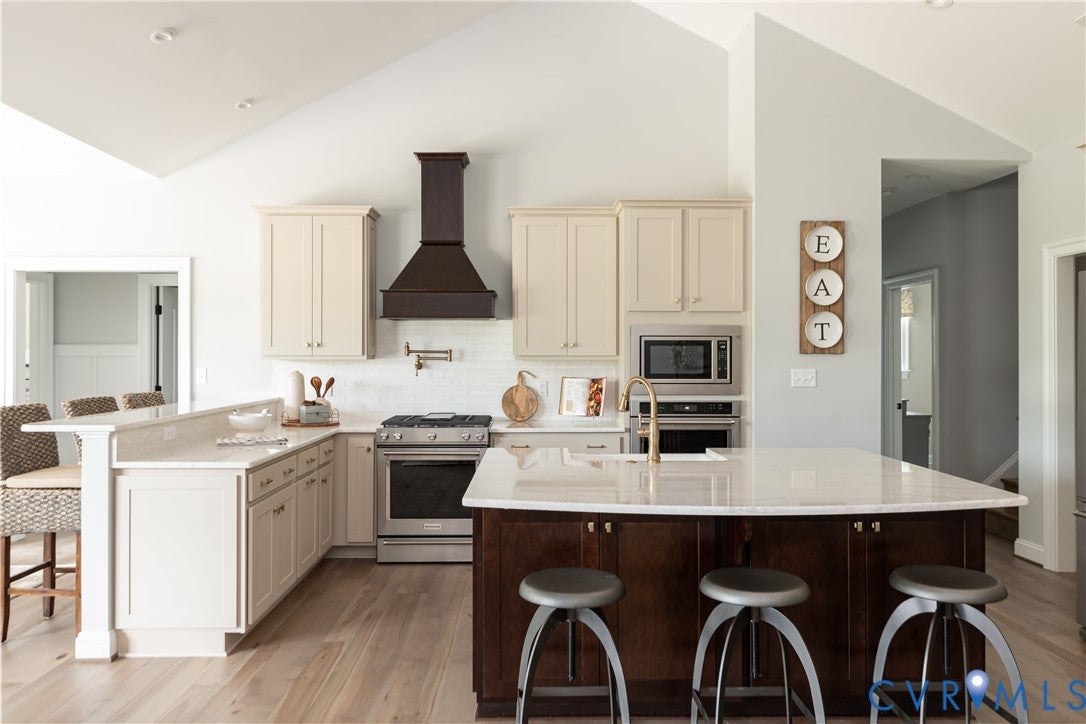
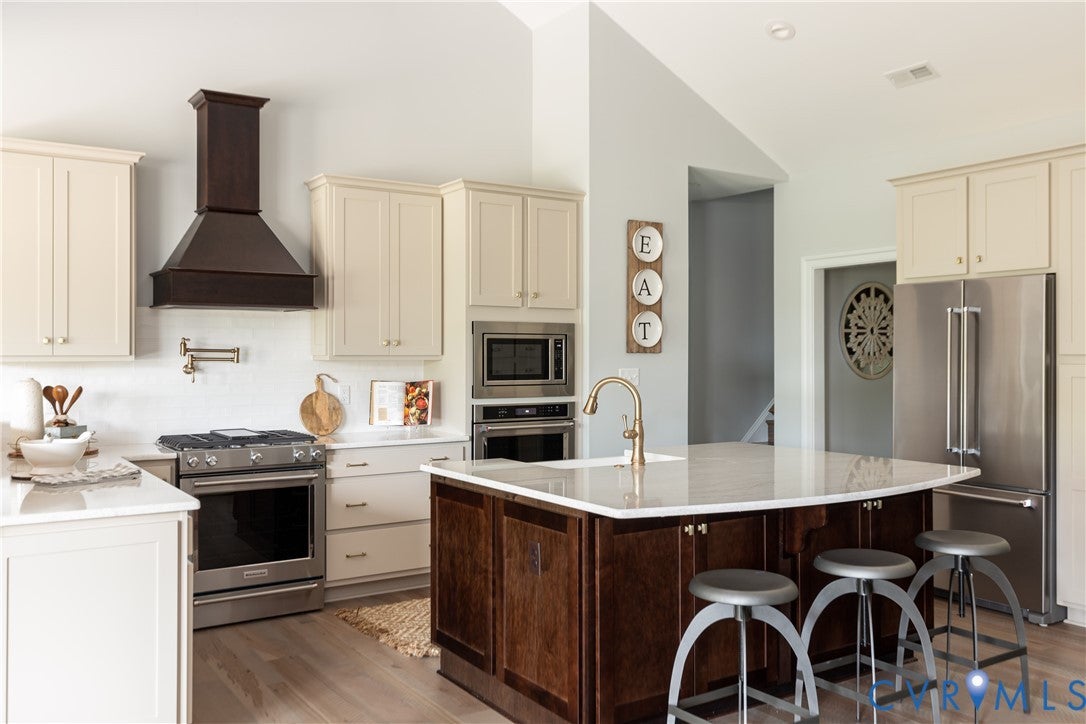
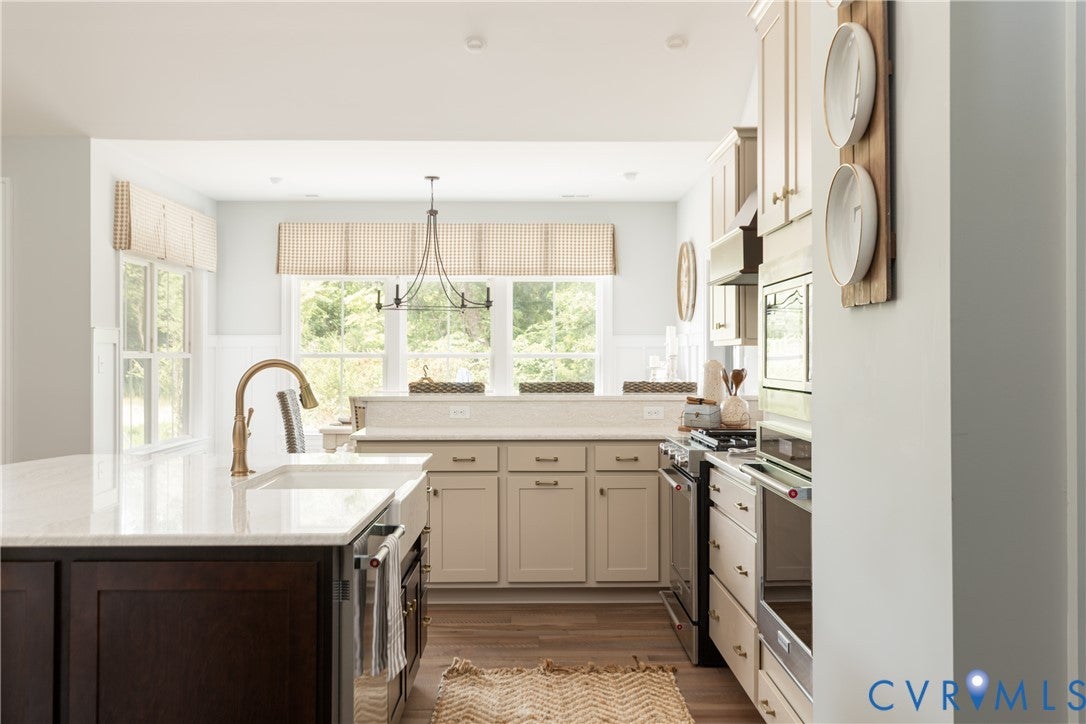
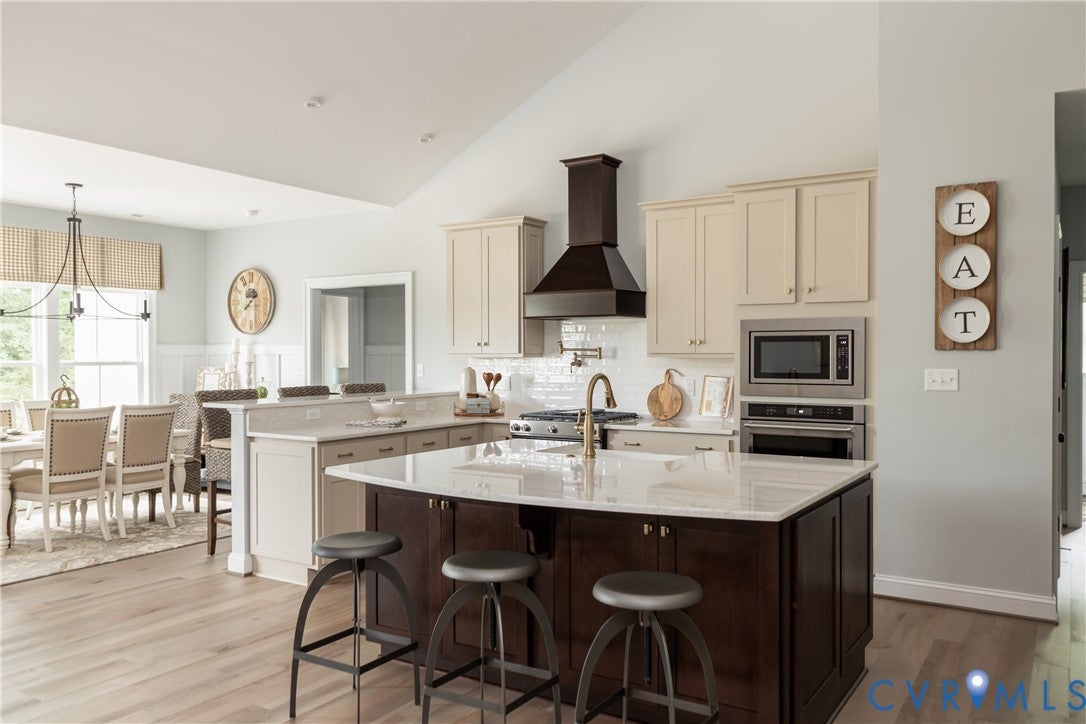
Welcome Home to GREEN LEVEL ESTATES, the Newest neighborhood from Hanover County's own, RCI BUILDERS! Featuring 5 ESTATE STYLE lots ranging from 8 to 25 acres, NO HOA, and only 15mins to the heart of Mechanicsville. TAKE $20,000 off your lot price with an August Contract to build - now applied to this price!! The LYNN FLOOR plan is centered around 2748sf of single level living with 3 bedrooms and 2.5 - or with configurations options for 4-5 total bedrooms! The plan features a wide open Family Room+Kitchen+Dining Area, plus butlers pantry, formal dining and offices spaces. Primary Suite, with en suite, and 2 walk-in closets are on one side of the home, plus 2 secondary bedrooms with hall bath - opposite side of the home. Floor plan includes a Florida room - or upgrade that to a rear covered, screened porch. Half Bath, Mudroom and 2 car garage round off the first floor. Walk up/Walk in attic are included - or add additional bedroom suite, in-law suite, or bonus room upstairs. Perfect plan for multigenerational scenarios, or if you need 2 primary suites on the first floor. THIS PRICE INCLUDES upgraded front elevation "D" with Front Vertical Siding, and Double front Door as well as the Luxury Primary Bath package w/Oversized ceramic shower. As priced, the home also includes the EMERALD UPGRADE PACKAGE w/ granite, SS appliances w/ double wall oven, and soft close cabinetry throughout. RCI Builders is a semi-custom builder that will allow modifications to their floor plans and all clients get to utilize a DESIGN CENTER to select their finishes and colors! Take advantage of this month’s Builder's Incentive of $12,000 toward options/upgrades - OR TO BUY DOWN YOUR INTEREST RATE! *HOME IS TO BE BUILT. PICTURES SHOWN ARE SAMPLES ONLY AND MAY NOT REPRESENT FINISHED CONSTRUCTION DETAILS.

Save
Ask
Tour
Hide
Share
Listing Snapshot
Price 
$669,850
Days On Site 
94 Days
Bedrooms 
4
Inside Area (SqFt) 
2,748 sqft
Total Baths 
3
Full Baths 
2
Partial Baths 
1
Lot Size 
8 Acres
Year Built 
2025
MLS® Number 
2615497
Status 
Active
Property Tax 
N/A
HOA/Condo/Coop Fees 
N/A
Sq Ft Source 
Builder
Friends & Family
Recent Activity
4 weeks agoPrice changed to $669,850
4 weeks agoListing updated with changes from the MLS®
3 months agoListing first seen on site
General Features
Acres 
8
Attached Garage 
Yes
Disclosures 
Seller Disclosure
Garage 
Yes
Garage Spaces 
2
Levels 
Two
Number Of Stories 
2
Parking 
AttachedGarage
Property Condition 
New Construction
Property Sub Type 
Single Family Residence
Sewer 
Septic Tank
SqFt Above 
2748
Style 
Bungalow, Cottage, Ranch
Water Source 
Well
Interior Features
Appliances 
DishwasherElectric Water HeaterDisposalMicrowaveOvenCooktop
Basement 
Crawl Space
Cooling 
Zoned
Fireplace 
Yes
Fireplace Features 
Gas
Fireplaces 
1
Flooring 
Ceramic TileVinyl
Heating 
ElectricZoned
Interior 
Granite CountersHigh CeilingsKitchen IslandPantryWalk-In Closet(s)Master Downstairs
HalfBath 
Level - First
Save
Ask
Tour
Hide
Share
Exterior Features
Construction Details 
FrameVinyl Siding
Fencing 
None
Lot Features 
Cul-De-Sac
Patio And Porch 
Rear PorchFront PorchPorch
Pool Features 
None
Waterfront 
Yes
Windows/Doors 
Sliding Doors
Community Features
MLS Area 
43 - King William
Schools
School District
Unknown
Elementary School
Cool Spring Primary
Middle School
Hamilton Holmes
High School
King William
All or a portion of the multiple Listing information is provided by the Central Virginia Regional Multiple Listing Service, LLC, from a copyrighted compilation of listings. All IDX information is provided exclusively for consumers’ personal, non-commercial use and may not be used for any purpose other than to identify prospective properties consumers may be interested in purchasing. All CVR MLS information provided is deemed reliable but is not guaranteed accurate. The compilation of Listings and each individual Listing are ©2026 Central Virginia Regional Multiple Listing Service, LLC. All rights reserved.


Last checked 2026-09-10 03:06 AM UTC.

Neighborhood & Commute
Source: Walkscore
Disclosure: Community information and market data powered by Constellation Data Labs. Information is deemed reliable but not guaranteed.
Save
Ask
Tour
Hide
Share