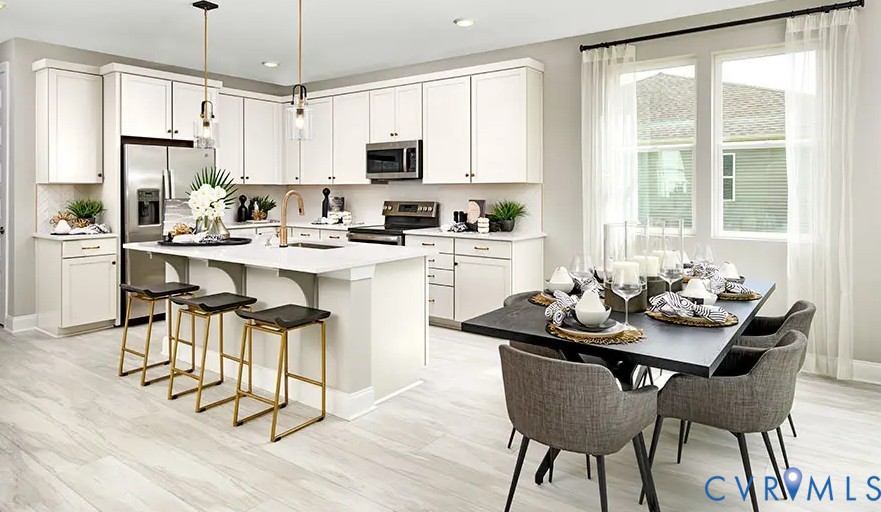
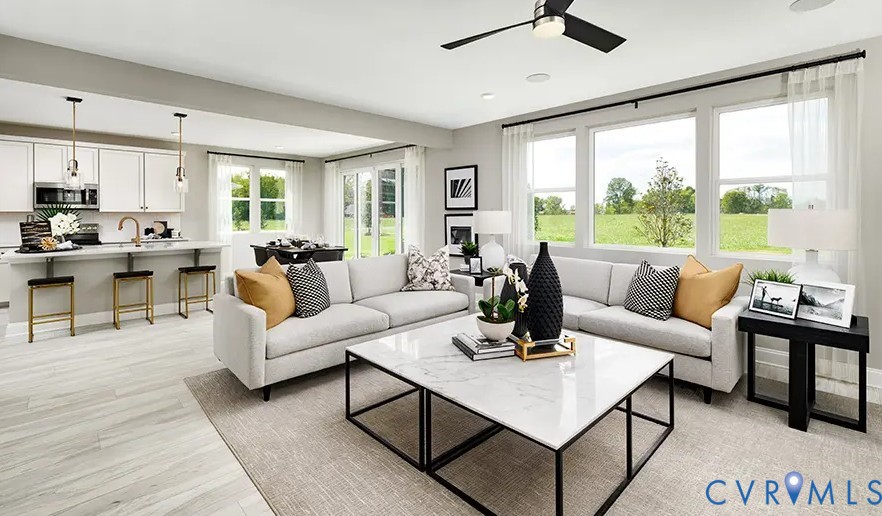
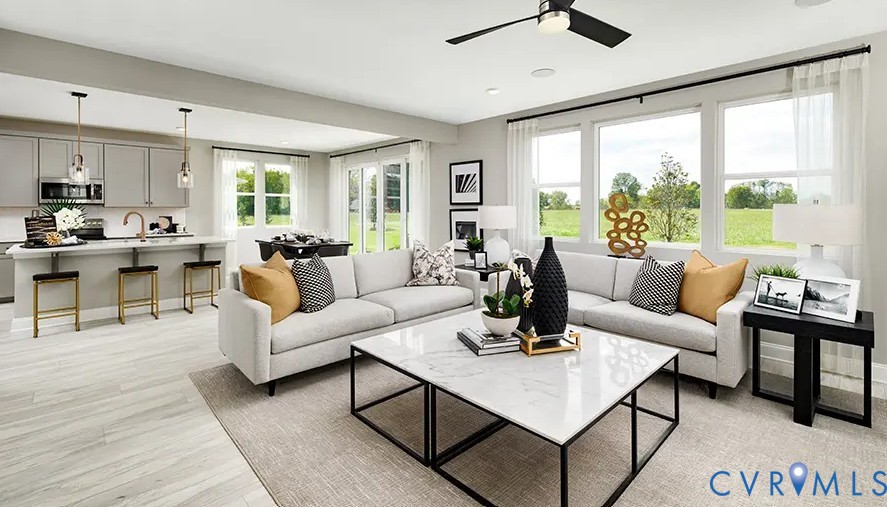
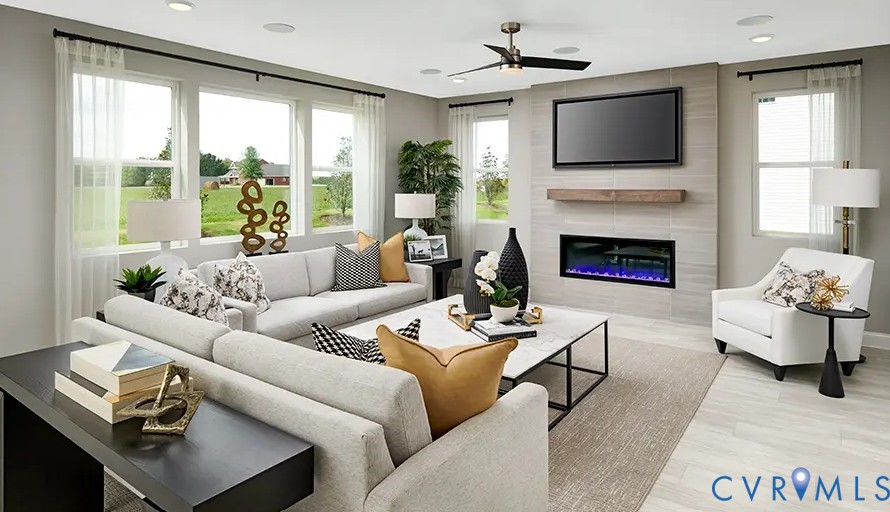
TO BE BUILT. Build your dream home with the thoughtfully designed Moonstone floor plan, offering the perfect blend of space, flexibility, and modern living. This spacious two-story home welcomes you with a private first-floor guest bedroom and full bath, ideal for visitors or multi-generational living. The open-concept layout features a large great room that flows seamlessly into a stylish kitchen with a center island and adjoining dining area, creating the perfect space for gathering and entertaining. Upstairs, a versatile loft provides additional living space, while the expansive primary suite offers a private retreat complete with an en-suite bath and walk-in closet. Three additional bedrooms provide plenty of room for family, guests, or a home office. Personalize your new home with available options, including additional bedrooms, a covered outdoor living space, and a basement on select homesites. Don't miss the opportunity to build a home tailored to your lifestyle in this sought-after community. Pictures of builder library NOT of actual home.
Save
Ask
Tour
Hide
Share
Listing Snapshot
Price
$567,712
Days On Site
136 Days
Bedrooms
5
Inside Area (SqFt)
2,660 sqft
Total Baths
3
Full Baths
3
Partial Baths
N/A
Lot Size
0.43 Acres
Year Built
2026
MLS Number
2615955
Status
Active
Property Tax
N/A
HOA/Condo/Coop Fees
$54.17 monthly
Sq Ft Source
Builder
Friends & Family
React
Comment
Invite
No Comments Yet
Did you know? You can invite friends and family to your search. They can join your search, rate and discuss listings with you.


Did you know? You can invite friends and family to your search. They can join your search, rate and discuss listings with you.