Save
Ask
Tour
Hide
Share
$567,876
55 Days On Site

2245 Kennington Parkway
King William, VA 23009

For Sale|Single Family Residence|Active
4
Beds
3
Total Baths
3
Full Baths
2,470
SqFt
$230
/SqFt
2026
Built
Subdivision:
Kennington
County:
King William
Listing courtesy of ICON Realty Group, ERA Powered (804) 499-9036
Call Now: 804-349-8892
Is this the listing for you? We can help make it yours.
804-349-8892
2245 Kennington Parkway2245 Kennington Parkway2245 Kennington Parkway2245 Kennington Parkway
Save
Ask
Tour
Hide
Share

Mortgage Calculator

Monthly Payment (Est.)

$2,591
Calculator powered by Showcase IDX, a Constellation1 Company. Copyright ©2026 Information is deemed reliable but not guaranteed.

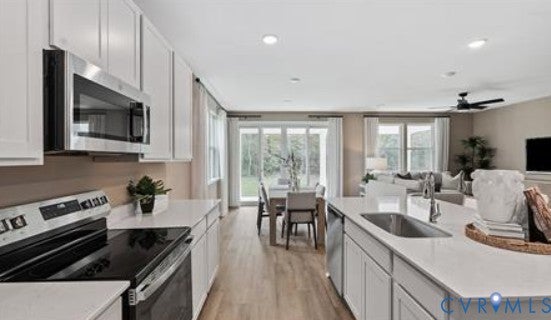
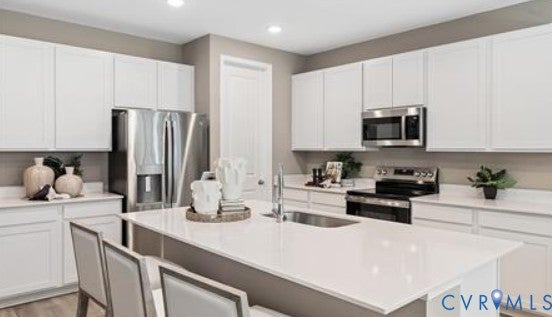
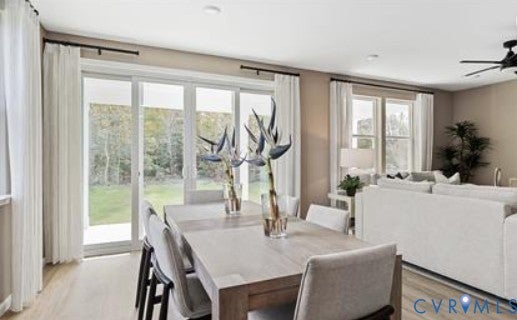
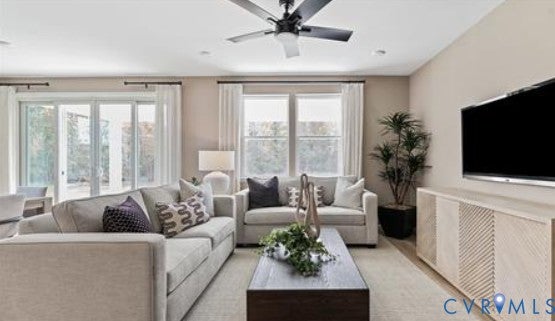
The thoughtfully designed Elderberry floor plan offers the perfect balance of comfort, functionality, and space for entertaining. The main level features an expansive great room with an electric fireplace that flows seamlessly into a well-appointed kitchen complete with a large center island and spacious walk-in pantry. Just off the great room, the private primary suite offers a generous walk-in closet and an en-suite bath for a peaceful retreat. Also on the main floor, you'll find a secondary bedroom and full bathroom conveniently located near the front entry, ideal for guests, a home office, or multigenerational living. Step outside to enjoy the covered 12' x 10' patio, perfect for relaxing or entertaining year-round. Upstairs, a versatile loft provides additional living space alongside two secondary bedrooms, each featuring walk-in closets and a shared full bath. An optional second-floor laundry room adds even more convenience and flexibility to this exceptional home.

Save
Ask
Tour
Hide
Share
Listing Snapshot
Price 
$567,876
Days On Site 
55 Days
Bedrooms 
4
Inside Area (SqFt) 
2,470 sqft
Total Baths 
3
Full Baths 
3
Partial Baths 
N/A
Lot Size 
0.36 Acres
Year Built 
2026
MLS® Number 
2619444
Status 
Active
Property Tax 
N/A
HOA/Condo/Coop Fees 
$54.17 monthly
Sq Ft Source 
Builder
Friends & Family
Recent Activity
2 months agoListing first seen on site
2 months agoListing updated with changes from the MLS®
General Features
Acres 
0.36
Attached Garage 
Yes
Disclosures 
Covenants Restrictions Disclosure, Exempt Disclaimer
Garage 
Yes
Garage Spaces 
2
Levels 
Two
Number Of Stories 
2
Parking 
AttachedDirect AccessDrivewayGarageGarage Door OpenerPaved
Property Condition 
New ConstructionUnder Construction
Property Sub Type 
Single Family Residence
Security 
Smoke Detector(s)
Sewer 
Public Sewer
SqFt Above 
2470
Style 
Two Story
Water Source 
Public
Interior Features
Appliances 
CooktopDishwasherElectric Water HeaterDisposalMicrowaveTankless Water Heater
Basement 
Crawl SpaceUnfinished
Cooling 
Central AirElectric
Flooring 
Vinyl
Heating 
ElectricForced Air
Interior 
Double VanityEat-in KitchenGranite CountersHigh CeilingsKitchen IslandPantryRecessed LightingWalk-In Closet(s)Master Downstairs
Laundry Features 
Washer Hookup
Window Features 
Screens
FullBath 
Level - SecondDescription - Tub & Shower
Save
Ask
Tour
Hide
Share
Exterior Features
Construction Details 
FrameVinyl Siding
Exterior 
Basketball Court
Fencing 
None
Lot Features 
LandscapedWoodedLevel
Other Structures 
Pool House
Patio And Porch 
DeckFront PorchPorch
Pool Features 
Outdoor PoolIn GroundCommunity
Roof 
Shingle
Windows/Doors 
Screens
Community Features
Association Amenities 
ClubhousePoolRecreation FacilitiesTrail(s)
Association Fee 
$162.5
Association Fee Frequency 
Quarterly
Community Features 
ClubhousePlaygroundPoolStreet LightsFitness Center
MLS Area 
43 - King William
Schools
School District
Unknown
Elementary School
Acquinton
Middle School
Hamilton Holmes
High School
King William
All or a portion of the multiple Listing information is provided by the Central Virginia Regional Multiple Listing Service, LLC, from a copyrighted compilation of listings. All IDX information is provided exclusively for consumers’ personal, non-commercial use and may not be used for any purpose other than to identify prospective properties consumers may be interested in purchasing. All CVR MLS information provided is deemed reliable but is not guaranteed accurate. The compilation of Listings and each individual Listing are ©2026 Central Virginia Regional Multiple Listing Service, LLC. All rights reserved.


Last checked 2026-09-10 03:06 AM UTC.

Neighborhood & Commute
Source: Walkscore
Disclosure: Community information and market data powered by Constellation Data Labs. Information is deemed reliable but not guaranteed.
Save
Ask
Tour
Hide
Share