
16145 Founders Bridge TerraceMidlothian, VA 23113
Mortgage Calculator
Monthly Payment (Est.)
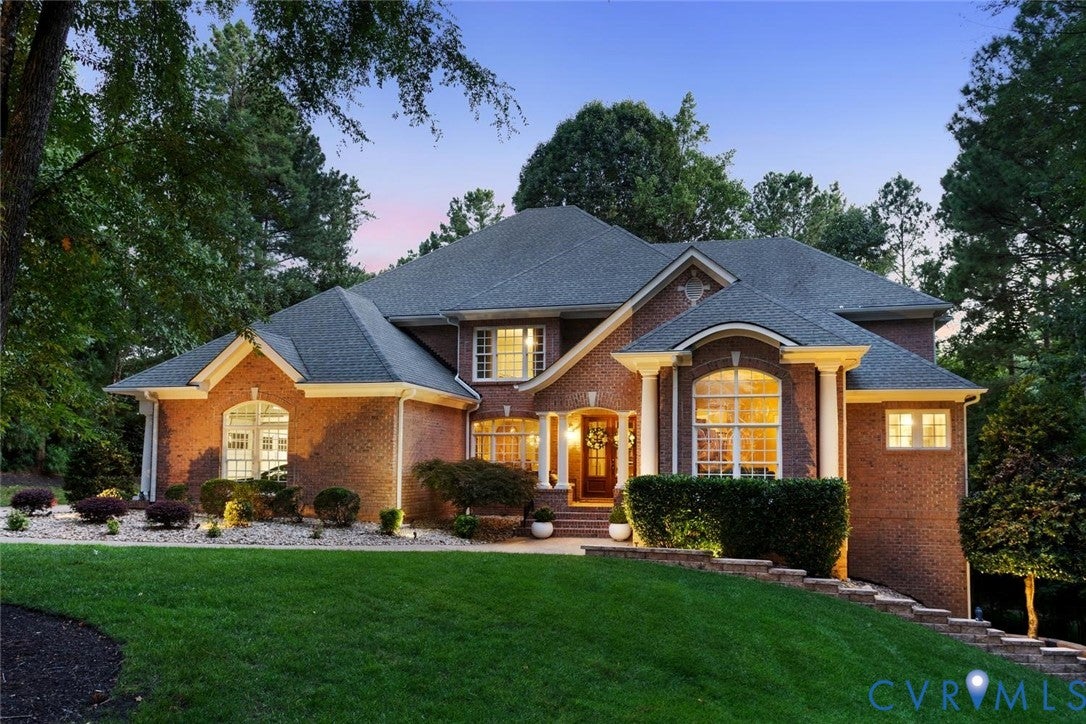
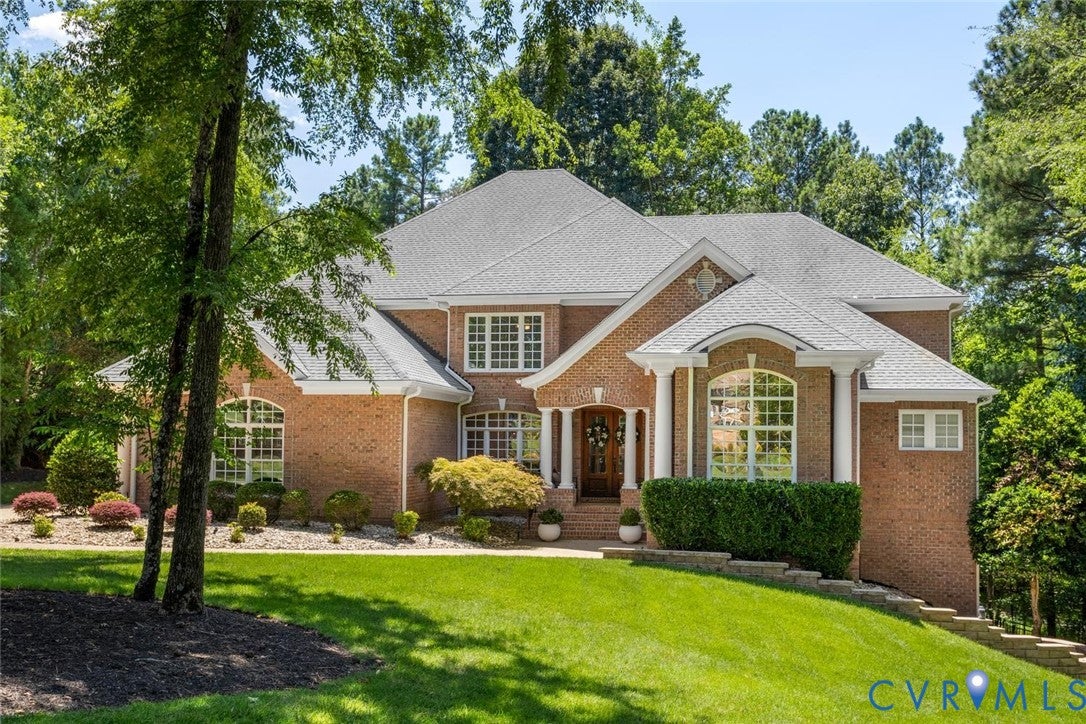
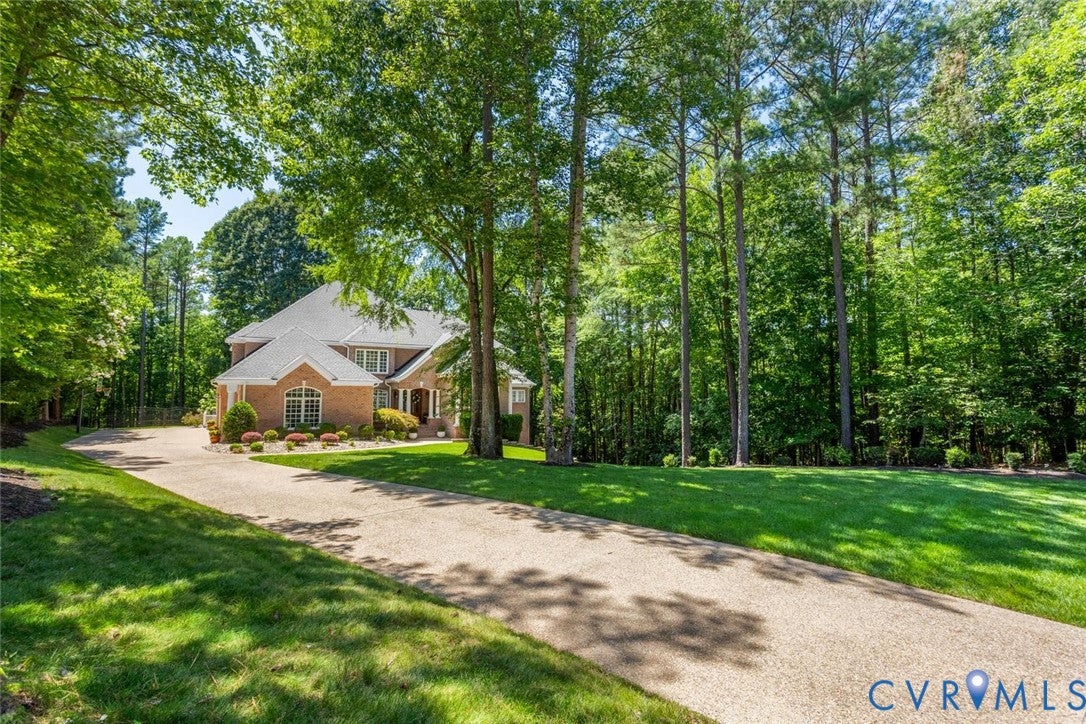
Enter an interest rate to see your estimated monthly payment.Gracefully positioned on a private 1.29-acre cul-de-sac homesite in prestigious Founders Bridge, this extraordinary custom estate showcases timeless architecture, exceptional craftsmanship, and 7,553 sq.ft. of refined living space. Spanning 4 finished levels, this estate offers 6 bedrooms, 6 full baths & 2 half baths designed for elegant entertaining and comfortable everyday living. Beyond the impressive double wood entry doors, a sweeping curved staircase, soaring ceilings, rich hardwood floors, exquisite millwork & dramatic architectural details create an unforgettable first impression. The spectacular 2-story family room is filled with natural light through towering windows & anchored by a striking wood-burning brick fireplace, while custom built-ins add warmth and character. At the heart of the home, the chef's kitchen features a Wolf stove, Sub-Zero built-in refrigerator, oversized granite island with copper prep sink, copper farmhouse sink, custom cabinetry and a light-filled breakfast room wrapped in windows. The 1st floor primary suite features an elegant tray ceiling, dramatic two-story sitting area with floor-to-ceiling windows, a spa-inspired marble bath with soaking tub, multi-head shower and a custom walk-in closet with custom built-ins. Each secondary bedroom enjoys the privacy of its own ensuite bath. The newly completed Private Home Cinema features raised theater seating, snack kitchenette and walk-in storage. Designed for entertaining, the walk-out lower level offers 10-foot ceilings, a spacious recreation room with fireplace, wet bar, dedicated billiards area, a separate game /card room, private guest suite w/ full bath, 2nd laundry room, conditioned flex space ideal for a home gym, office, or hobby room, plus generous storage. Outdoor living features 2 stamped concrete patios overlooking the beautifully landscaped fenced-in backyard with room for a future pool. A 3-car garage, generator, central vac, water softener, and premier Founders Bridge location complete this exceptional luxury offering.
| 3 months ago | Status changed to Active | |
| 3 months ago | Listing updated with changes from the MLS | |
| 3 months ago | Listing first seen on site |

Last checked 2026-10-23 12:31 AM UTC.
Did you know? You can invite friends and family to your search. They can join your search, rate and discuss listings with you.