
206 Fairfield LaneKing William, VA 23086
Mortgage Calculator
Monthly Payment (Est.)
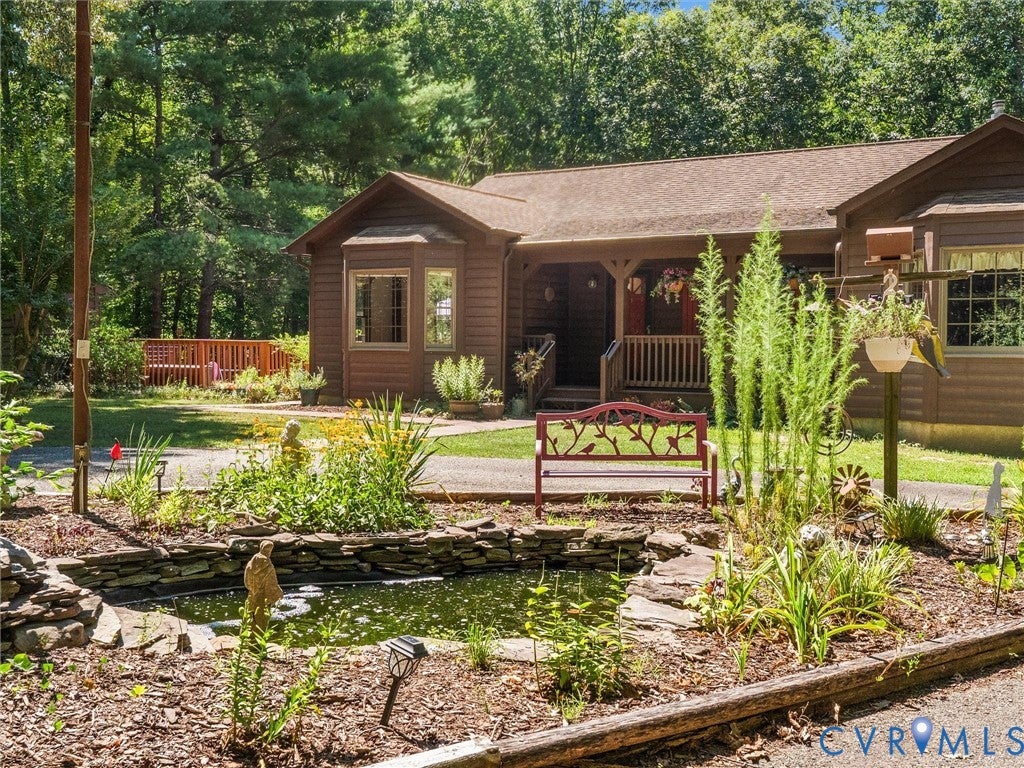
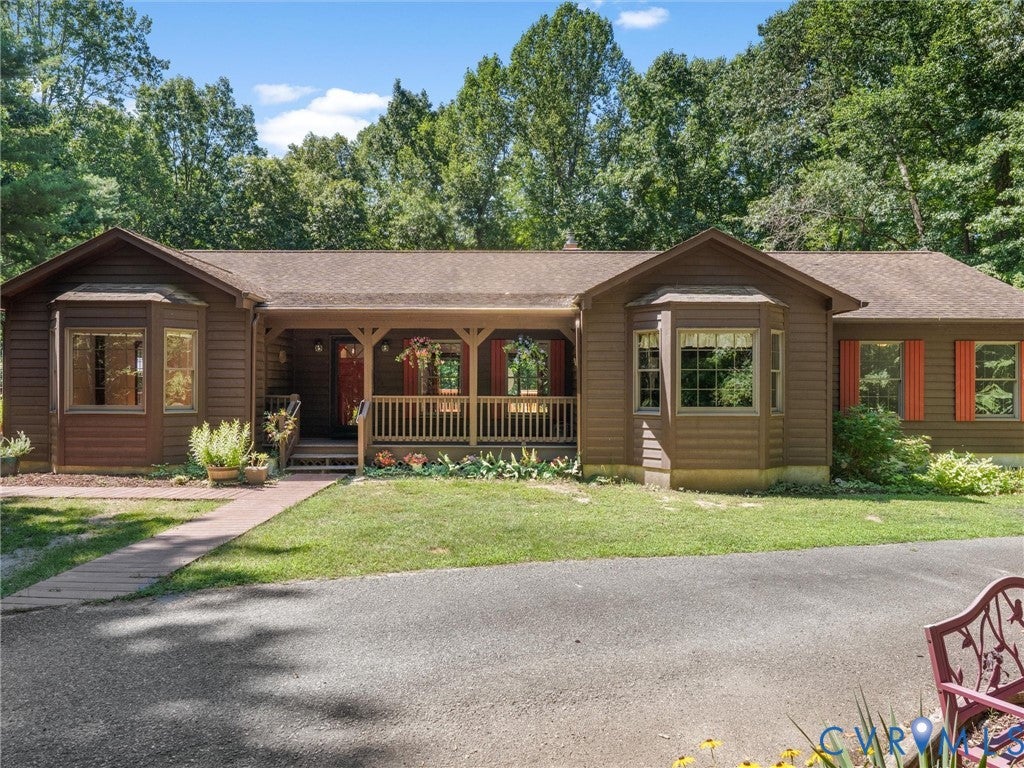
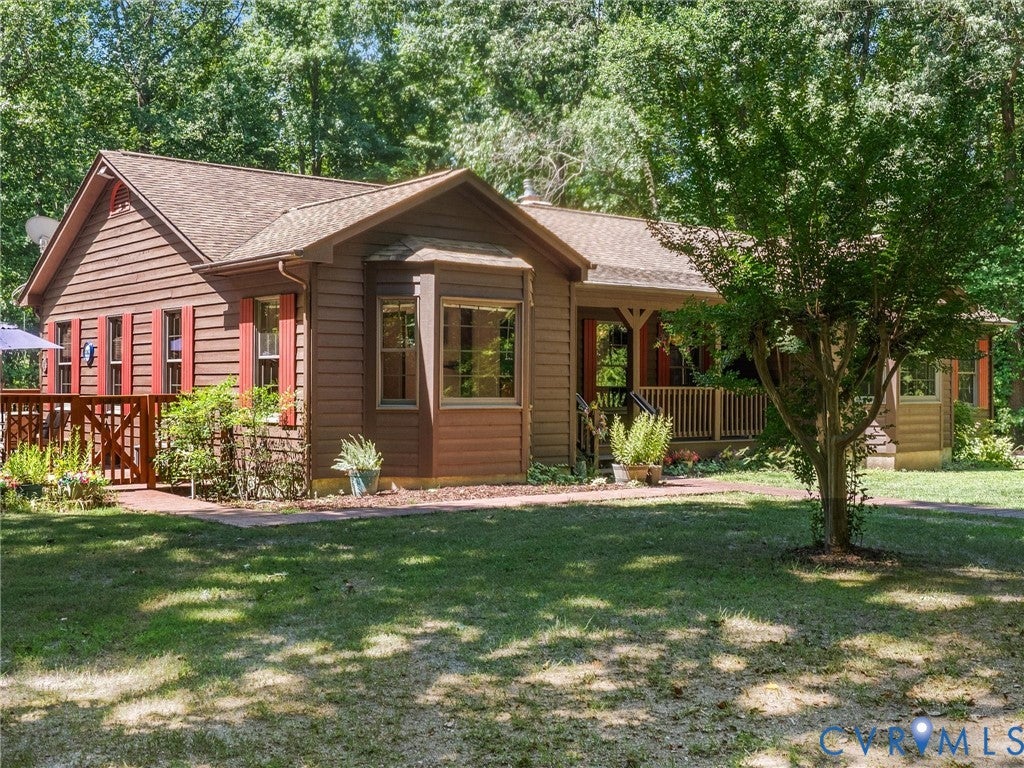
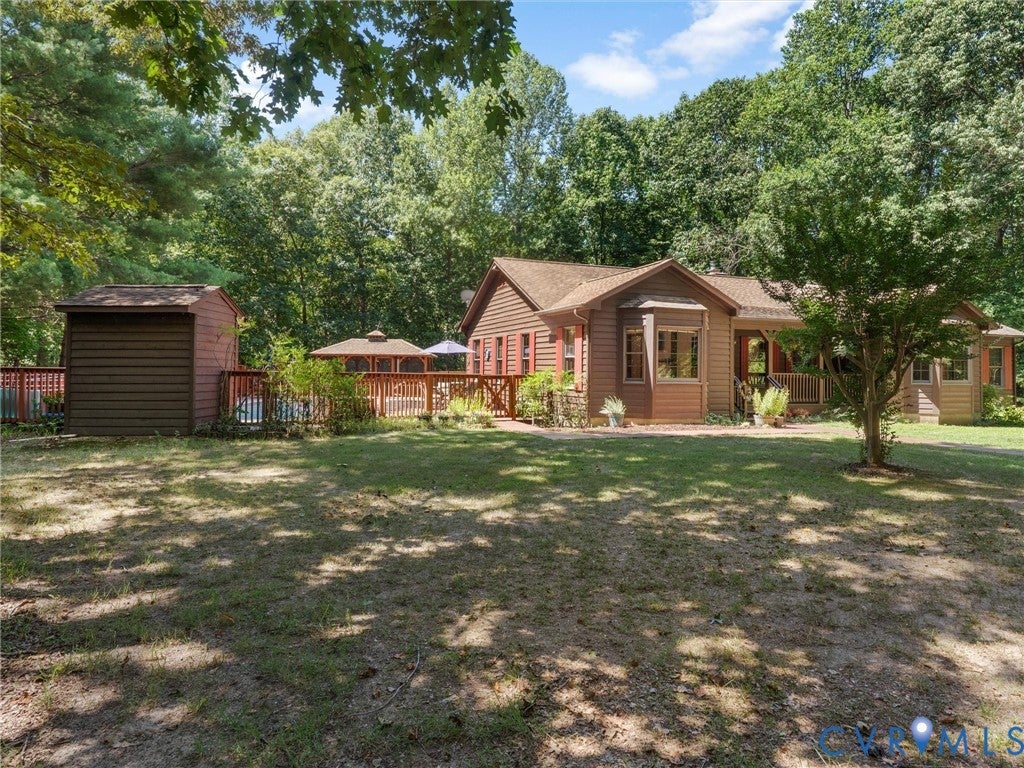
Enter an interest rate to see your estimated monthly payment.Welcome to this truly one-of-a-kind custom retreat, lovingly hand-built by its owner over two and a half years with meticulous attention to detail. Nestled on 5 private, wooded acres, this property features a main residence accompanied by matching cedar-sided outbuildings including a detached one-car garage, pole shed, carport, pump house, greenhouse, fenced in pool area and screen house. Step inside to discover a home rich in history and character. The main living areas showcase magnificent 5-inch wide hard pine flooring—refurbished directly from structural columns of the historic 150+ year-old Richmond Paper Company warehouse, complemented by durable laminate in the bedrooms (2018). High-end Anderson windows and four sets of heavy-duty Anderson sliding glass doors flood the home with natural light. The heart of the home features a functional kitchen equipped with a newer built-in microwave and oven (2025) and an under-counter wine cooler (2024). Recent 2024 updates continue into the spa-like bathrooms, featuring a custom-built Marcraft vanity with manufactured marble in the master bath, and a custom countertop, cabinet, and built-in mirror in the hall bath, alongside fresh professional interior and exterior paint throughout. Designed for ultimate relaxation and effortless entertaining, the backyard is an absolute oasis featuring an in-ground pool with surrounding decking, a hot tub, screened in gazebo and custom-fit green awnings (2024). All on 5 acres! Breezeline internet available.
| a month ago | Status changed to Pending | |
| a month ago | Listing updated with changes from the MLS | |
| a month ago | Price changed to $465,000 | |
| 3 months ago | Listing first seen on site |

Last checked 2026-10-25 12:50 PM UTC.
Did you know? You can invite friends and family to your search. They can join your search, rate and discuss listings with you.