Save
Ask
Tour
Hide
Share
$450,000
1 Day On Site

1719 Logwood Circle
Henrico, VA 23238

For Sale|Townhouse|Active
3
Beds
3
Total Baths
2
Full Baths
1
Partial Bath
2,095
SqFt
$215
/SqFt
1989
Built
Subdivision:
Gayton Forest Townhouses
County:
Henrico
Listing courtesy of The Steele Group (804) 929-7867
Call Now: 804-349-8892
Is this the listing for you? We can help make it yours.
804-349-8892
Upcoming Open Houses
Sat, Sep 12, 2:00 PM - 4:00 PM
1719 Logwood Circle1719 Logwood Circle1719 Logwood Circle1719 Logwood Circle
Save
Ask
Tour
Hide
Share

Mortgage Calculator

Monthly Payment (Est.)

$2,053
Calculator powered by Showcase IDX, a Constellation1 Company. Copyright ©2026 Information is deemed reliable but not guaranteed.

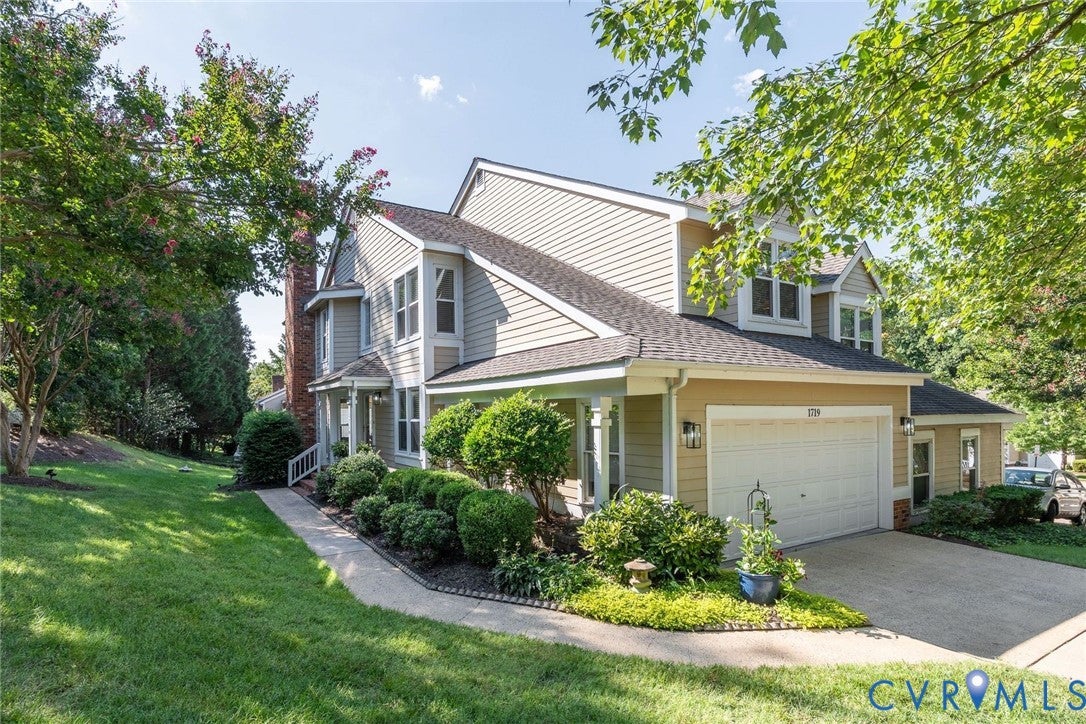
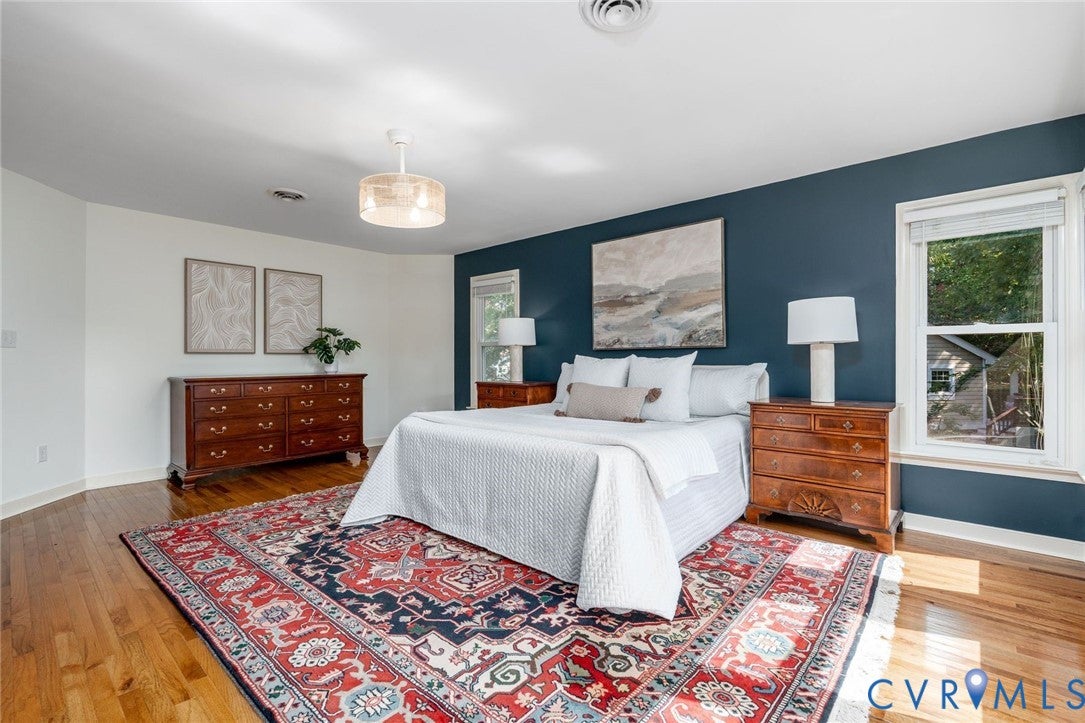
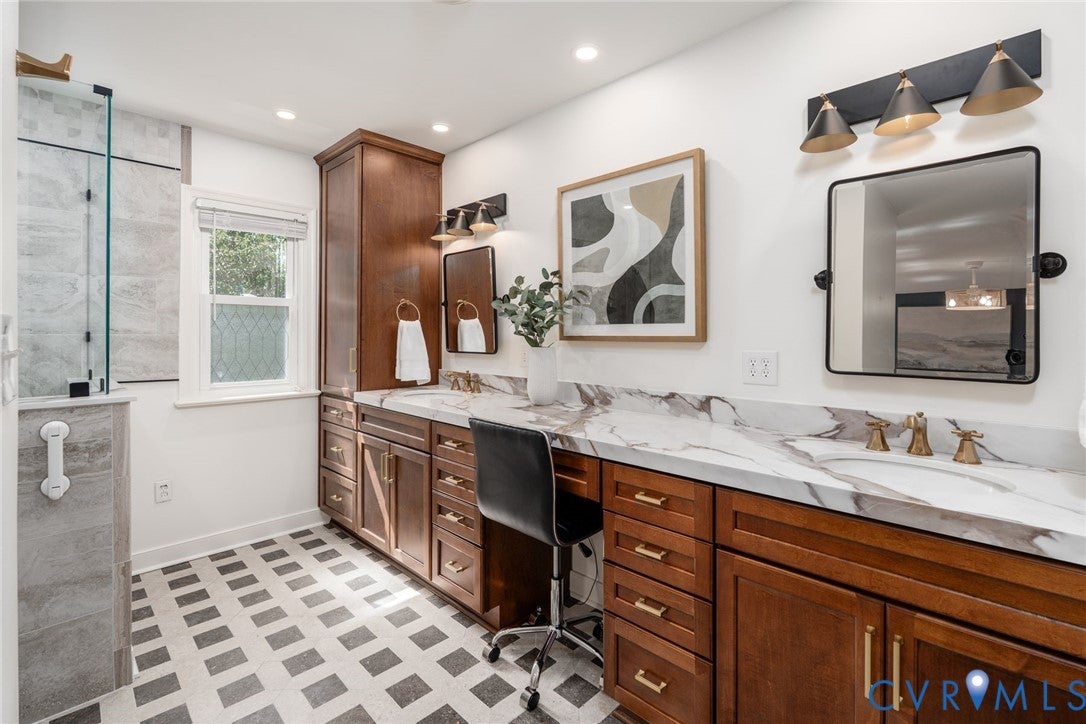
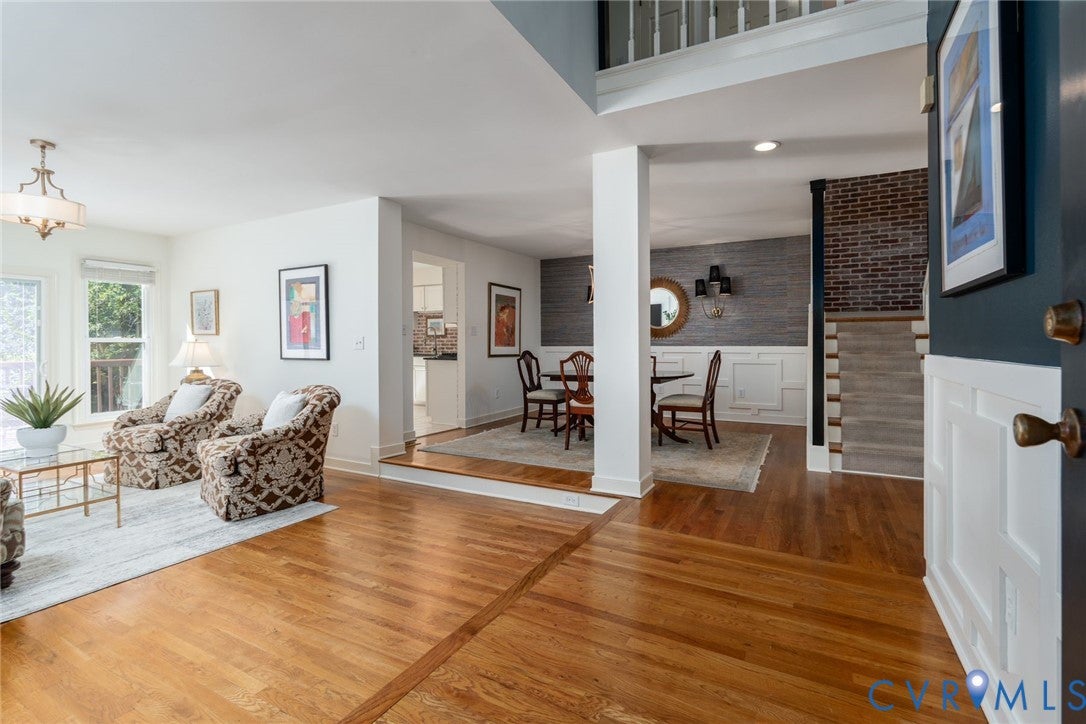
Sophisticated and thoughtfully designed, this 2,647-square-foot Gayton Forest home offers 3 bedrooms, 2.5 baths, a 2-car garage, and a seamless blend of architectural detail and modern function. The two-story foyer introduces the home with custom wainscoting, Farrow & Ball accent walls, and hardwood floors throughout. The great room features a gas fireplace, custom blinds, and Pella sliding doors opening to the expansive deck. The kitchen combines crisp white cabinetry, stainless steel appliances, gas cooking, an exposed brick wall, and a canted bay window with a cozy dining area for two overlooking the deck. The adjacent dining room features grasscloth wallpaper, sculptural sconces, and a statement chandelier. An additional exposed brick wall along the staircase adds texture and architectural interest. The private office includes custom built-in shelving with integrated lighting and a custom cabinet with granite countertops. The spacious 20' x 17.7' primary suite provides a comfortable retreat. Renovated in 2025, the primary bath features dual vanities with quartz countertops and custom cabinetry, an oversized shower with a bench and 3 shower heads, a bidet toilet, and a dedicated linen closet. Outdoor living is designed for entertaining, with a deck equipped with a gas grill, a patio dining table with 4 chairs, and a bar cart. The 2-car garage includes a refrigerator and substantial built-in ceiling storage. A 100-gallon propane tank serves the fireplace, kitchen, and grill. Irrigation extends across the front, side, and rear yards, supporting mature landscaping. Enjoy peace of mind with a low-maintenance lifestyle, as the HOA takes care of the roof, siding, and decking. This exceptional home lives like new, offering quality craftsmanship, thoughtful design, and an exceptionally functional floor plan. Every detail has been considered to create a home that is both beautiful and effortless to maintain, allowing you to spend more time enjoying the spaces and lifestyle it provides.

Save
Ask
Tour
Hide
Share
Listing Snapshot
Price 
$450,000
Days On Site 
1 Day
Bedrooms 
3
Inside Area (SqFt) 
2,095 sqft
Total Baths 
3
Full Baths 
2
Partial Baths 
1
Lot Size 
0.083 Acres
Year Built 
1989
MLS® Number 
2620761
Status 
Active
Property Tax 
$3,540
HOA/Condo/Coop Fees 
$415 monthly
Sq Ft Source 
Appraiser
Friends & Family
Recent Activity
yesterdayListing first seen on site
yesterdayListing updated with changes from the MLS®
General Features
Acres 
0.083
Attached Garage 
Yes
Disclosures 
Seller Disclosure
Garage 
Yes
Garage Spaces 
2
Levels 
Two
Number Of Stories 
2
Parking 
AttachedDirect AccessDrivewayGarageGarage Door OpenerOff StreetOversizedPavedStorage
Pets 
Yes
Property Sub Type 
Townhouse
Security 
Smoke Detector(s)
Sewer 
Public Sewer
SqFt Above 
2095
Style 
Row House, Two Story
Water Source 
Public
Interior Features
Appliances 
DryerDishwasherElectric Water HeaterDisposalMicrowaveRangeRefrigeratorWater HeaterWasherGas Cooktop
Cooling 
ElectricHeat Pump
Fireplace 
Yes
Fireplace Features 
Gas
Fireplaces 
1
Flooring 
Ceramic TileVinylWood
Heating 
ElectricHeat Pump
Interior 
BookcasesBuilt-in FeaturesDouble VanityEat-in KitchenGranite CountersPantryRecessed LightingWalk-In Closet(s)
Laundry Features 
Washer Hookup
Window Features 
Bay Window(s)
HalfBath 
Level - First
Save
Ask
Tour
Hide
Share
Exterior Features
Construction Details 
BlockFrameHardiPlank Type
Exterior 
LightingGas Grill
Fencing 
None
Lot Features 
Level
Patio And Porch 
Deck
Pool Features 
None
Roof 
CompositionShingle
Windows/Doors 
Bay Window(s)
Community Features
Association Amenities 
Management
Association Fee 
$415.0
Association Fee Frequency 
Monthly
MLS Area 
22 - Henrico
Schools
School District
Unknown
Elementary School
Pemberton
Middle School
Quioccasin
High School
Godwin
All or a portion of the multiple Listing information is provided by the Central Virginia Regional Multiple Listing Service, LLC, from a copyrighted compilation of listings. All IDX information is provided exclusively for consumers’ personal, non-commercial use and may not be used for any purpose other than to identify prospective properties consumers may be interested in purchasing. All CVR MLS information provided is deemed reliable but is not guaranteed accurate. The compilation of Listings and each individual Listing are ©2026 Central Virginia Regional Multiple Listing Service, LLC. All rights reserved.


Last checked 2026-09-10 03:06 AM UTC.

Neighborhood & Commute
Source: Walkscore
Disclosure: Community information and market data powered by Constellation Data Labs. Information is deemed reliable but not guaranteed.
Save
Ask
Tour
Hide
Share