Save
Ask
Tour
Hide
Share
$379,900
8 Days On Site

4515 Exton Lane
Chester, VA 23831

For Sale|Single Family Residence|Active
3
Beds
3
Total Baths
2
Full Baths
1
Partial Bath
2,313
SqFt
$164
/SqFt
1998
Built
Subdivision:
Greenbriar
County:
Chesterfield
Listing courtesy of RE/MAX Commonwealth (804) 641-6280
Call Now: 804-349-8892
Is this the listing for you? We can help make it yours.
804-349-8892
4515 Exton Lane4515 Exton Lane4515 Exton Lane4515 Exton Lane
Save
Ask
Tour
Hide
Share

Mortgage Calculator

Monthly Payment (Est.)

$1,733
Calculator powered by Showcase IDX, a Constellation1 Company. Copyright ©2026 Information is deemed reliable but not guaranteed.

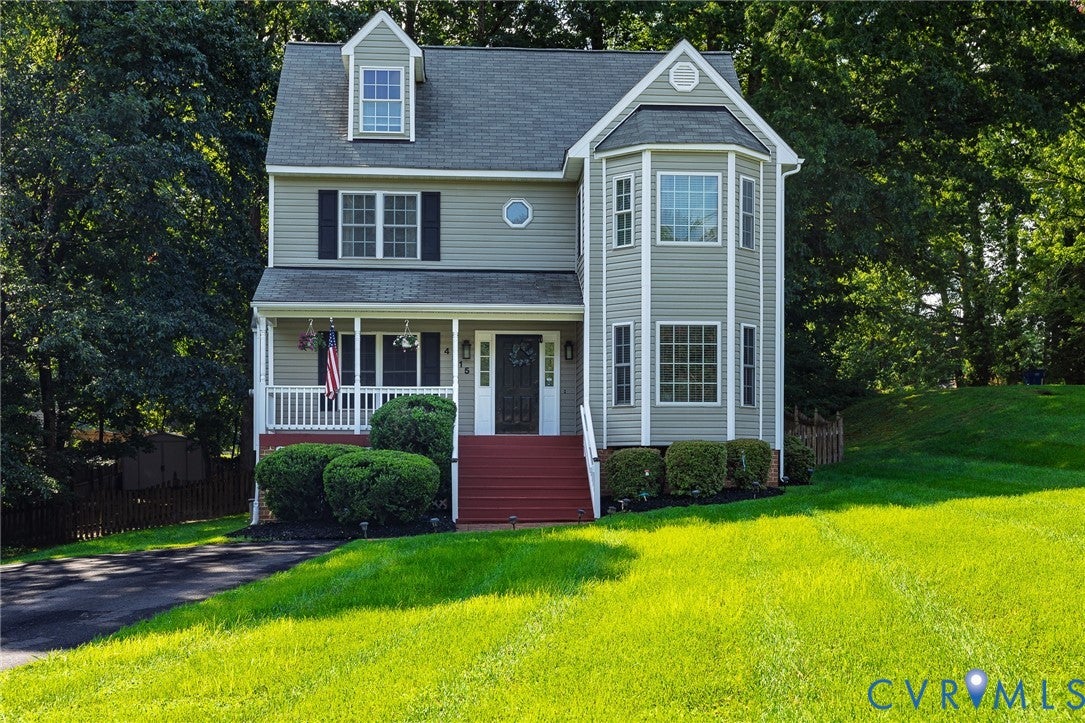
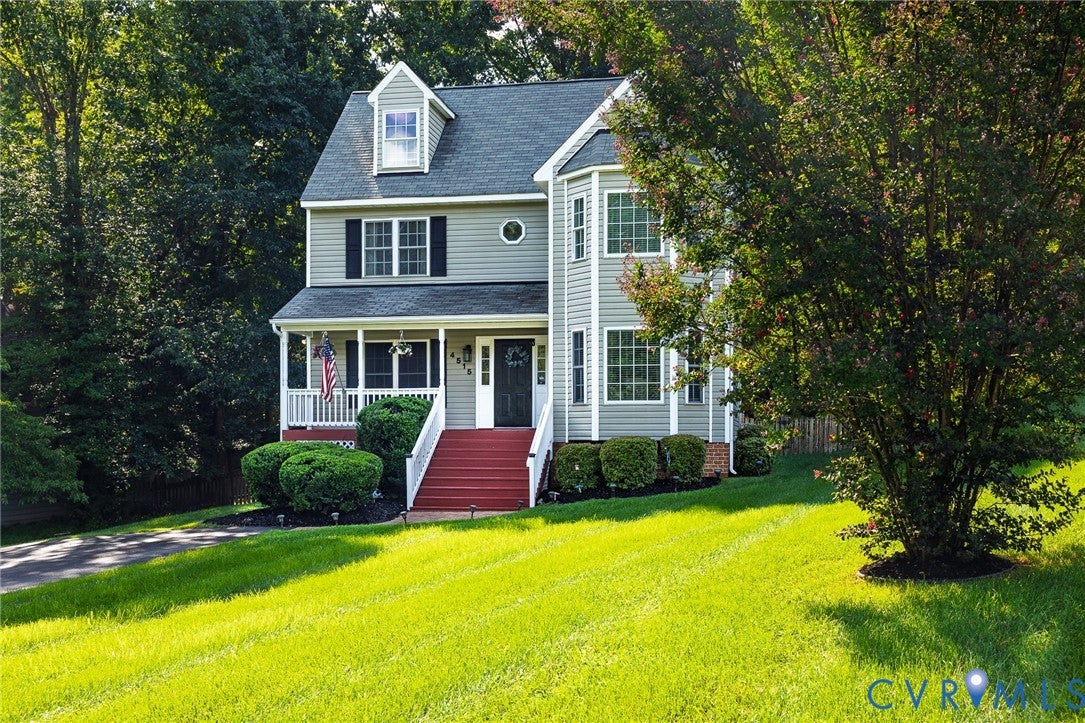
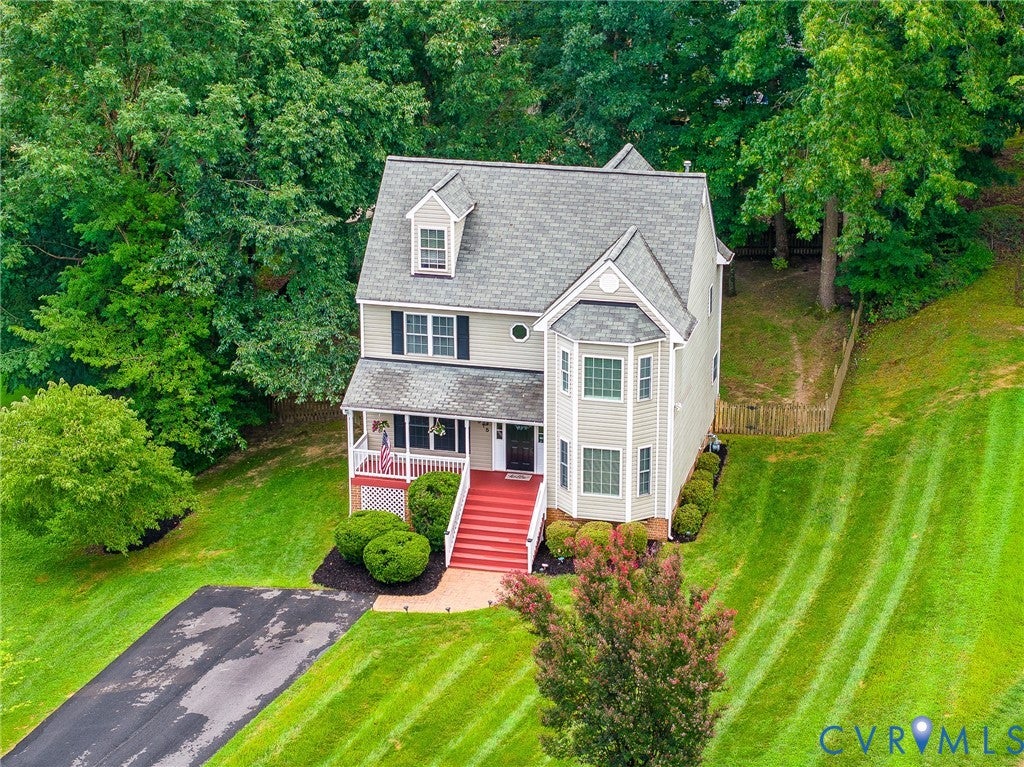
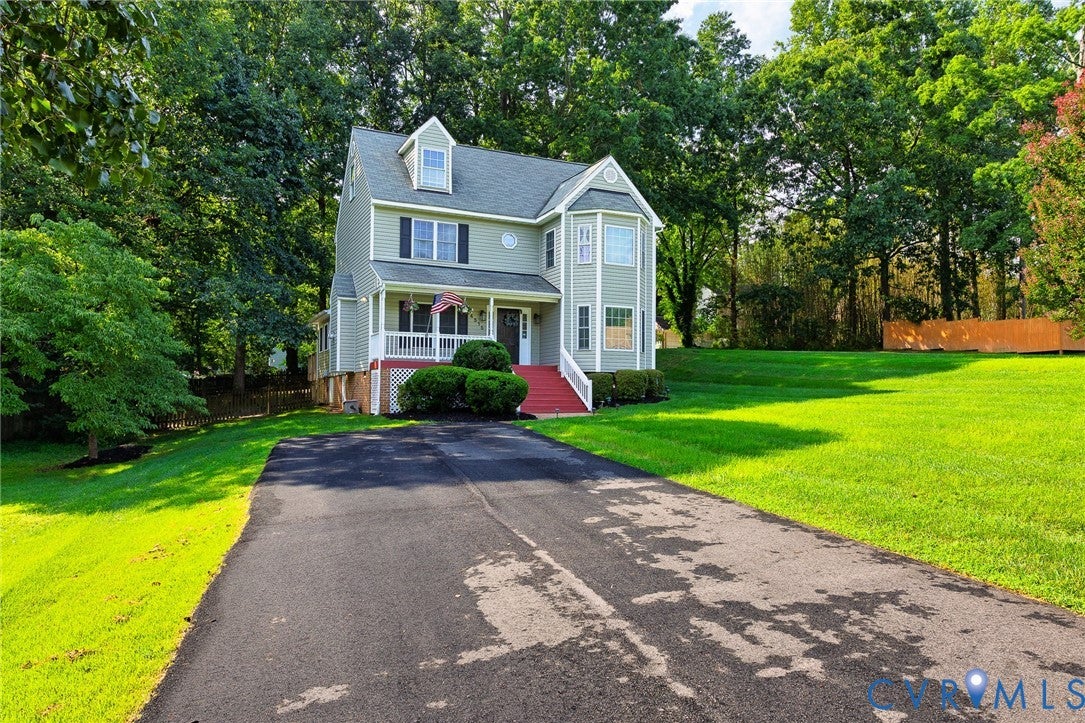
Welcome to 4515 Exton Lane in Chester’s Greenbriar neighborhood—a custom-built transitional home offering 3 bedrooms, 2.5 baths, and approximately 2,313 finished square feet on a .33-acre lot. Priced at $379,900, this move-in-ready home delivers the space, updates, and flexibility today’s buyers are looking for. Fresh paint, new Berber carpet, and hardwood floors throughout the foyer, family room, office, and formal dining room create a warm first impression. The family room features a gas fireplace, while French doors open to a vaulted flex room with deck access—perfect for a home office, playroom, sunroom, or additional living space. The eat-in kitchen includes a pantry, stainless-steel appliances, a brand-new refrigerator, a new microwave, dishwasher replaced approximately two years ago, and new LVP flooring. Upstairs, the renovated primary suite offers a walk-in closet, double vanity, separate shower, and freestanding soaking tub. The oversized third-floor bedroom adds valuable versatility for guests, a media room, gym, or bonus space. Outside, enjoy the large rear deck, spacious fenced backyard, detached shed, and newly paved driveway. Additional features include a two-zone Apollo HVAC system, roof replaced in 2013, low-maintenance vinyl siding and windows, public water and sewer, and no HOA. This home stands out for its combination of usable living space, thoughtful updates, and outdoor enjoyment. With multiple living areas, a renovated primary bath, updated kitchen appliances, flexible third-floor space, and a fenced .33-acre yard, it offers room to live comfortably now and adapt as needs change. 4515 Exton Lane is a home buyers should see in person—schedule a private showing to experience the layout, updates, and backyard for yourself.

Save
Ask
Tour
Hide
Share
Listing Snapshot
Price 
$379,900
Days On Site 
8 Days
Bedrooms 
3
Inside Area (SqFt) 
2,313 sqft
Total Baths 
3
Full Baths 
2
Partial Baths 
1
Lot Size 
0.334 Acres
Year Built 
1998
MLS® Number 
2621308
Status 
Active
Property Tax 
$3,116.78
HOA/Condo/Coop Fees 
N/A
Sq Ft Source 
Other
Friends & Family
Recent Activity
yesterdayStatus changed to Active
yesterdayListing updated with changes from the MLS®
a week agoListing first seen on site
General Features
Acres 
0.334
Disclosures 
Owner Is Listing Agent
Number Of Stories 
2
Parking 
DrivewayPaved
Property Sub Type 
Single Family Residence
Sewer 
Public Sewer
SqFt Above 
2313
Style 
Two Story, Transitional
Water Source 
Public
Zoning 
R9
Interior Features
Appliances 
Electric CooktopCooktopDryerDishwasherElectric Water HeaterDisposalMicrowaveRefrigeratorWasher
Basement 
Crawl Space
Cooling 
Central AirCeiling Fan(s)
Fireplace 
Yes
Fireplace Features 
Gas
Fireplaces 
1
Flooring 
CarpetVinylWood
Heating 
Forced AirHot WaterNatural GasZoned
Interior 
Ceiling Fan(s)Double VanityEat-in KitchenPantryWalk-In Closet(s)
Window Features 
Insulated WindowsBay Window(s)
HalfBath 
Level - First
Save
Ask
Tour
Hide
Share
Exterior Features
Construction Details 
FrameVinyl Siding
Exterior 
Storage
Fencing 
Back YardFencedWood
Other Structures 
Shed(s)
Patio And Porch 
Rear PorchFront PorchDeckPorch
Pool Features 
None
Roof 
CompositionShingle
Windows/Doors 
Insulated WindowsBay Window(s)
Community Features
MLS Area 
52 - Chesterfield
Schools
School District
Unknown
Elementary School
Harrowgate
Middle School
Carver
High School
Matoaca
All or a portion of the multiple Listing information is provided by the Central Virginia Regional Multiple Listing Service, LLC, from a copyrighted compilation of listings. All IDX information is provided exclusively for consumers’ personal, non-commercial use and may not be used for any purpose other than to identify prospective properties consumers may be interested in purchasing. All CVR MLS information provided is deemed reliable but is not guaranteed accurate. The compilation of Listings and each individual Listing are ©2026 Central Virginia Regional Multiple Listing Service, LLC. All rights reserved.


Last checked 2026-09-10 03:06 AM UTC.

Neighborhood & Commute
Source: Walkscore
Disclosure: Community information and market data powered by Constellation Data Labs. Information is deemed reliable but not guaranteed.
Save
Ask
Tour
Hide
Share