Save
Ask
Tour
Hide
Share
$1,395,000
30 Days On Site

7 E Square Lane
Richmond, VA 23238

Single Family Residence|Pending
4
Beds
4
Total Baths
3
Full Baths
1
Partial Bath
3,876
SqFt
$360
/SqFt
1995
Built
Subdivision:
Randolph Square
County:
Goochland
Listing courtesy of Joyner Fine Properties (804) 869-6000
Call Now: 804-349-8892
Is this the listing for you? We can help make it yours.
804-349-8892
7 E Square Lane7 E Square Lane7 E Square Lane7 E Square Lane
Save
Ask
Tour
Hide
Share

Mortgage Calculator

Monthly Payment (Est.)

Enter an interest rate to see your estimated monthly payment.
Calculator powered by Showcase IDX, a Constellation1 Company. Copyright ©2026 Information is deemed reliable but not guaranteed.

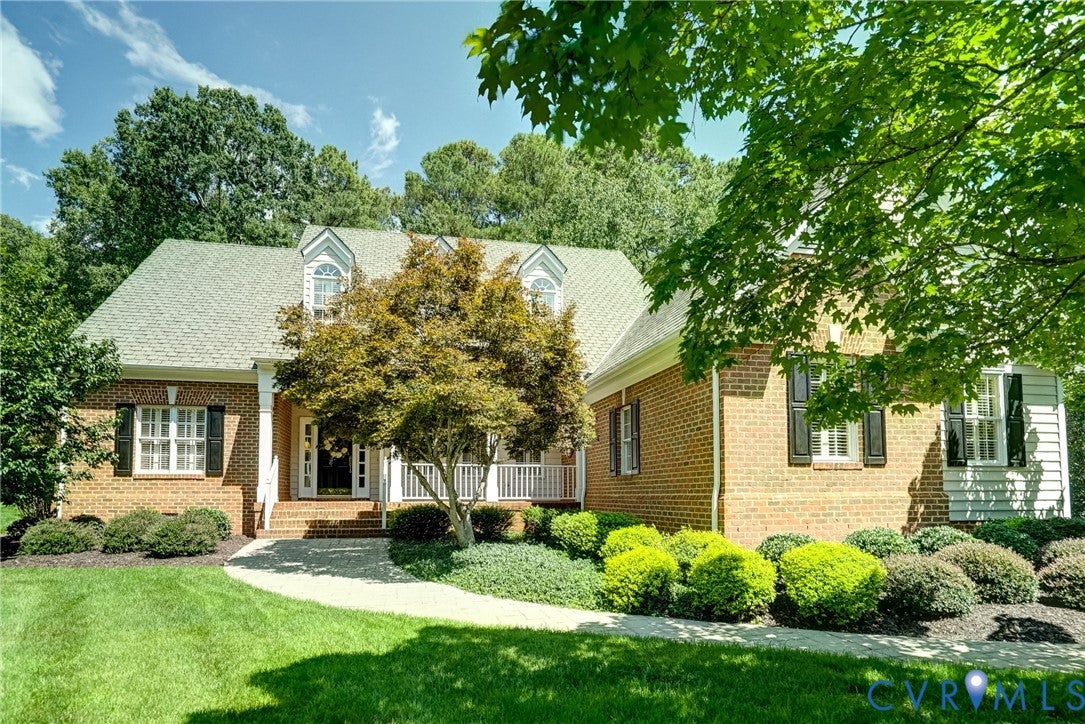
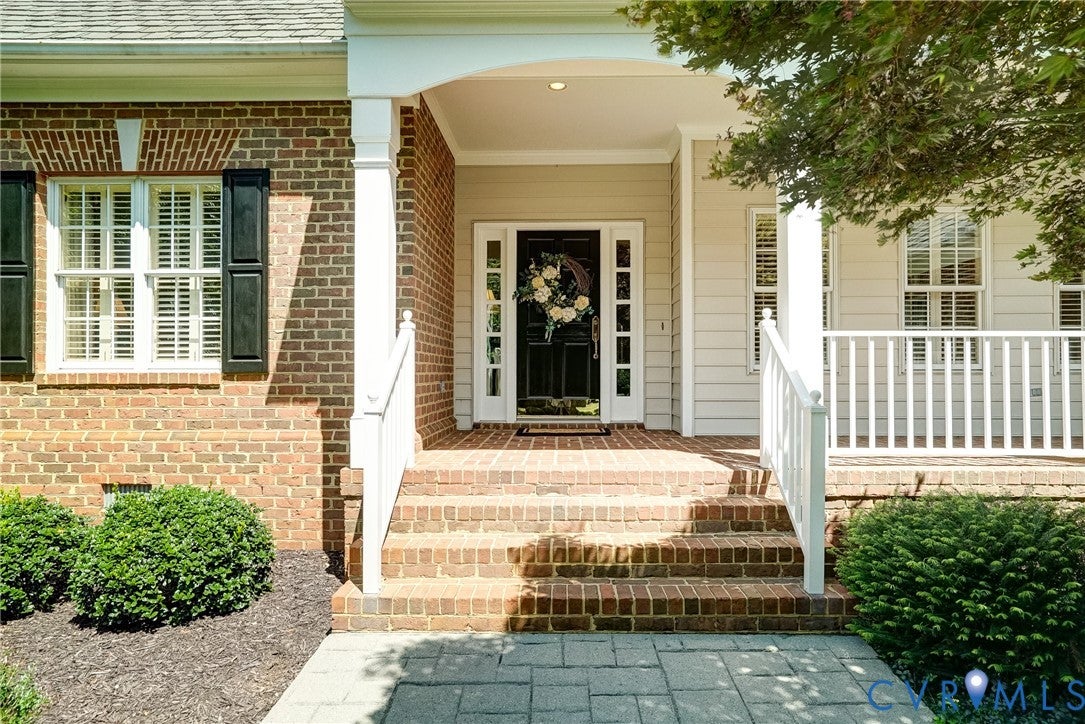
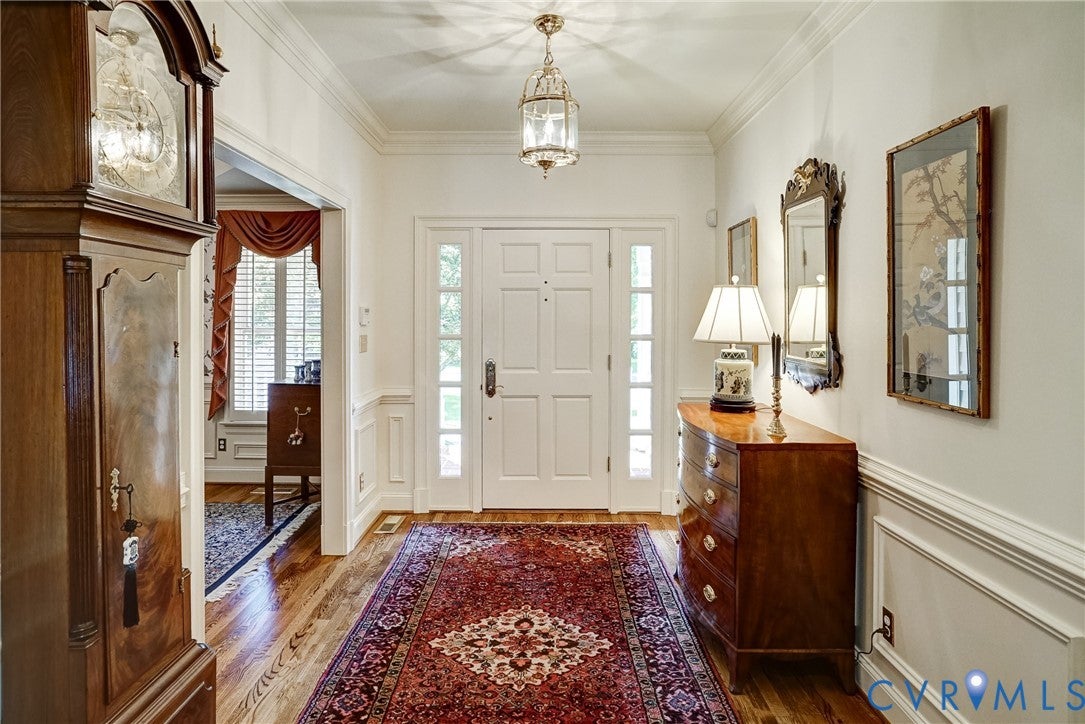
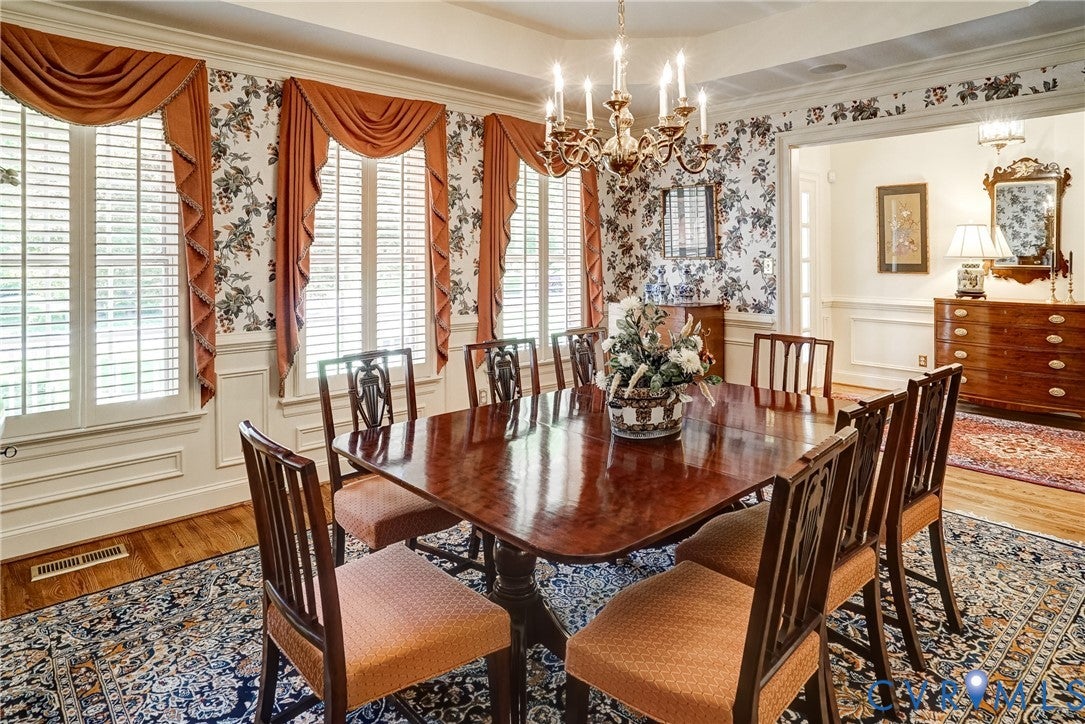
Tucked within the prestigious Randolph Square community, this beautifully maintained residence offers an exceptional blend of timeless elegance, thoughtful design, and effortless first-floor living. Lovingly cared for and presented in pristine condition, the home encompasses approximately 3,876 sq ft, designed to accommodate first floor living. Features include 3 first-floor bedrooms, including the primary suite. Upstairs, guests and family will appreciate a private retreat offering an additional bedroom, full bath, office, expansive recreation room, cedar closet, and walk-in storage. Rich architectural details define the interiors. The formal living and dining rooms provide an elegant setting for entertaining and holiday gatherings. At the heart of the home, the spacious chef's kitchen features granite countertops, a large center island with prep sink, gas range, generous pantry, and abundant workspace. It opens seamlessly to a welcoming family room with fireplace, custom built-ins, wet bar, and views of the private outdoor living spaces. A charming sunroom, highlighted by its own fireplace and built-in cabinetry, offers a peaceful retreat for reading, conversation, or morning coffee. Outdoor living is equally inviting, with a raised terrace and patio overlooking beautifully grounds enhanced by professional landscape lighting, creating a serene backdrop for quiet evenings at home. Privacy and mature landscaping further enhance the property's tranquil setting. Additional features include three fireplaces, a spacious garage, whole-house generator, and community-provided lawn care and irrigation, allowing homeowners to enjoy an elegant lifestyle with minimal maintenance. Rarely does a home combine such impeccable craftsmanship, exceptional first-floor functionality, coveted location. This distinguished residence offers a refined lifestyle in one of Richmond's most sought-after neighborhoods, just moments from the best shopping, dining, and amenities of the River Road corridor.

Save
Ask
Tour
Hide
Share
Listing Snapshot
Price 
$1,395,000
Days On Site 
30 Days
Bedrooms 
4
Inside Area (SqFt) 
3,876 sqft
Total Baths 
4
Full Baths 
3
Partial Baths 
1
Lot Size 
0.337 Acres
Year Built 
1995
MLS Number 
2621829
Status 
Pending
Property Tax 
$5,354.59
HOA/Condo/Coop Fees 
$323.75 monthly
Sq Ft Source 
Appraiser
Friends & Family
Recent Activity
4 weeks agoStatus changed to Pending
4 weeks agoListing updated with changes from the MLS
a month agoListing first seen on site
General Features
Acres 
0.337
Attached Garage 
Yes
Garage 
Yes
Garage Spaces 
2
Levels 
Two
Number Of Stories 
2
Parking 
AttachedDrivewayGarageGarage Door OpenerPavedGarage Faces RearGarage Faces Side
Property Sub Type 
Single Family Residence
Security 
Security System
Sewer 
Public Sewer
SqFt Above 
3876
Style 
Cape Cod, Two Story
Utilities 
Cable Available
Water Source 
Public
Zoning 
RPUD
Interior Features
Appliances 
CooktopDown DraftDryerDishwasherDisposalGas Water HeaterRangeRefrigeratorWater HeaterGas CooktopOven
Basement 
Crawl Space
Cooling 
Central AirHeat PumpZonedCeiling Fan(s)
Fireplace 
Yes
Fireplace Features 
GasMasonry
Fireplaces 
3
Flooring 
Wood
Heating 
ElectricForced AirHeat PumpNatural GasZoned
Interior 
Wet BarBookcasesBuilt-in FeaturesTray Ceiling(s)Ceiling Fan(s)Cathedral Ceiling(s)Double VanityGranite CountersHigh CeilingsKitchen IslandRecessed LightingWalk-In Closet(s)Central VacuumMaster Downstairs
Laundry Features 
Washer Hookup
FullBath 
Save
Ask
Tour
Hide
Share
Exterior Features
Construction Details 
BrickFrameVinyl Siding
Exterior 
LightingGas Grill
Fencing 
None
Lot Features 
Level
Patio And Porch 
Front PorchPatioPorch
Pool Features 
None
Community Features
Association Amenities 
Management
Association Fee 
$3885.0
Association Fee Frequency 
Annually
Community Features 
Curbs
MLS Area 
24 - Goochland
Schools
School District
Unknown
Elementary School
Randolph
Middle School
Goochland
High School
Goochland
All or a portion of the multiple Listing information is provided by the Central Virginia Regional Multiple Listing Service, LLC, from a copyrighted compilation of listings. All IDX information is provided exclusively for consumers’ personal, non-commercial use and may not be used for any purpose other than to identify prospective properties consumers may be interested in purchasing. All CVR MLS information provided is deemed reliable but is not guaranteed accurate. The compilation of Listings and each individual Listing are ©2026 Central Virginia Regional Multiple Listing Service, LLC. All rights reserved.


Last checked 2026-10-23 01:22 AM UTC.

Neighborhood & Commute
Source: Walkscore
Disclosure: Community information and market data powered by Constellation Data Labs. Information is deemed reliable but not guaranteed.
Save
Ask
Tour
Hide
Share