Save
Ask
Tour
Hide
Share
$395,000
7 Days On Site

4820 Cedar Cliff Road
Chester, VA 23831

For Sale|Single Family Residence|Active
4
Beds
3
Total Baths
2
Full Baths
1
Partial Bath
1,925
SqFt
$205
/SqFt
1988
Built
Subdivision:
Cedar Cliff
County:
Chesterfield
Listing courtesy of Real Broker LLC (516) 782-2758
Call Now: 804-349-8892
Is this the listing for you? We can help make it yours.
804-349-8892
Upcoming Open Houses
Sat, Sep 12, 1:00 PM - 3:00 PM
4820 Cedar Cliff Road4820 Cedar Cliff Road4820 Cedar Cliff Road4820 Cedar Cliff Road
Save
Ask
Tour
Hide
Share

Mortgage Calculator

Monthly Payment (Est.)

$1,802
Calculator powered by Showcase IDX, a Constellation1 Company. Copyright ©2026 Information is deemed reliable but not guaranteed.

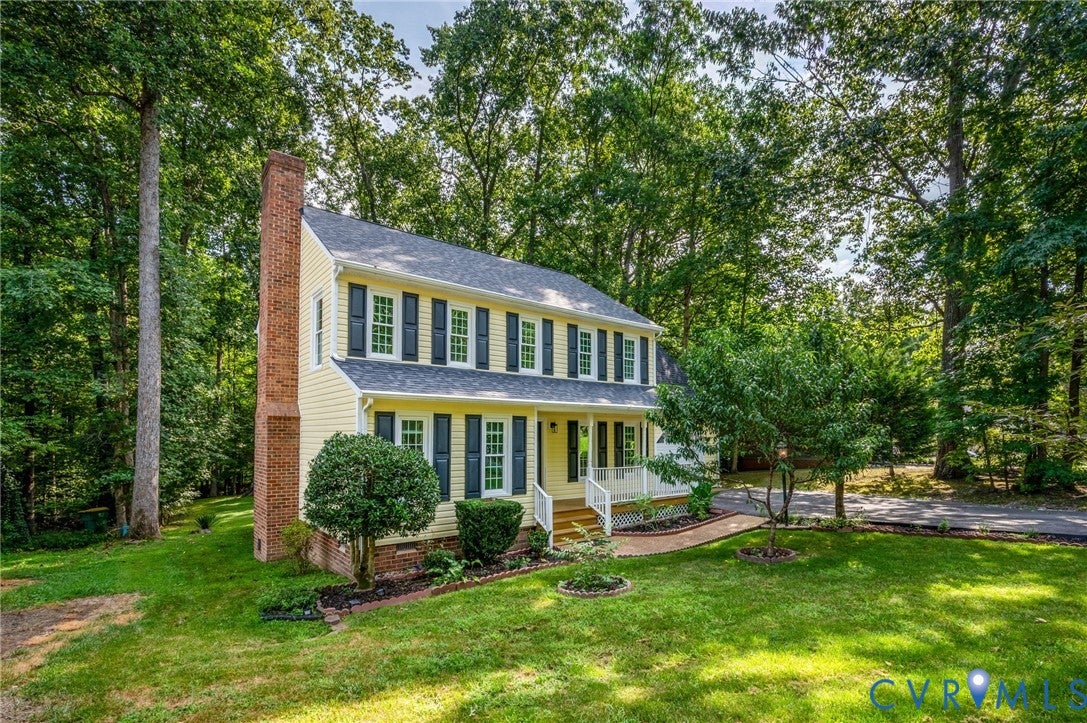
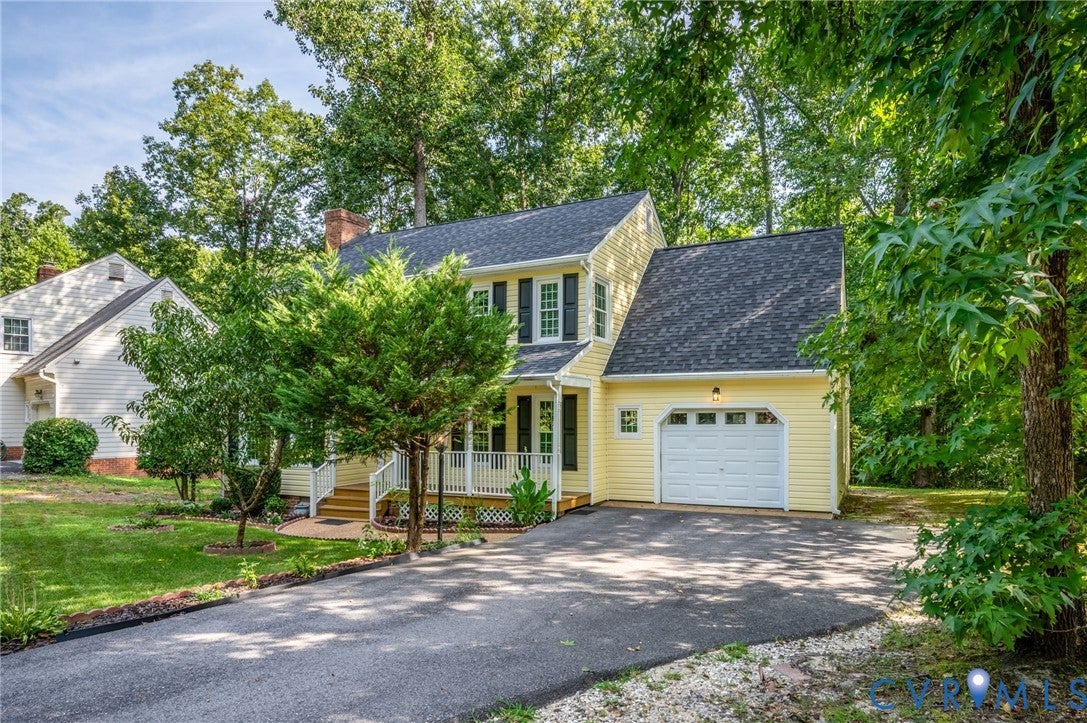
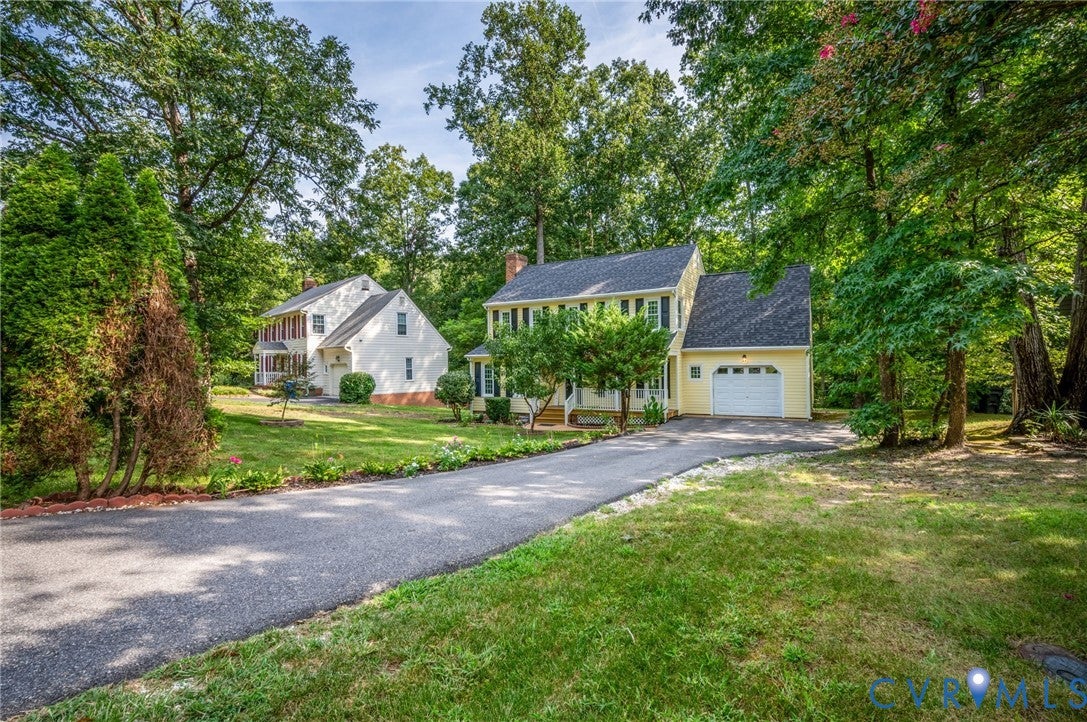
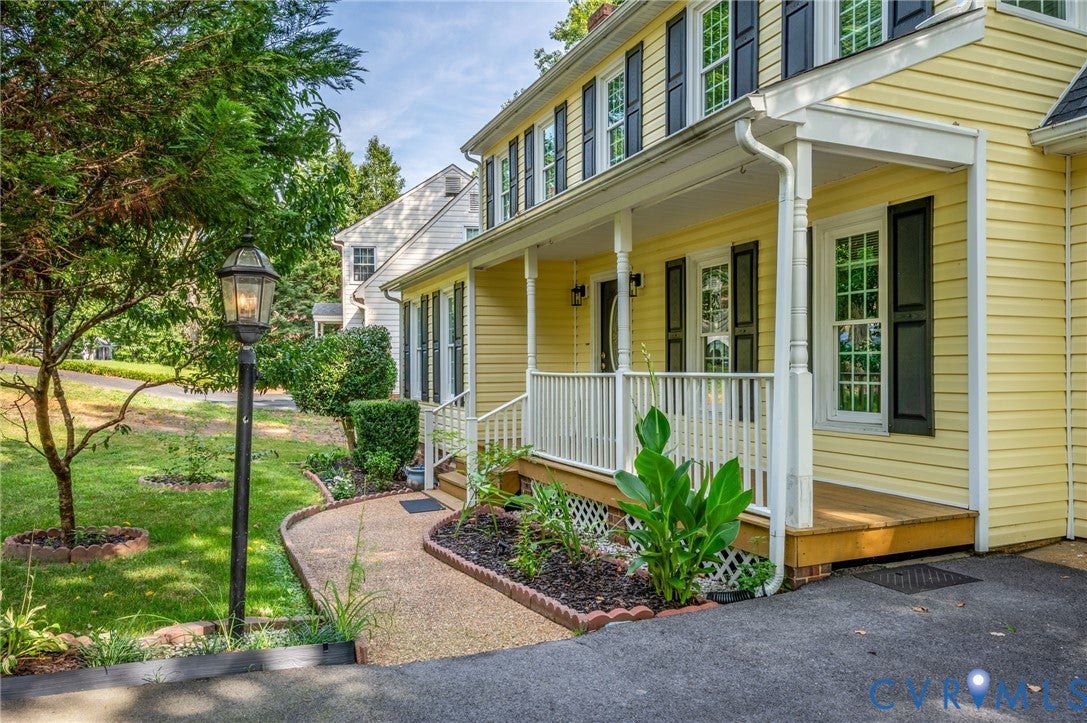
Welcome home to this charming two-story residence nestled in the desirable Cedar Cliff/Stoney Glen community of Chester. Boasting 4 bedrooms and 2.5 bathrooms, this property perfectly blends traditional style with modern upgrades. Interior Highlights Main Living Areas: Features a sitting area upon entry that leads into a spacious living room centered around a wood-burning fireplace. Kitchen: Equipped with granite countertops, a granite backsplash, and a cozy breakfast nook with bay windows. All appliances, including the microwave, refrigerator, and stove with hood, convey as-is. Flexible Space: The garage has been closed off/finished and can serve as a living room, exercise room, or home office, with the option to convert it back to its original use. Primary Suite: The second floor features a primary bedroom with a walk-in closet and an ensuite full bathroom. Exterior & Landscaping Outdoor Living: Relax on the covered front porch with full lattice or entertain on the two-level rear deck overlooking a large lot. Landscaping: Beautifully maintained grounds include circular flower beds, landscaping around the mailbox and trees, and a paved driveway. Storage: An HOA-approved shed conveys as-is for additional storage needs. Major Systems & Updates Recent Upgrades: The roof, siding, and windows are approximately 6 years old. HVAC: The heat pump was installed in 2016. Fixtures: Updated light fixtures and new faucets have been installed throughout the home.

Save
Ask
Tour
Hide
Share
Listing Snapshot
Price 
$395,000
Days On Site 
7 Days
Bedrooms 
4
Inside Area (SqFt) 
1,925 sqft
Total Baths 
3
Full Baths 
2
Partial Baths 
1
Lot Size 
0.288 Acres
Year Built 
1988
MLS® Number 
2621919
Status 
Active
Property Tax 
$3,051.81
HOA/Condo/Coop Fees 
$51.5 monthly
Sq Ft Source 
Assessor
Friends & Family
Recent Activity
a week agoListing first seen on site
a week agoListing updated with changes from the MLS®
General Features
Acres 
0.288
Garage 
Yes
Garage Spaces 
1
Levels 
Two
Number Of Stories 
2
Parking 
DrivewayOff StreetPavedOn StreetGarage
Property Sub Type 
Single Family Residence
Sewer 
Public Sewer
SqFt Above 
1925
Style 
Two Story
Water Source 
Public
Zoning 
R9
Interior Features
Appliances 
Electric Water Heater
Basement 
Crawl Space
Cooling 
ElectricHeat PumpCeiling Fan(s)
Fireplace 
Yes
Fireplace Features 
Wood Burning
Fireplaces 
1
Flooring 
CarpetCeramic TileLaminateWood
Heating 
ElectricHeat Pump
Interior 
Ceiling Fan(s)Eat-in KitchenGranite CountersPantryWalk-In Closet(s)
Window Features 
Bay Window(s)
HalfBath 
Level - First
Save
Ask
Tour
Hide
Share
Exterior Features
Construction Details 
FrameVinyl Siding
Exterior 
Storage
Other Structures 
Shed(s)
Patio And Porch 
Rear PorchDeckPorch
Pool Features 
None
Roof 
CompositionShingle
Windows/Doors 
Bay Window(s)
Community Features
Association Fee 
$618.0
Association Fee Frequency 
Annually
MLS Area 
52 - Chesterfield
Schools
School District
Unknown
Elementary School
Wells
Middle School
Carver
High School
Thomas Dale
All or a portion of the multiple Listing information is provided by the Central Virginia Regional Multiple Listing Service, LLC, from a copyrighted compilation of listings. All IDX information is provided exclusively for consumers’ personal, non-commercial use and may not be used for any purpose other than to identify prospective properties consumers may be interested in purchasing. All CVR MLS information provided is deemed reliable but is not guaranteed accurate. The compilation of Listings and each individual Listing are ©2026 Central Virginia Regional Multiple Listing Service, LLC. All rights reserved.


Last checked 2026-09-10 03:06 AM UTC.

Neighborhood & Commute
Source: Walkscore
Disclosure: Community information and market data powered by Constellation Data Labs. Information is deemed reliable but not guaranteed.
Save
Ask
Tour
Hide
Share