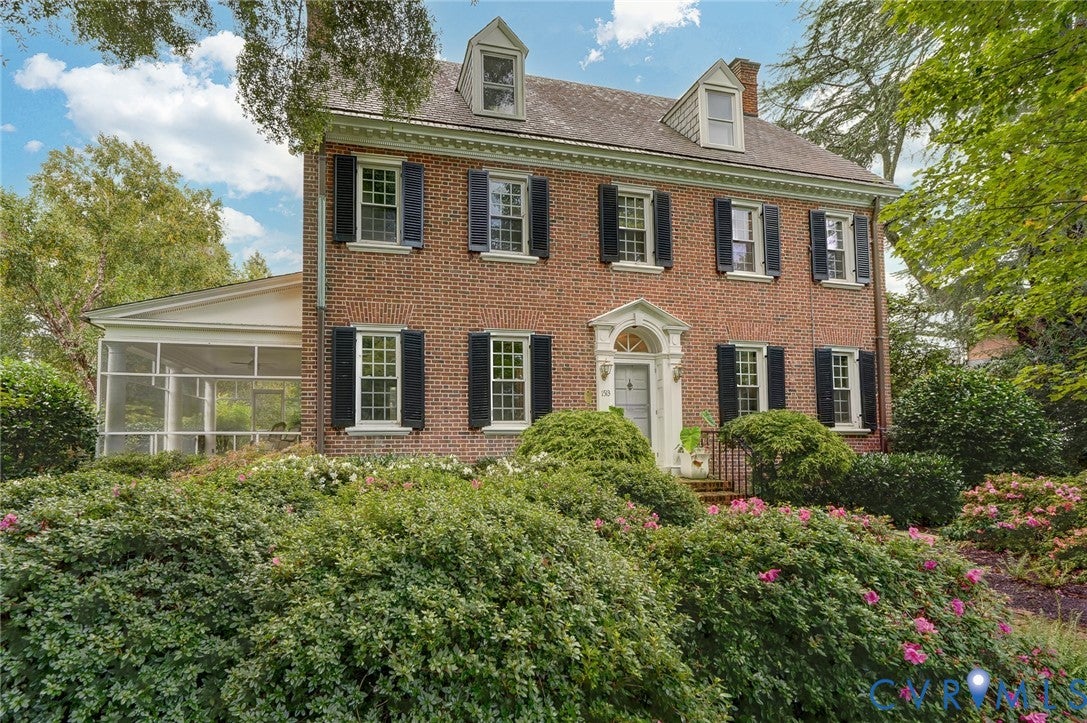
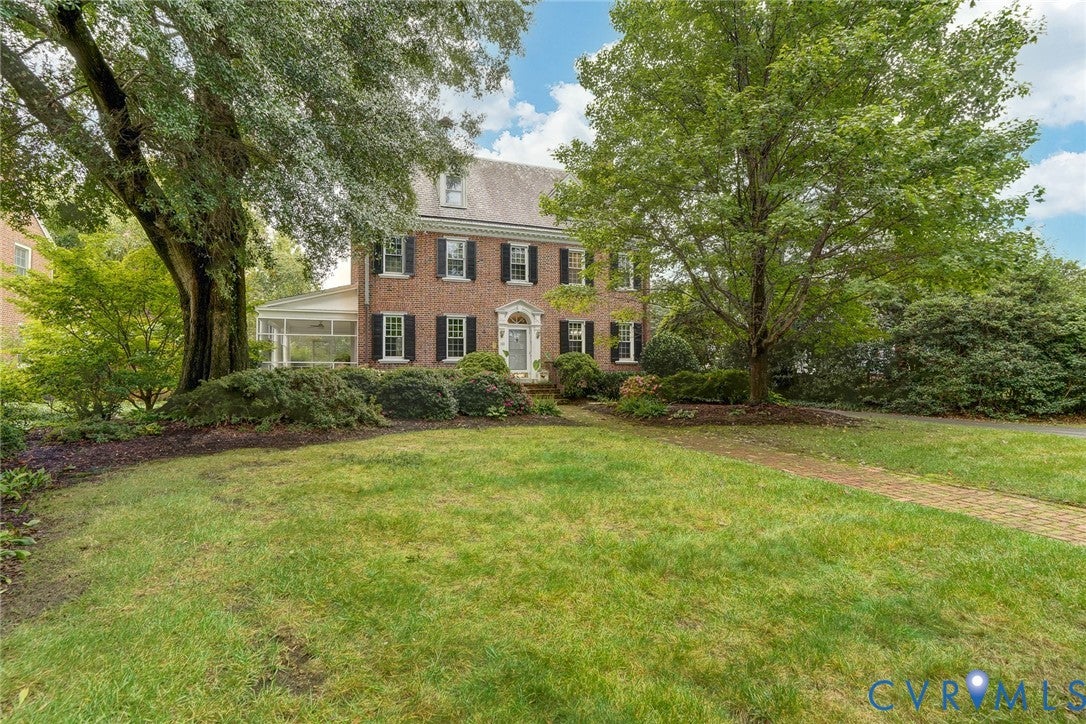
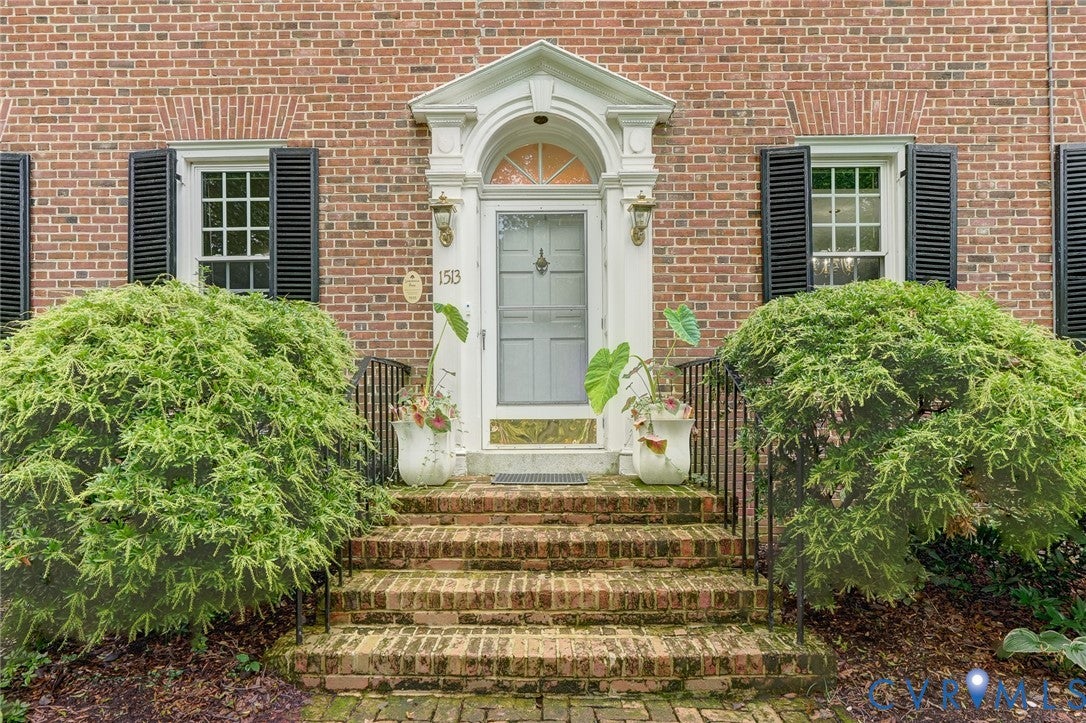
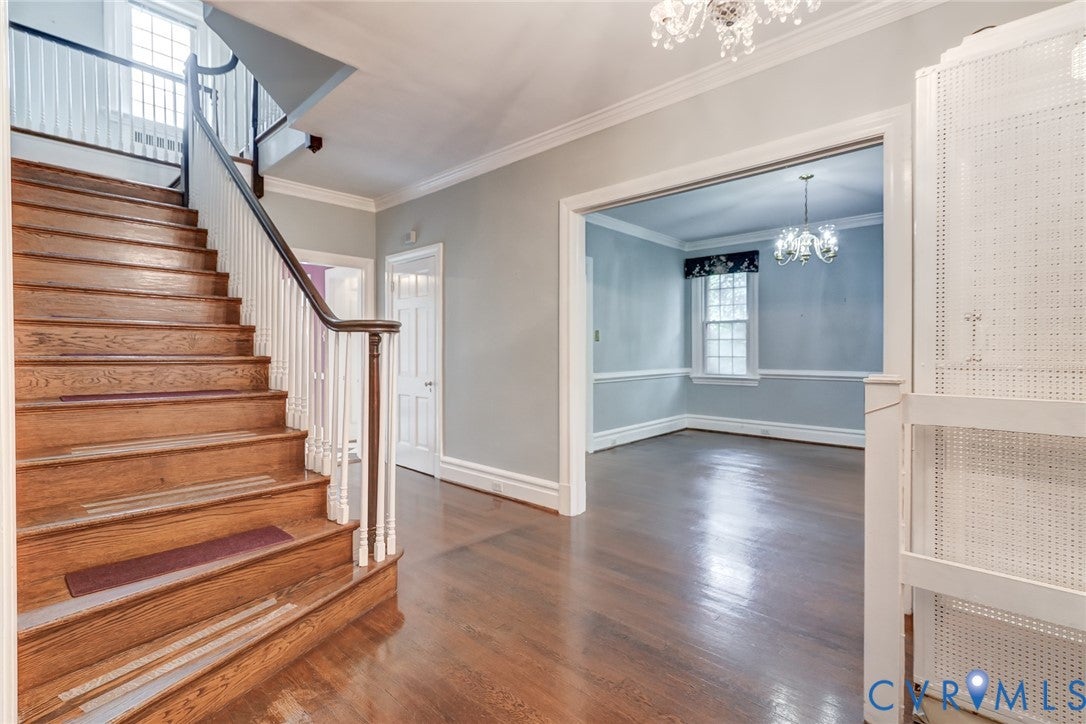
This stately brick and slate Colonial Revival home has been lovingly maintained through the years and has curb appeal galore! The welcoming foyer has a grand staircase and an elevator to the second floor tucked to the right of the entry door. A large formal living room with a gas fireplace and access to a large screened porch is to left of the foyer. On the right, is the dining room open to a butler's pantry and updated kitchen with breakfast room area. A powder room completes the first floor. Upstairs there is a large primary suite with walk-in closet area and en suite bath. Two additional bedrooms with a Jack and Jill bath completes the second level. A fully finished third floor can be a recreation room, bedroom or multipurpose area. Updates include replacement windows, generator, and copper gutters and downspouts. The large lot is beautifully landscaped and has a two car garage. Located in desirable Laburnum Park--walkable to shopping and dining in the Diamond District, VCU Sports Complex, Scott's Addition and MacArthur Ave. Easy access to interstates and minutes from downtown. This is the house you have been waiting for and a rare opportunity in this great Northside neighborhood!
Save
Ask
Tour
Hide
Share
Listing Snapshot
Price
$1,075,000
Days On Site
49 Days
Bedrooms
3
Inside Area (SqFt)
3,068 sqft
Total Baths
3
Full Baths
2
Partial Baths
1
Lot Size
0.4168 Acres
Year Built
1935
MLS Number
2622504
Status
Pending
Property Tax
$7,908
HOA/Condo/Coop Fees
N/A
Sq Ft Source
Appraiser
Friends & Family
React
Comment
Invite
No Comments Yet
Did you know? You can invite friends and family to your search. They can join your search, rate and discuss listings with you.
Recent Activity
2 weeks ago
Status changed to Pending
2 weeks ago
Listing updated with changes from the MLS
2 months ago
Listing first seen on site
General Features
Acres
0.4168
Garage
Yes
Garage Spaces
2
Levels
Two
Number Of Stories
2
Parking
DrivewayDetachedGarageGarage Door OpenerOff StreetPaved
Property Sub Type
Single Family Residence
Sewer
Public Sewer
SqFt Above
3068
Style
Colonial
Water Source
Public
Zoning
R-2
Interior Features
Appliances
DishwasherDisposalGas Water HeaterRefrigeratorGas Cooktop


Did you know? You can invite friends and family to your search. They can join your search, rate and discuss listings with you.