Save
Ask
Tour
Hide
Share
$529,000
20 Days On Site

7683 Autumn Leaves Lane
New Kent, VA 23124

Single Family Residence|Pending
3
Beds
3
Total Baths
3
Full Baths
2,620
SqFt
$202
/SqFt
2024
Built
Subdivision:
Renaissance at Four Seasons
County:
New Kent
Listing courtesy of Virginia Capital Realty (804) 241-0700
Call Now: 804-349-8892
Is this the listing for you? We can help make it yours.
804-349-8892
7683 Autumn Leaves Lane7683 Autumn Leaves Lane7683 Autumn Leaves Lane7683 Autumn Leaves Lane
Save
Ask
Tour
Hide
Share

Mortgage Calculator

Monthly Payment (Est.)

$2,414
Calculator powered by Showcase IDX, a Constellation1 Company. Copyright ©2026 Information is deemed reliable but not guaranteed.

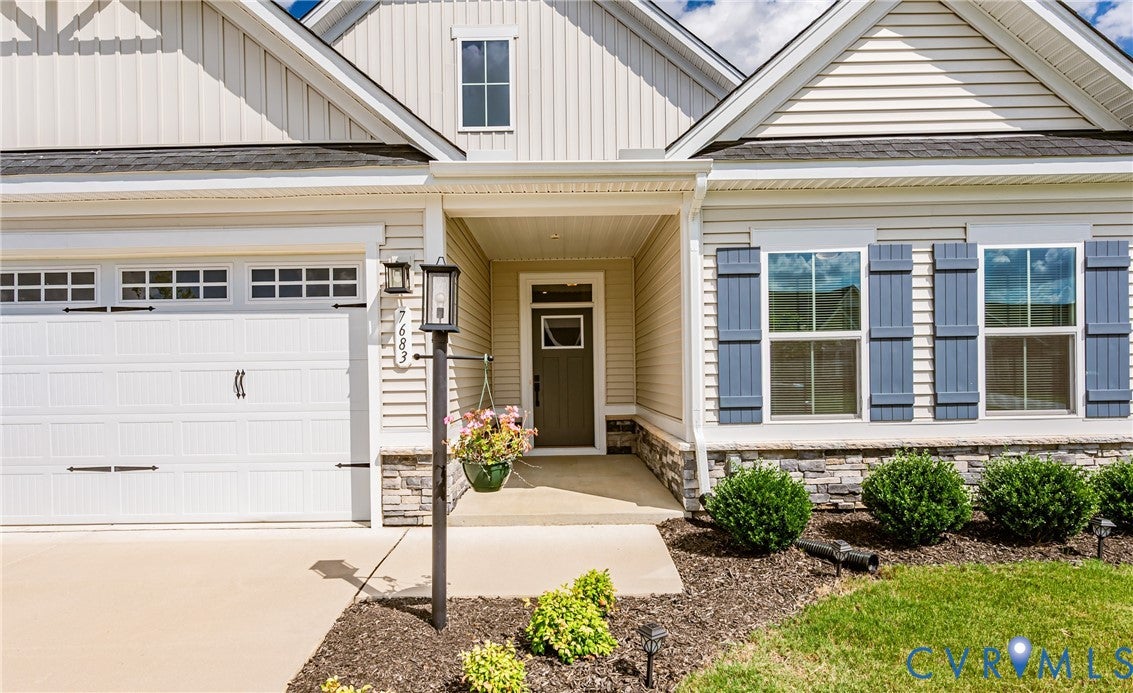
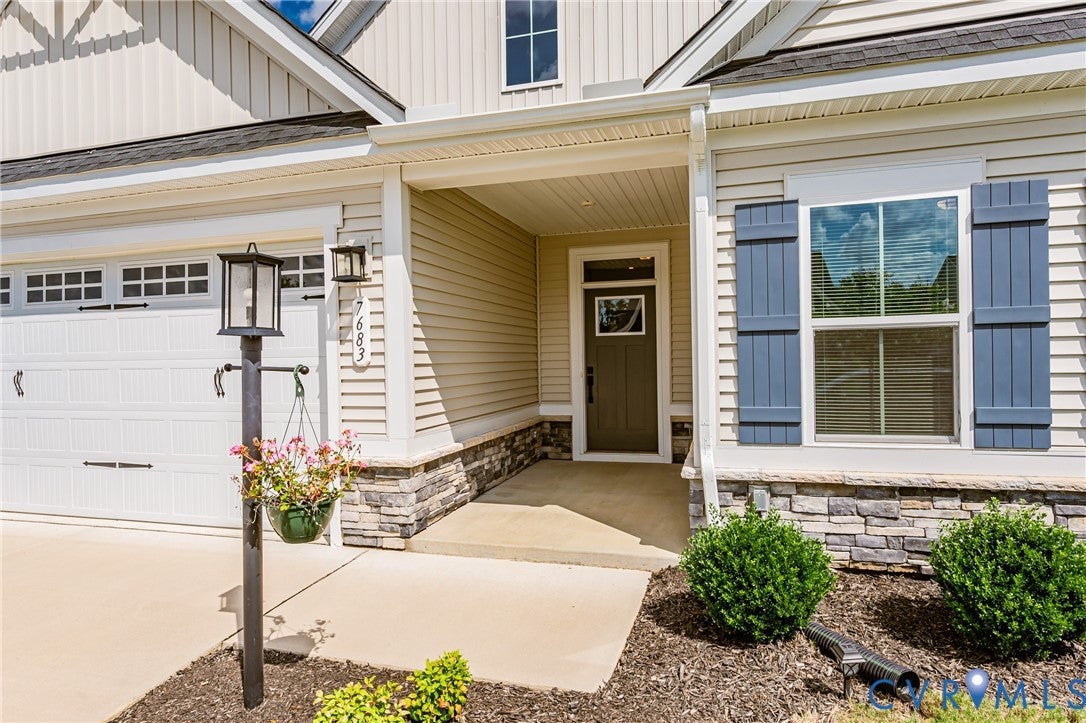
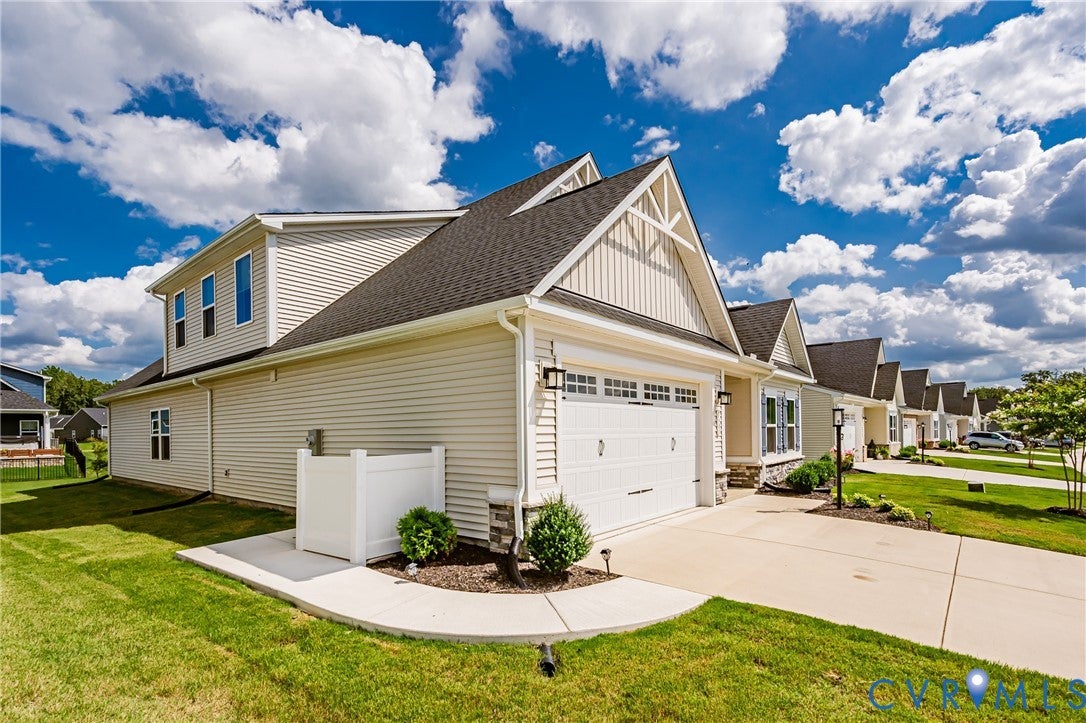
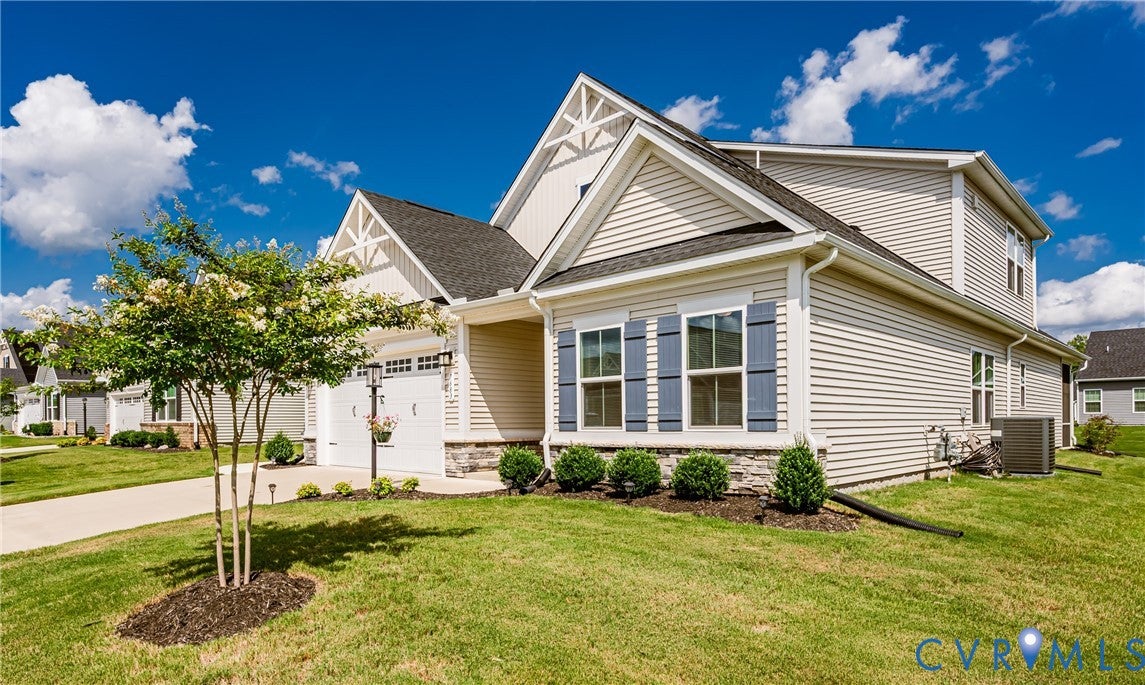
Welcome to 7683 Autumn Leaves Lane, where better-than-new construction meets effortless, resort-style living! Built in 2024, this beautifully maintained Home offers 2,620 sq ft. of thoughtfully designed living space in a sought-after 55+ active adult community. From the moment you arrive, you’ll appreciate the attractive craftsman-inspired exterior, stone accents, and inviting curb appeal. Inside, the open-concept design is bright, spacious and perfectly suited for both everyday living and entertaining. The heart of the home is the impressive Kitchen featuring a sizable center island, quartz countertops, abundant cabinetry, stainless steel appliances and gas cooking, all opening seamlessly to the expansive Family Room with a cozy gas fireplace. Designed with main-level living in mind, the first-floor Primary Suite is a wonderful retreat featuring a tray ceiling, luxurious bath with dual Roman shower heads, built-in bench and an enormous walk-in closet. A second first-floor Bedroom and Full Bath provide ideal accommodations for guests, while a dedicated Office/Flex Room creates the perfect work-from-home, hobby or reading space. The second level feels like its own private retreat with a spacious open Loft, a generously sized third Bedroom and Full Bath, plus impressive conditioned storage area. Independent climate zoning for the second level provides added comfort and energy efficiency when the space is not in use. Additional features include ceiling fans, dimmers, custom window treatments, and a whole-house water filtration system. Outdoor living is equally inviting. Relax on the 21ft. screened porch with Coolaroo shades or BBQ on the patio. The lifestyle is just as impressive as the home. Residents enjoy an incredible collection of resort-style amenities, including 2 clubhouses and swimming pools, a lazy river, fitness facilities, pickleball and bocce courts, a patio pavilion, community garden, dog park, tons of activities and a full-time lifestyle director. You will not want to miss this.

Save
Ask
Tour
Hide
Share
Listing Snapshot
Price 
$529,000
Days On Site 
20 Days
Bedrooms 
3
Inside Area (SqFt) 
2,620 sqft
Total Baths 
3
Full Baths 
3
Partial Baths 
N/A
Lot Size 
N/A
Year Built 
2024
MLS® Number 
2622650
Status 
Pending
Property Tax 
$2,657
HOA/Condo/Coop Fees 
$265.75 monthly
Sq Ft Source 
Assessor
Friends & Family
Recent Activity
2 weeks agoStatus changed to Pending
2 weeks agoListing updated with changes from the MLS®
3 weeks agoListing first seen on site
General Features
Attached Garage 
Yes
Disclosures 
Seller Disclosure
Foundation 
Slab
Garage 
Yes
Garage Spaces 
2
Levels 
Two
Number Of Stories 
2
Parking 
AttachedGarageGarage Door OpenerOversized
Property Sub Type 
Single Family Residence
Sewer 
Public Sewer
SqFt Above 
2620
Style 
Two Story
Water Source 
Public
Interior Features
Appliances 
CooktopDryerDishwasherGas Water HeaterMicrowaveRefrigeratorWater HeaterWater PurifierWasherGas Cooktop
Cooling 
Central AirZoned
Fireplace 
Yes
Fireplace Features 
Gas
Fireplaces 
1
Flooring 
CarpetCeramic TileLaminate
Heating 
Forced AirNatural GasZoned
Interior 
Tray Ceiling(s)High CeilingsKitchen IslandPantryRecessed LightingWalk-In Closet(s)Master Downstairs
Window Features 
Insulated Windows
FullBath 
Save
Ask
Tour
Hide
Share
Exterior Features
Construction Details 
FrameVinyl Siding
Exterior 
Lighting
Fencing 
None
Lot Features 
LandscapedLevel
Patio And Porch 
Front PorchScreenedPorch
Pool Features 
NoneCommunity
Windows/Doors 
Insulated Windows
Community Features
Accessibility Features 
Accessible BedroomAccessible DoorsAccessible Entrance
Association Amenities 
ClubhouseManagement
Association Fee 
$265.75
Association Fee Frequency 
Monthly
Community Features 
ClubhouseParkPoolStreet LightsTennis Court(s)Fitness Center
MLS Area 
46 - New Kent
Senior Community 
Yes
Schools
School District
Unknown
Elementary School
G. W. Watkins
Middle School
New Kent
High School
New Kent
All or a portion of the multiple Listing information is provided by the Central Virginia Regional Multiple Listing Service, LLC, from a copyrighted compilation of listings. All IDX information is provided exclusively for consumers’ personal, non-commercial use and may not be used for any purpose other than to identify prospective properties consumers may be interested in purchasing. All CVR MLS information provided is deemed reliable but is not guaranteed accurate. The compilation of Listings and each individual Listing are ©2026 Central Virginia Regional Multiple Listing Service, LLC. All rights reserved.


Last checked 2026-09-10 03:06 AM UTC.

Neighborhood & Commute
Source: Walkscore
Disclosure: Community information and market data powered by Constellation Data Labs. Information is deemed reliable but not guaranteed.
Save
Ask
Tour
Hide
Share