Save
Ask
Tour
Hide
Share
$349,000
10 Days On Site

1820 Mt Olive Cohoke Road
King William, VA 23086

For Sale|Single Family Residence|Active
3
Beds
3
Total Baths
2
Full Baths
1
Partial Bath
1,496
SqFt
$233
/SqFt
2026
Built
Subdivision:
None
County:
King William
Listing courtesy of ERA Woody Hogg & Assoc (804) 901-0808
Call Now: 804-349-8892
Is this the listing for you? We can help make it yours.
804-349-8892
1820 Mt Olive Cohoke Road1820 Mt Olive Cohoke Road1820 Mt Olive Cohoke Road1820 Mt Olive Cohoke Road
Save
Ask
Tour
Hide
Share

Mortgage Calculator

Monthly Payment (Est.)

$1,592
Calculator powered by Showcase IDX, a Constellation1 Company. Copyright ©2026 Information is deemed reliable but not guaranteed.

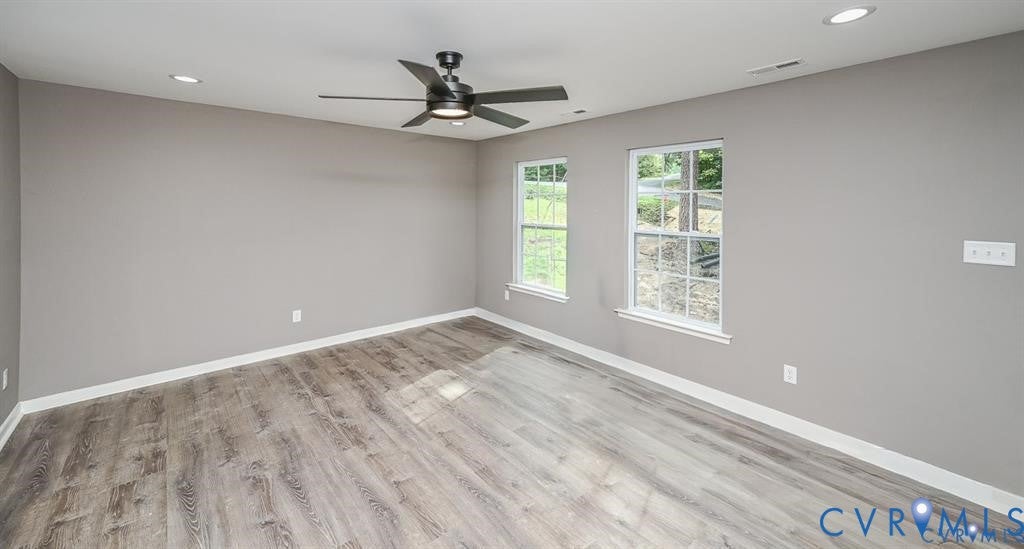
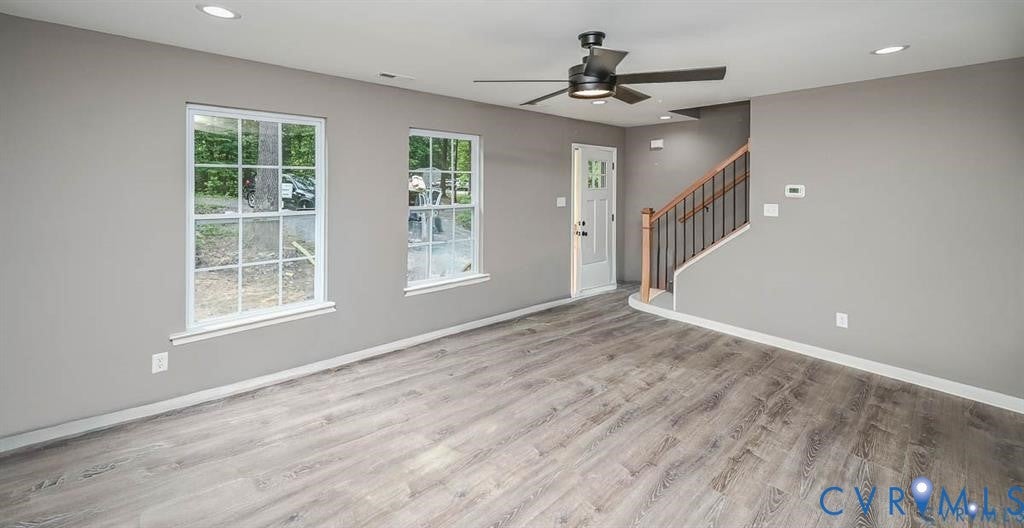
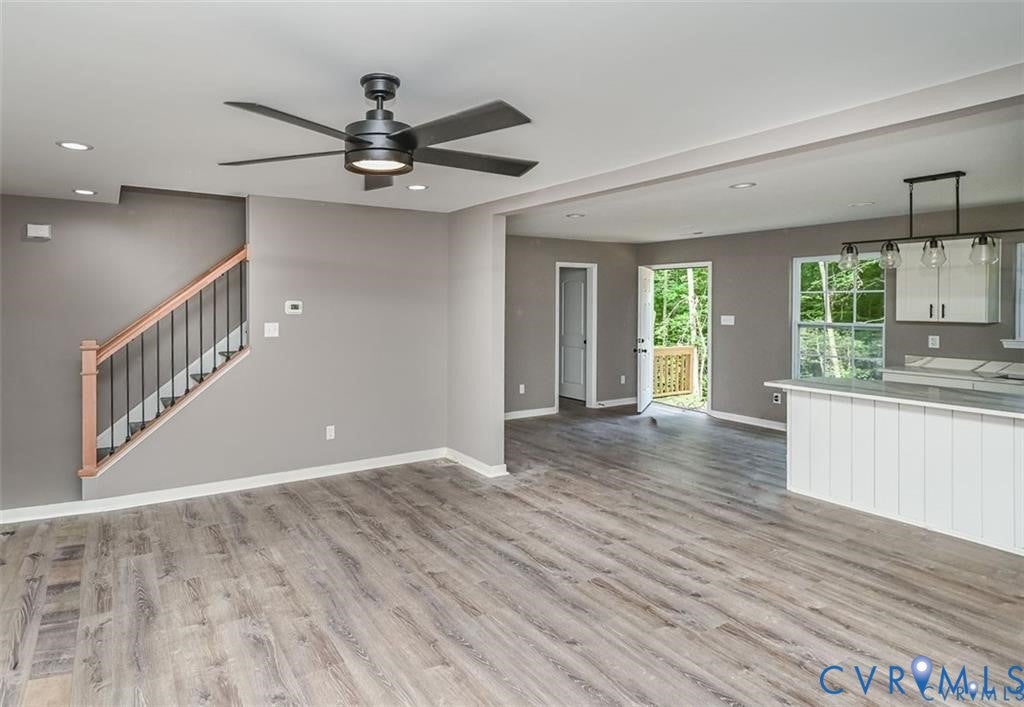
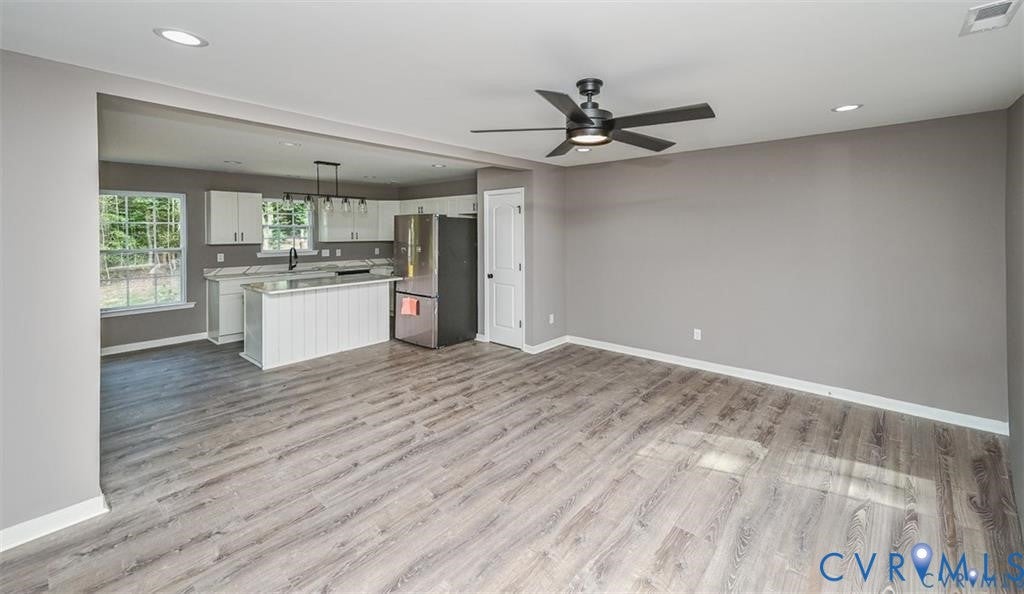
NEW CONSTRUCTION in King William! Welcome to 1820 Mt. Olive Cohoke Road, featuring the Sweet Caroline plan with nearly 1,500 square feet, 3 bedrooms, and 2.5 baths. Step inside to an inviting open-concept layout with luxury vinyl plank flooring throughout the main living areas. The spacious living room features recessed lighting and a ceiling fan with light, flowing seamlessly into the well-appointed kitchen. Enjoy granite countertops, stainless steel appliances, a center island, pantry, recessed lighting, ceiling fan with light, and an adjoining dining area. The first-floor owner's suite offers a walk-in closet, ceiling fan, and private en-suite bath. A convenient laundry room and half bath complete the main level. Upstairs, you'll find two generously sized bedrooms with ample closet space and a full bath. Additional highlights include vinyl siding and windows, a pull-down attic, a welcoming front porch, and an electric heat pump with central air. Don't miss this opportunity to own a brand-new home in King William - Schedule your showing today!

Save
Ask
Tour
Hide
Share
Listing Snapshot
Price 
$349,000
Days On Site 
10 Days
Bedrooms 
3
Inside Area (SqFt) 
1,496 sqft
Total Baths 
3
Full Baths 
2
Partial Baths 
1
Lot Size 
N/A
Year Built 
2026
MLS® Number 
2623116
Status 
Active
Property Tax 
$271
HOA/Condo/Coop Fees 
N/A
Sq Ft Source 
Builder
Friends & Family
Recent Activity
yesterdayPrice changed to $349,000
yesterdayListing updated with changes from the MLS®
a week agoListing first seen on site
General Features
Disclosures 
Exempt Disclaimer
Levels 
Two
Number Of Stories 
2
Parking 
Off Street
Property Condition 
New ConstructionUnder Construction
Property Sub Type 
Single Family Residence
Sewer 
Septic Tank
SqFt Above 
1496
Style 
Craftsman, Two Story
Water Source 
Well
Zoning 
R4
Interior Features
Appliances 
Electric CooktopCooktopDishwasherElectric Water HeaterMicrowaveOven
Basement 
Crawl Space
Cooling 
Central AirCeiling Fan(s)
Flooring 
CarpetVinyl
Heating 
ElectricHeat Pump
Interior 
Ceiling Fan(s)Eat-in KitchenGranite CountersPantryRecessed LightingWalk-In Closet(s)Master Downstairs
Laundry Features 
Washer Hookup
Window Features 
Insulated Windows
Laundry 
Dimensions - 6.0 x 7.0Level - FirstDescription - LVP Flooring, Washer/Dryer Hook-Ups
Save
Ask
Tour
Hide
Share
Exterior Features
Construction Details 
FrameVinyl Siding
Fencing 
None
Patio And Porch 
Front PorchPorch
Pool Features 
None
Roof 
CompositionShingle
Windows/Doors 
Insulated Windows
Community Features
MLS Area 
43 - King William
Schools
School District
Unknown
Elementary School
Acquinton
Middle School
Hamilton Holmes
High School
King William
All or a portion of the multiple Listing information is provided by the Central Virginia Regional Multiple Listing Service, LLC, from a copyrighted compilation of listings. All IDX information is provided exclusively for consumers’ personal, non-commercial use and may not be used for any purpose other than to identify prospective properties consumers may be interested in purchasing. All CVR MLS information provided is deemed reliable but is not guaranteed accurate. The compilation of Listings and each individual Listing are ©2026 Central Virginia Regional Multiple Listing Service, LLC. All rights reserved.


Last checked 2026-09-10 03:06 AM UTC.

Neighborhood & Commute
Source: Walkscore
Disclosure: Community information and market data powered by Constellation Data Labs. Information is deemed reliable but not guaranteed.
Save
Ask
Tour
Hide
Share