Save
Ask
Tour
Hide
Share
$549,950
New Listing

1601 W Monmouth Drive
Henrico, VA 23238

For Sale|Single Family Residence|Active
6
Beds
3
Total Baths
2
Full Baths
1
Partial Bath
2,811
SqFt
$196
/SqFt
1966
Built
Subdivision:
Canterbury
County:
Henrico
Listing courtesy of Providence Hill Real Estate (804) 334-4385
Call Now: 804-349-8892
Is this the listing for you? We can help make it yours.
804-349-8892
Upcoming Open Houses
Sun, Sep 13, 1:00 PM - 3:00 PM
1601 W Monmouth Drive1601 W Monmouth Drive1601 W Monmouth Drive1601 W Monmouth Drive
Save
Ask
Tour
Hide
Share

Mortgage Calculator

Monthly Payment (Est.)

$2,509
Calculator powered by Showcase IDX, a Constellation1 Company. Copyright ©2026 Information is deemed reliable but not guaranteed.

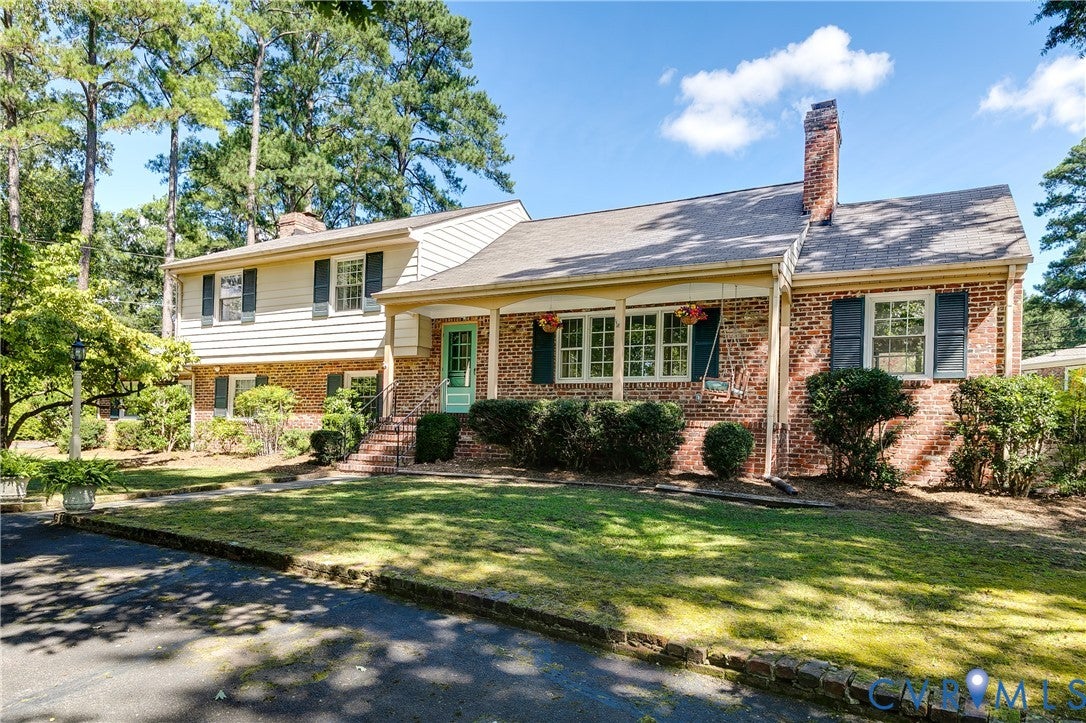
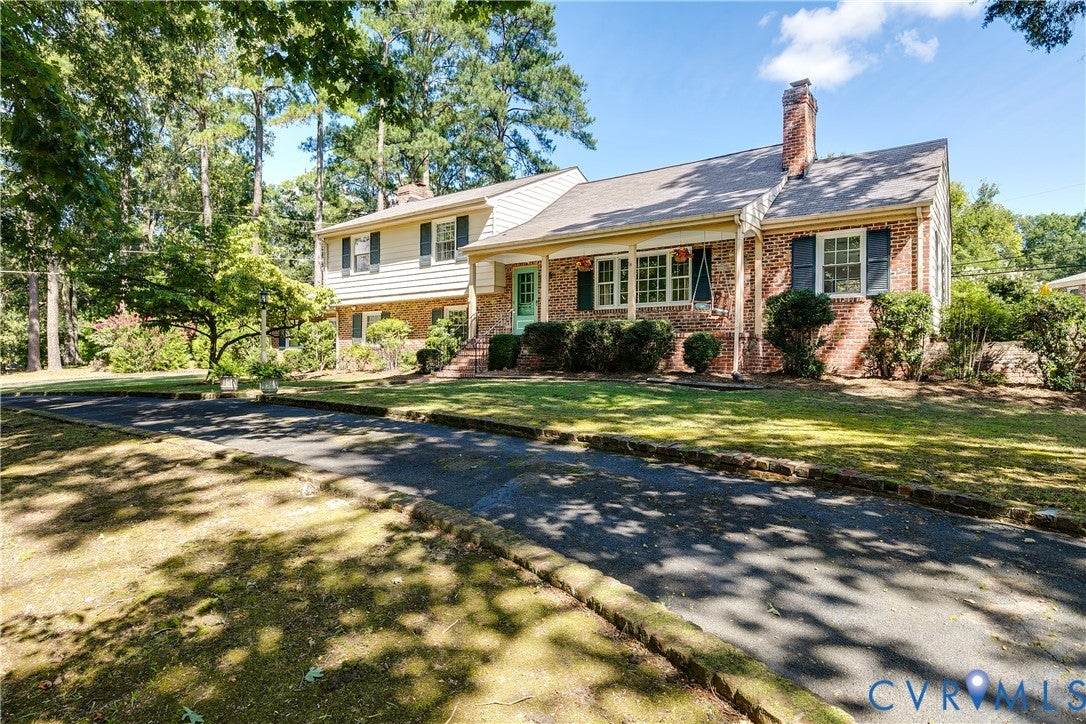
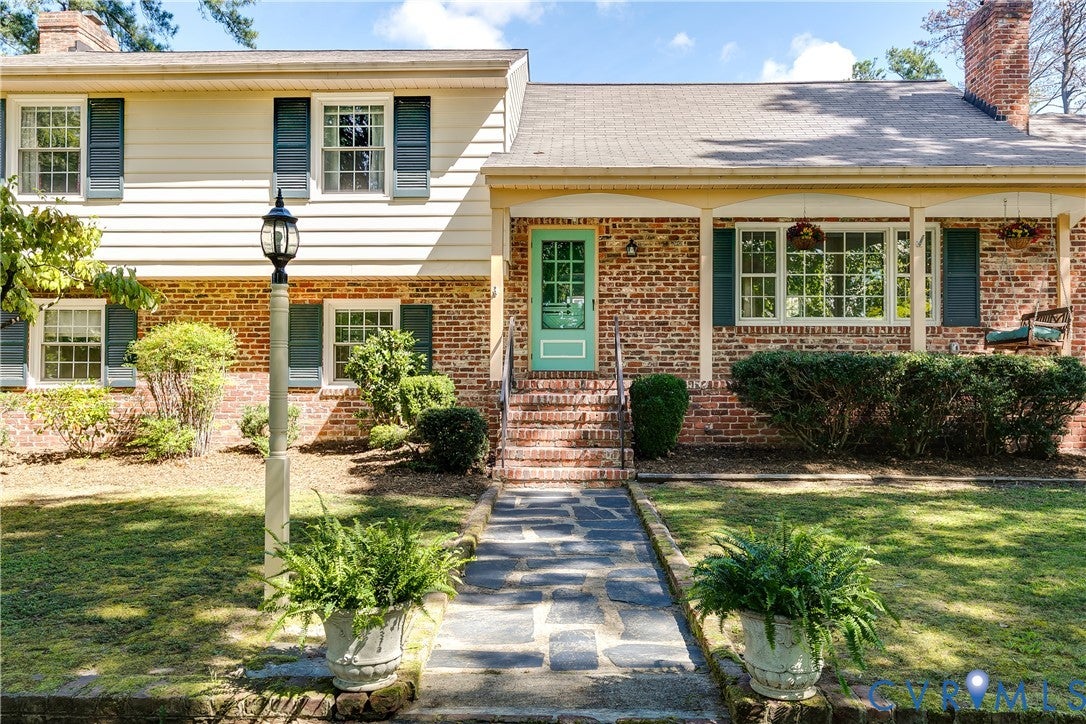
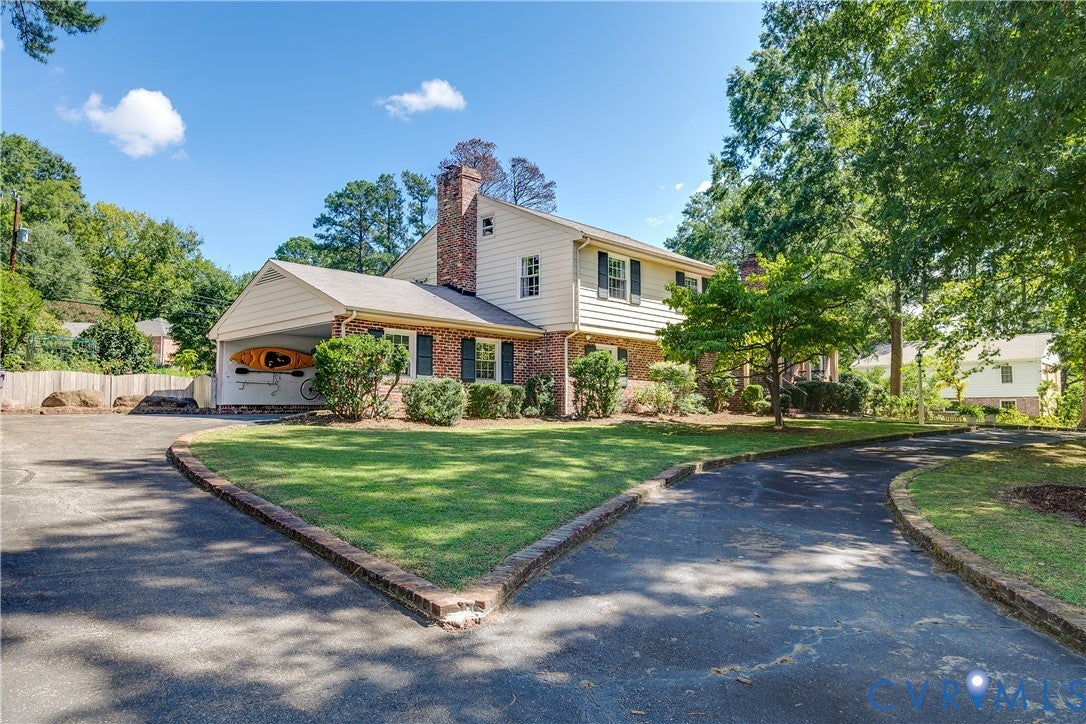
Classic Canterbury character meets comfortable, flexible living in this beautifully updated 6 BR home in one of Richmond’s established West End neighborhoods. This spacious tri-level residence offers abundant living space, thoughtful updates, and a picturesque backyard. Natural light fills the main level, where refinished hardwood floors, fireplace, bay window, and crown molding create a warm living room. The dining room flows into a bright Florida room and updated kitchen. Slate flooring and patio access make the Florida room a favorite gathering spot. The updated kitchen features white cabinetry, stainless steel appliances, farmhouse sink, and double oven. A second family room offers another inviting space with fireplace, bay window, and beamed ceiling. A 6th bedroom provides flexibility as an office, playroom, guest space, or additional living area. The spacious laundry room offers excellent storage. Upstairs, four additional bedrooms provide comfort and versatility. The primary suite features refinished hardwood floors, two closets, and renovated en-suite bath. Two bedrooms are on the second level, while the top floor offers two more bedrooms plus a bonus area ideal for an office or reading nook. A walk-up attic adds storage. Outside, the expansive, fully fenced backyard is a true highlight. Mature landscaping and established gardens create a private setting. The newer oversized patio, with dusk-to-dawn lighting and fire pit, is perfect for relaxed evenings and gatherings. A circular paved driveway provides ample off-street parking. Updates include refinished hardwood floors, luxury vinyl plank flooring on the lower level, renovated kitchen and primary bath, updated lighting and ceiling fans, gutter guards, vapor barrier, and an exterior outlet for EV charging. With timeless character, an adaptable floor plan, beautiful updates, and exceptional outdoor space, this Canterbury home offers a rare combination of personality, versatility, and everyday livability in an established Richmond neighborhood!

Save
Ask
Tour
Hide
Share
Listing Snapshot
Price 
$549,950
Days On Site 
0 Days
Bedrooms 
6
Inside Area (SqFt) 
2,811 sqft
Total Baths 
3
Full Baths 
2
Partial Baths 
1
Lot Size 
0.5037 Acres
Year Built 
1966
MLS® Number 
2623229
Status 
Active
Property Tax 
$3,908.48
HOA/Condo/Coop Fees 
N/A
Sq Ft Source 
Appraiser
Friends & Family
Recent Activity
17 hours agoListing first seen on site
17 hours agoListing updated with changes from the MLS®
General Features
Acres 
0.5037
Levels 
Three Or MoreMulti/Split
Number Of Stories 
4
Parking 
Circular DrivewayCarportDrivewayPaved
Property Sub Type 
Single Family Residence
Sewer 
Public Sewer
SqFt Above 
2811
Style 
Tri Level
Water Source 
Public
Zoning 
R2
Interior Features
Appliances 
CooktopDouble OvenDryerDishwasherDisposalGas Water HeaterMicrowaveWasherGas Cooktop
Basement 
Crawl Space
Cooling 
Central AirElectricCeiling Fan(s)
Fireplace 
Yes
Fireplace Features 
Gas
Fireplaces 
2
Flooring 
SlateTileVinylWood
Heating 
Heat PumpNatural Gas
Interior 
Ceiling Fan(s)PantryRecessed LightingWalk-In Closet(s)
Window Features 
Insulated WindowsScreens
FullBath 
Save
Ask
Tour
Hide
Share
Exterior Features
Construction Details 
Aluminum SidingBrickBlock
Exterior 
Storage
Fencing 
Back YardFencedWood
Other Structures 
Shed(s)
Patio And Porch 
Rear PorchFront PorchPatioPorch
Pool Features 
None
Roof 
Composition
Windows/Doors 
Insulated WindowsScreens
Community Features
MLS Area 
22 - Henrico
Schools
School District
Unknown
Elementary School
Pinchbeck
Middle School
Quioccasin
High School
Godwin
All or a portion of the multiple Listing information is provided by the Central Virginia Regional Multiple Listing Service, LLC, from a copyrighted compilation of listings. All IDX information is provided exclusively for consumers’ personal, non-commercial use and may not be used for any purpose other than to identify prospective properties consumers may be interested in purchasing. All CVR MLS information provided is deemed reliable but is not guaranteed accurate. The compilation of Listings and each individual Listing are ©2026 Central Virginia Regional Multiple Listing Service, LLC. All rights reserved.


Last checked 2026-09-10 03:06 AM UTC.

Neighborhood & Commute
Source: Walkscore
Disclosure: Community information and market data powered by Constellation Data Labs. Information is deemed reliable but not guaranteed.
Save
Ask
Tour
Hide
Share