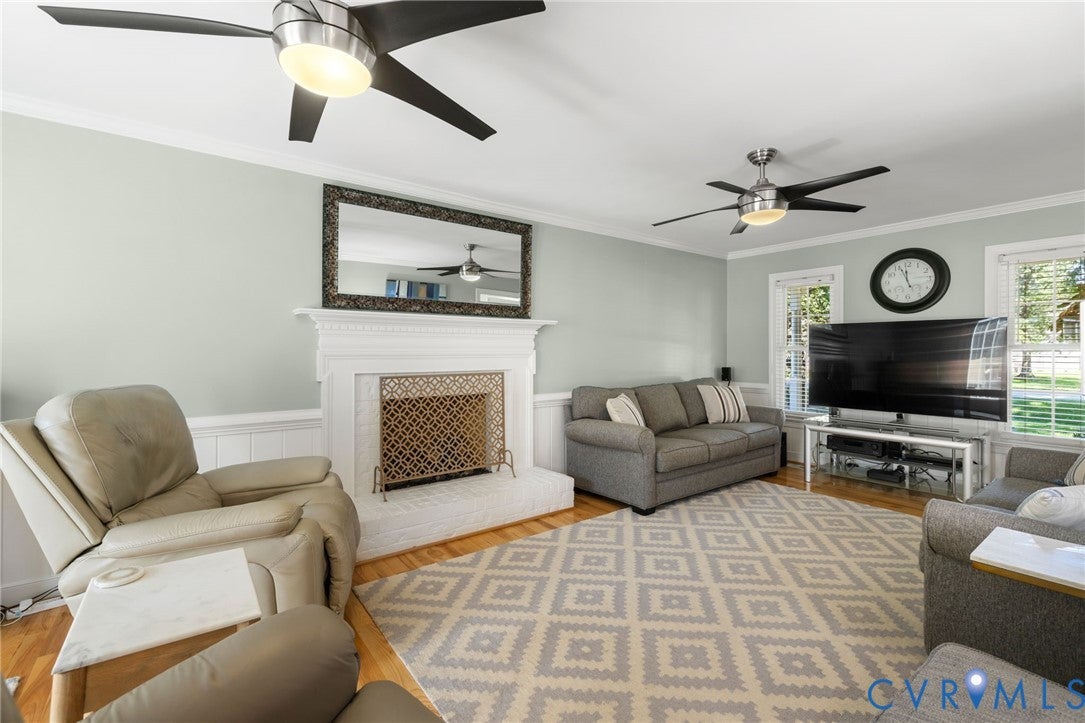
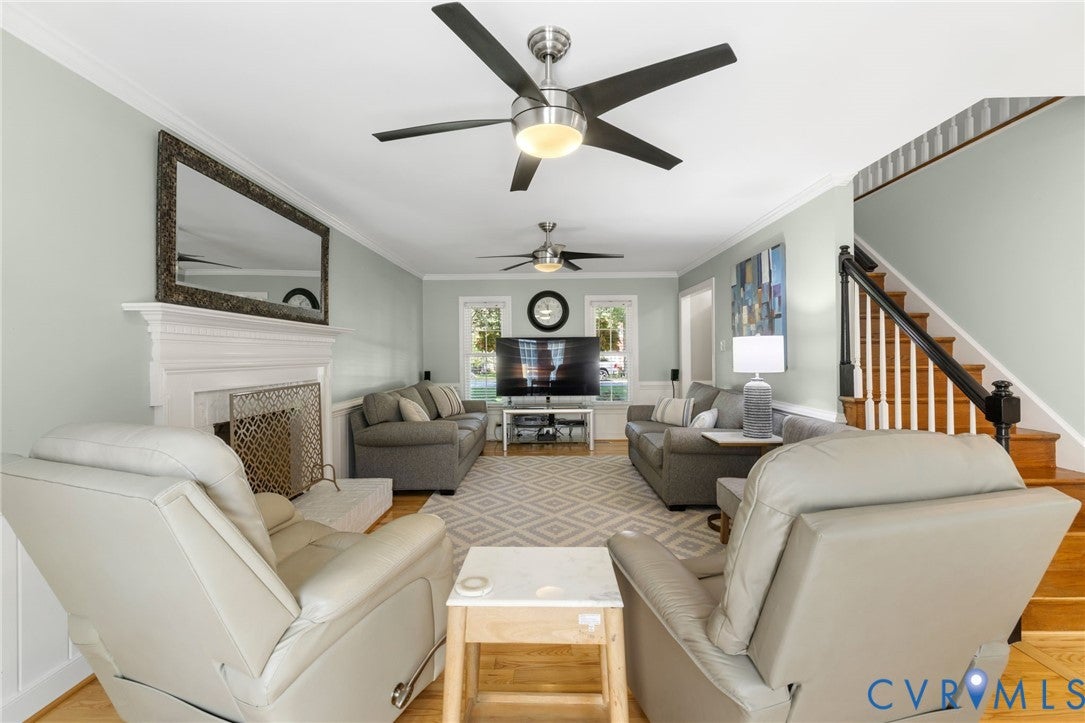
Welcome home to 9187 Hunters Chase Drive, tucked away in the established Mechanicsville neighborhood of Fox Head, on a spacious lot! Inside, you’ll find hardwood floors throughout the first floor and a comfortable, functional layout with plenty of room to spread out. The kitchen features granite countertops, and a spacious morning room with bay window. There’s ample cabinetry and the kitchen flows easily into the main living space, perfect for everyday living and entertaining. Upstairs, you’ll find four bedrooms, including a generous primary suite. Outside, enjoy morning coffee on the welcoming composite front porch or relax and entertain on the low-maintenance composite rear deck overlooking the large backyard. An attached two-car garage and paved driveway provide plenty of parking and storage. Conveniently located near shopping, dining and everyday amenities and served by sought-after Hanover County schools, this home offers the space, setting and location you’ve been looking for!
Save
Ask
Tour
Hide
Share
Listing Snapshot
Price
$490,000
Days On Site
7 Days
Bedrooms
4
Inside Area (SqFt)
2,166 sqft
Total Baths
3
Full Baths
2
Partial Baths
1
Lot Size
0.351 Acres
Year Built
1992
MLS® Number
2623442
Status
Active
Property Tax
$3,672.54
HOA/Condo/Coop Fees
$11.67 monthly
Sq Ft Source
Assessor
Friends & Family
React
Comment
Invite
No Comments Yet
Did you know? You can invite friends and family to your search. They can join your search, rate and discuss listings with you.
Recent Activity
yesterday
Status changed to Active
yesterday
Listing updated with changes from the MLS®
a week ago
Listing first seen on site
General Features
Acres
0.351
Attached Garage
Yes
Garage
Yes
Garage Spaces
2
Levels
Two
Number Of Stories
2
Parking
AttachedGarageOff StreetGarage Faces RearGarage Faces Side
Parking Spaces
2
Property Sub Type
Single Family Residence
Sewer
Public Sewer
SqFt Above
2166
Style
Two Story
Water Source
Public
Zoning
R2
Interior Features
Appliances
Electric CooktopDishwasherDisposalGas Water HeaterMicrowaveOvenWater Heater




Did you know? You can invite friends and family to your search. They can join your search, rate and discuss listings with you.