Save
Ask
Tour
Hide
Share
$449,500
6 Days On Site

8266 Tangle Pond Lane
Mechanicsville, VA 23111

Single Family Residence|Pending
4
Beds
3
Total Baths
3
Full Baths
2,400
SqFt
$187
/SqFt
1986
Built
Subdivision:
Tangle Oaks
County:
Hanover
Listing courtesy of Hometown Realty (804) 317-9836
Call Now: 804-349-8892
Is this the listing for you? We can help make it yours.
804-349-8892
8266 Tangle Pond Lane8266 Tangle Pond Lane8266 Tangle Pond Lane8266 Tangle Pond Lane
Save
Ask
Tour
Hide
Share

Mortgage Calculator

Monthly Payment (Est.)

$2,051
Calculator powered by Showcase IDX, a Constellation1 Company. Copyright ©2026 Information is deemed reliable but not guaranteed.

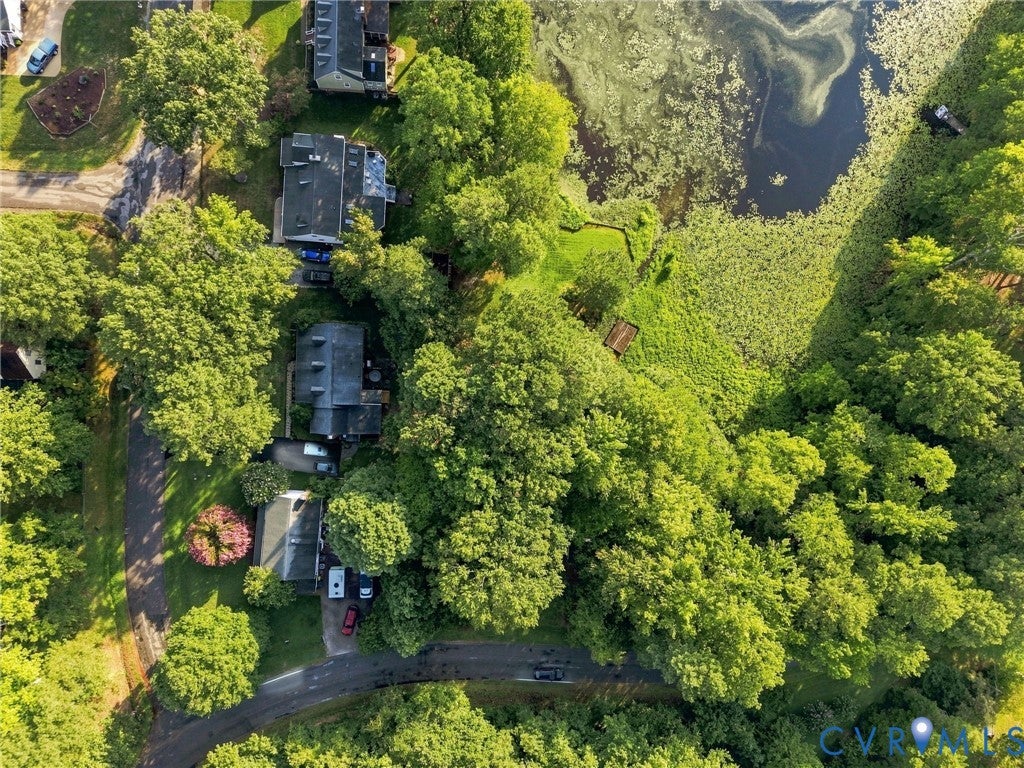
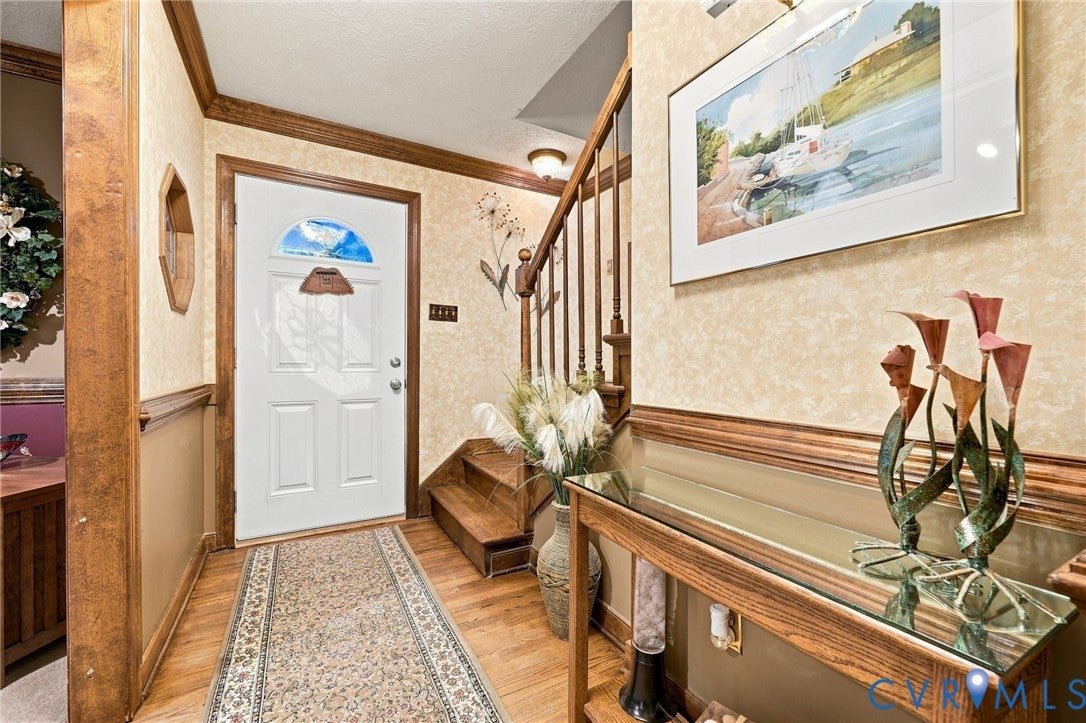
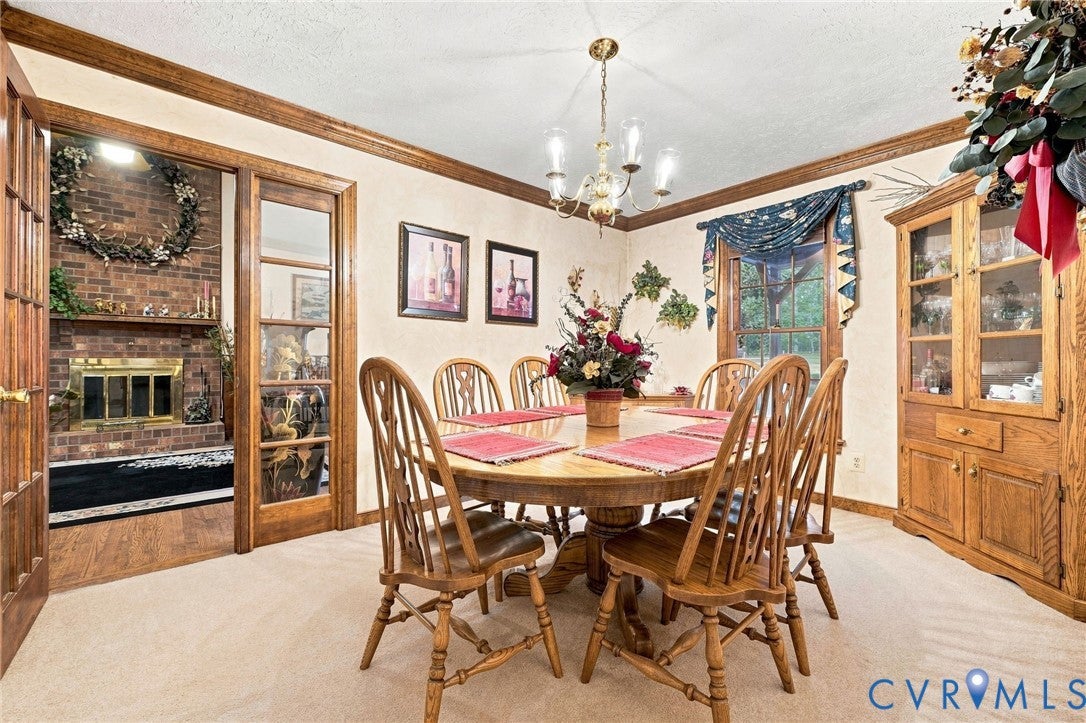
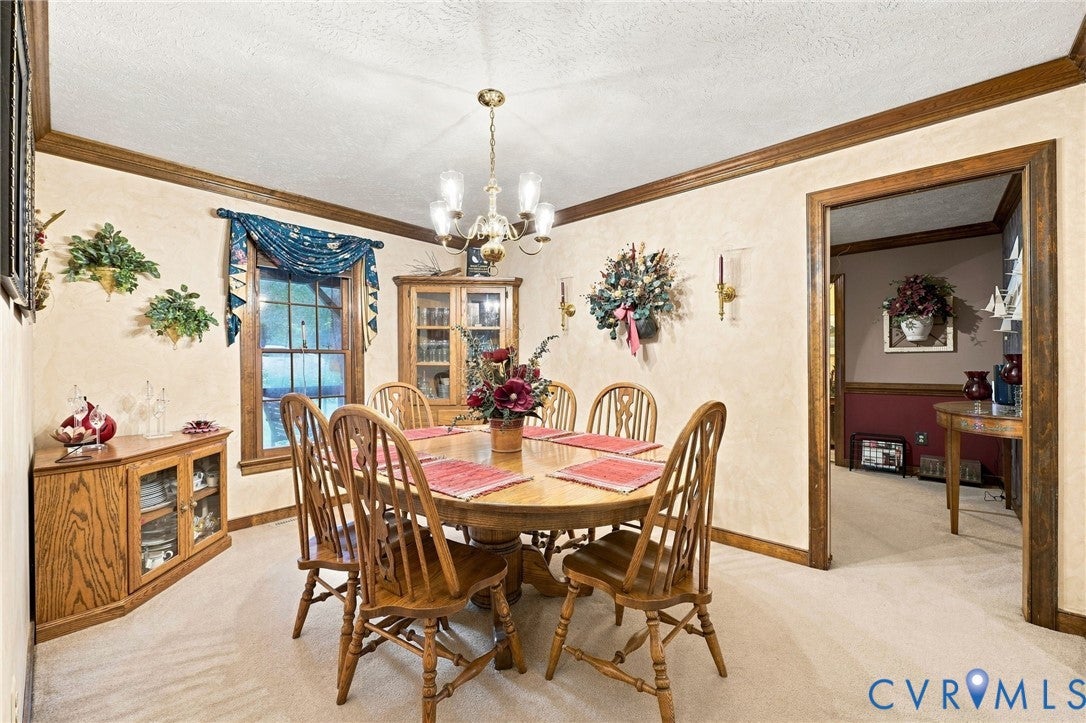
Welcome to 8266 Tangle Pond Lane—a one-owner home with incredible potential, beautiful outdoor spaces, and a hard-to-find setting in the heart of Mechanicsville! Offering 4 bedrooms, 3 full baths, and approximately 2,400 square feet, this home features a spacious living room with a brick fireplace and vaulted ceilings, plus a giant upstairs primary suite with plenty of room to create your own private retreat. The interior is ready for your personal touch, offering a fantastic opportunity to update and make the home your own. Outside, the property really shines with beautiful mature landscaping, an inviting covered front porch, a spacious screened-in back porch, and over half an acre of land. The backyard extends to a picturesque pond with direct access—giving you a peaceful setting that’s tough to find this close to everything Mechanicsville has to offer. Located in the sought-after Atlee High School district, this home combines great bones, plenty of space, an exceptional lot, and tons of potential. Come see what makes Tangle Pond Lane so special!

Save
Ask
Tour
Hide
Share
Listing Snapshot
Price 
$449,500
Days On Site 
6 Days
Bedrooms 
4
Inside Area (SqFt) 
2,400 sqft
Total Baths 
3
Full Baths 
3
Partial Baths 
N/A
Lot Size 
0.571 Acres
Year Built 
1986
MLS® Number 
2623576
Status 
Pending
Property Tax 
$3,499.2
HOA/Condo/Coop Fees 
N/A
Sq Ft Source 
Appraiser
Friends & Family
Recent Activity
6 days agoStatus changed to Pending
6 days agoListing updated with changes from the MLS®
7 days agoListing first seen on site
General Features
Acres 
0.571
Number Of Stories 
1
Property Sub Type 
Single Family Residence
Sewer 
Public Sewer
SqFt Above 
2400
Style 
Cape Cod
Water Source 
Public
Zoning 
R2
Interior Features
Basement 
Crawl Space
Cooling 
Central Air
Fireplace 
Yes
Fireplace Features 
Wood Burning
Fireplaces 
1
Flooring 
CarpetTileWood
Heating 
ElectricHeat Pump
Interior 
Eat-in KitchenWalk-In Closet(s)Master Downstairs
FullBath 
Save
Ask
Tour
Hide
Share
Exterior Features
Construction Details 
FrameHardiPlank Type
Patio And Porch 
Front PorchScreenedPorch
Pool Features 
None
Roof 
Shingle
Community Features
MLS Area 
44 - Hanover
Schools
School District
Unknown
Elementary School
Mechanicsville
Middle School
Chickahominy
High School
Atlee
All or a portion of the multiple Listing information is provided by the Central Virginia Regional Multiple Listing Service, LLC, from a copyrighted compilation of listings. All IDX information is provided exclusively for consumers’ personal, non-commercial use and may not be used for any purpose other than to identify prospective properties consumers may be interested in purchasing. All CVR MLS information provided is deemed reliable but is not guaranteed accurate. The compilation of Listings and each individual Listing are ©2026 Central Virginia Regional Multiple Listing Service, LLC. All rights reserved.


Last checked 2026-09-10 03:06 AM UTC.

Neighborhood & Commute
Source: Walkscore
Disclosure: Community information and market data powered by Constellation Data Labs. Information is deemed reliable but not guaranteed.
Save
Ask
Tour
Hide
Share