Save
Ask
Tour
Hide
Share
$440,000
7 Days On Site

612 Green Garden Circle Circle
Chester, VA 23836

For Sale|Single Family Residence|Active
3
Beds
2
Total Baths
2
Full Baths
2,208
SqFt
$199
/SqFt
2001
Built
Subdivision:
Greenside At Rivers Bend
County:
Chesterfield
Listing courtesy of United Real Estate Richmond (804) 661-9543
Call Now: 804-349-8892
Is this the listing for you? We can help make it yours.
804-349-8892
612 Green Garden Circle Circle612 Green Garden Circle Circle612 Green Garden Circle Circle612 Green Garden Circle Circle
Save
Ask
Tour
Hide
Share

Mortgage Calculator

Monthly Payment (Est.)

$2,007
Calculator powered by Showcase IDX, a Constellation1 Company. Copyright ©2026 Information is deemed reliable but not guaranteed.

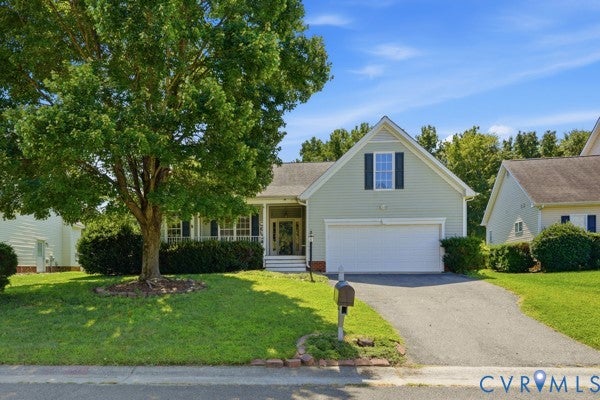
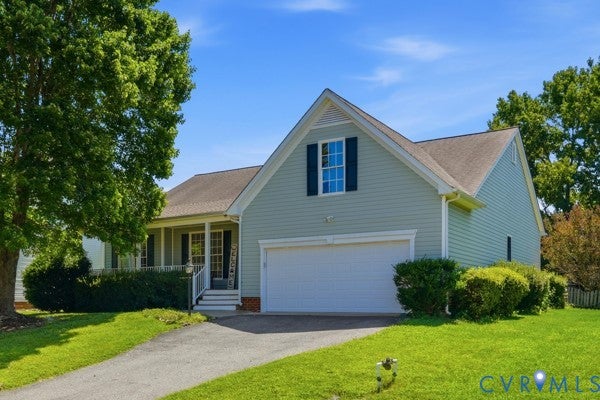
Welcome to 612 Green Garden Circle, a beautiful home in the highly desirable Chester area! From the moment you step inside, the homes vaulted ceilings and open layout will stand out. Hardwood flowing through common areas and the master bedroom adding warmth and character, house was repainted within the last two years and has been thoughtfully maintained. Large Family room with vaulted ceilings... ideal space for relaxing, entertaining, and gatherings! Full Master bedroom suite with double walk in closet and, separate tub and shower. You will love the Rear screened in porch with attached deck to the side that looks over private beautifully landscaped yard. Two car garage, security systems, and irrigation systems. This house nestled down in Chester VA. close to all shopping, Fort Lee, I-95, I-295, and only ~20 minutes to Richmond! Don't miss out on this great opportunity!

Save
Ask
Tour
Hide
Share
Listing Snapshot
Price 
$440,000
Days On Site 
7 Days
Bedrooms 
3
Inside Area (SqFt) 
2,208 sqft
Total Baths 
2
Full Baths 
2
Partial Baths 
N/A
Lot Size 
0.2 Acres
Year Built 
2001
MLS® Number 
2623632
Status 
Active
Property Tax 
$3,925
HOA/Condo/Coop Fees 
$62.5 monthly
Sq Ft Source 
Assessor
Friends & Family
Recent Activity
a week agoListing first seen on site
a week agoListing updated with changes from the MLS®
General Features
Acres 
0.2
Attached Garage 
Yes
Disclosures 
Covenants Restrictions Disclosure
Garage 
Yes
Garage Spaces 
2
Number Of Stories 
1
Parking 
AttachedDirect AccessDrivewayGaragePaved
Property Sub Type 
Single Family Residence
Sewer 
Public Sewer
SqFt Above 
2208
Style 
Ranch, Transitional
Utilities 
Cable Available
Water Source 
Public
Zoning 
R15
Interior Features
Appliances 
CooktopDryerDishwasherGas Water HeaterMicrowaveRangeRefrigeratorWasher
Cooling 
Central AirHeat PumpZonedCeiling Fan(s)
Fireplace 
Yes
Fireplaces 
1
Flooring 
VinylWood
Heating 
ElectricHeat PumpZoned
Interior 
Ceiling Fan(s)Cathedral Ceiling(s)Eat-in KitchenHigh CeilingsHigh Speed InternetKitchen IslandPantryWired for DataMaster Downstairs
Window Features 
Insulated WindowsBay Window(s)
FullBath 
Save
Ask
Tour
Hide
Share
Exterior Features
Construction Details 
FrameVinyl Siding
Fencing 
Back YardFenced
Patio And Porch 
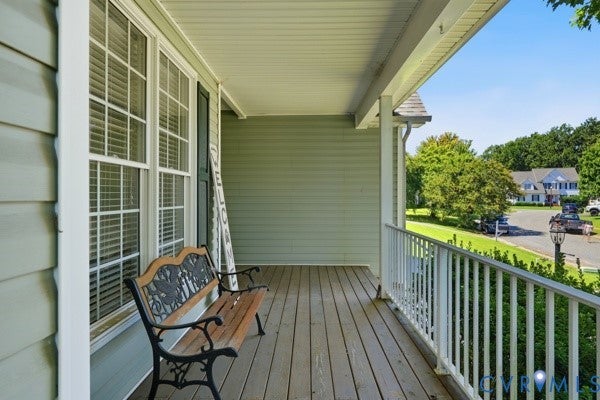
Rear PorchFront PorchScreenedDeckPorch
Pool Features 
NoneCommunity
Roof 
CompositionShingle
Windows/Doors 
Insulated WindowsBay Window(s)
Community Features
Association Fee 
$750.0
Association Fee Frequency 
Annually
Community Features 
ClubhousePool
MLS Area 
52 - Chesterfield
Schools
School District
Unknown
Elementary School
Enon
Middle School
Elizabeth Davis
High School
Thomas Dale
All or a portion of the multiple Listing information is provided by the Central Virginia Regional Multiple Listing Service, LLC, from a copyrighted compilation of listings. All IDX information is provided exclusively for consumers’ personal, non-commercial use and may not be used for any purpose other than to identify prospective properties consumers may be interested in purchasing. All CVR MLS information provided is deemed reliable but is not guaranteed accurate. The compilation of Listings and each individual Listing are ©2026 Central Virginia Regional Multiple Listing Service, LLC. All rights reserved.


Last checked 2026-09-10 03:06 AM UTC.

Neighborhood & Commute
Source: Walkscore
Disclosure: Community information and market data powered by Constellation Data Labs. Information is deemed reliable but not guaranteed.
Save
Ask
Tour
Hide
Share