Save
Ask
Tour
Hide
Share
$1,399,000
41 Days On Site

17006 Shoreland Drive
Moseley, VA 23120

For Sale|Single Family Residence|Active
6
Beds
6
Total Baths
5
Full Baths
1
Partial Bath
5,655
SqFt
$247
/SqFt
2023
Built
Subdivision:
Summer Lake
County:
Chesterfield
Listing courtesy of BHHS PenFed Realty (804) 868-0080
Call Now: 804-349-8892
Is this the listing for you? We can help make it yours.
804-349-8892
17006 Shoreland Drive17006 Shoreland Drive17006 Shoreland Drive17006 Shoreland Drive
Save
Ask
Tour
Hide
Share

Mortgage Calculator

Monthly Payment (Est.)

Enter an interest rate to see your estimated monthly payment.
Calculator powered by Showcase IDX, a Constellation1 Company. Copyright ©2026 Information is deemed reliable but not guaranteed.

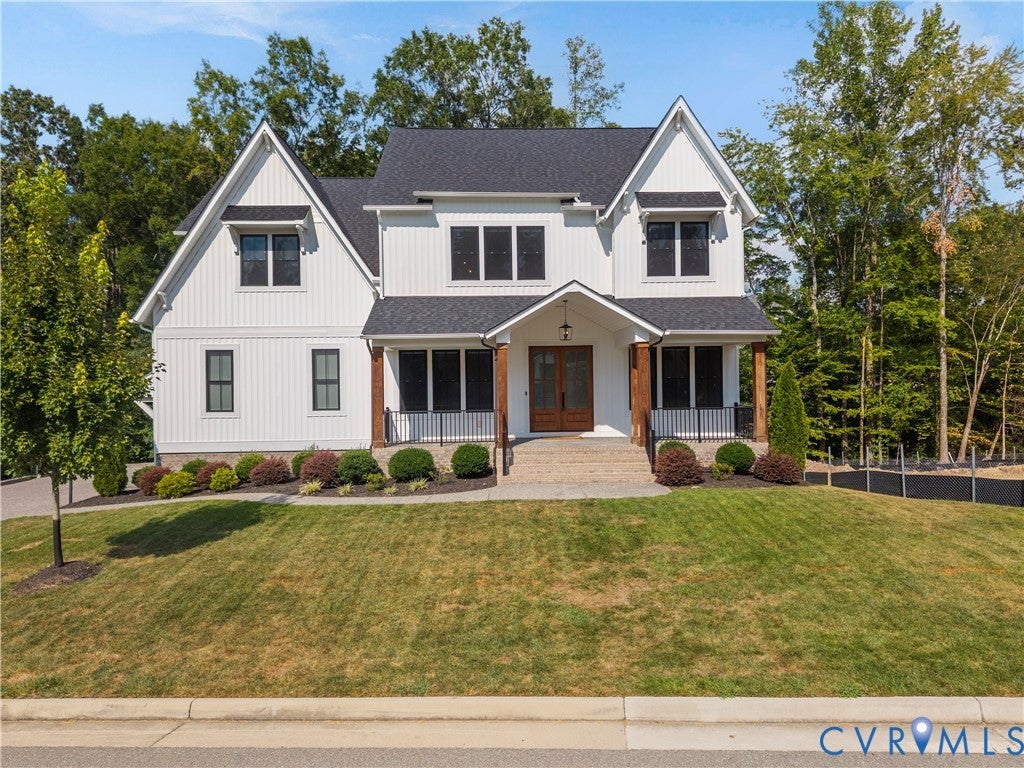
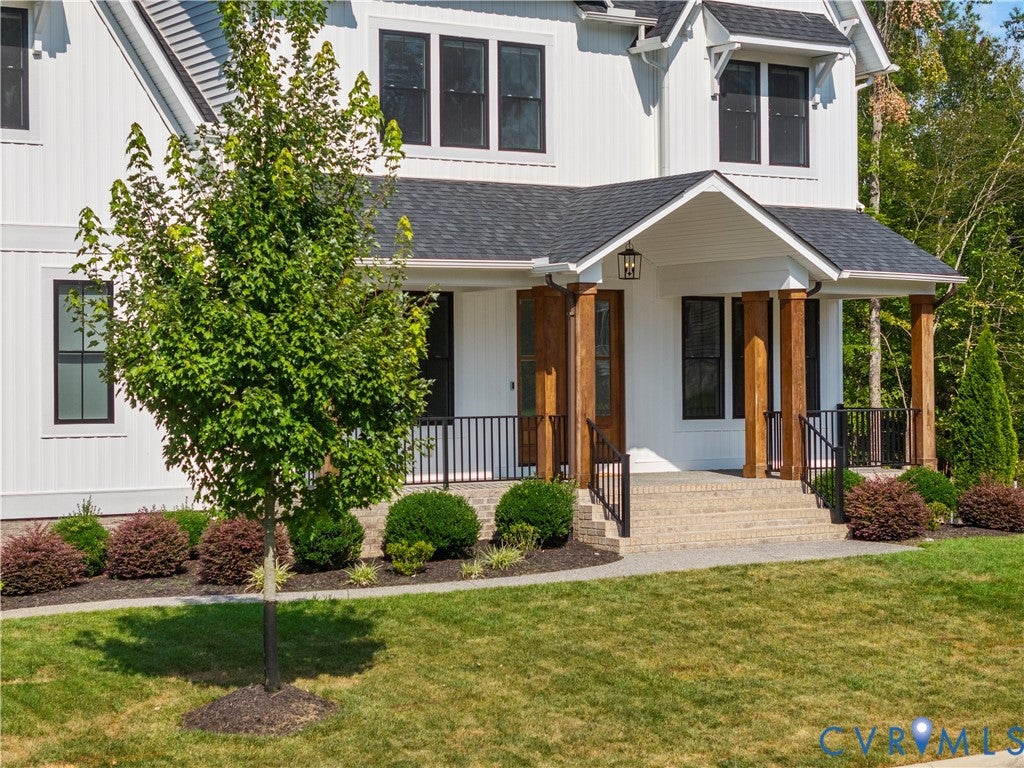
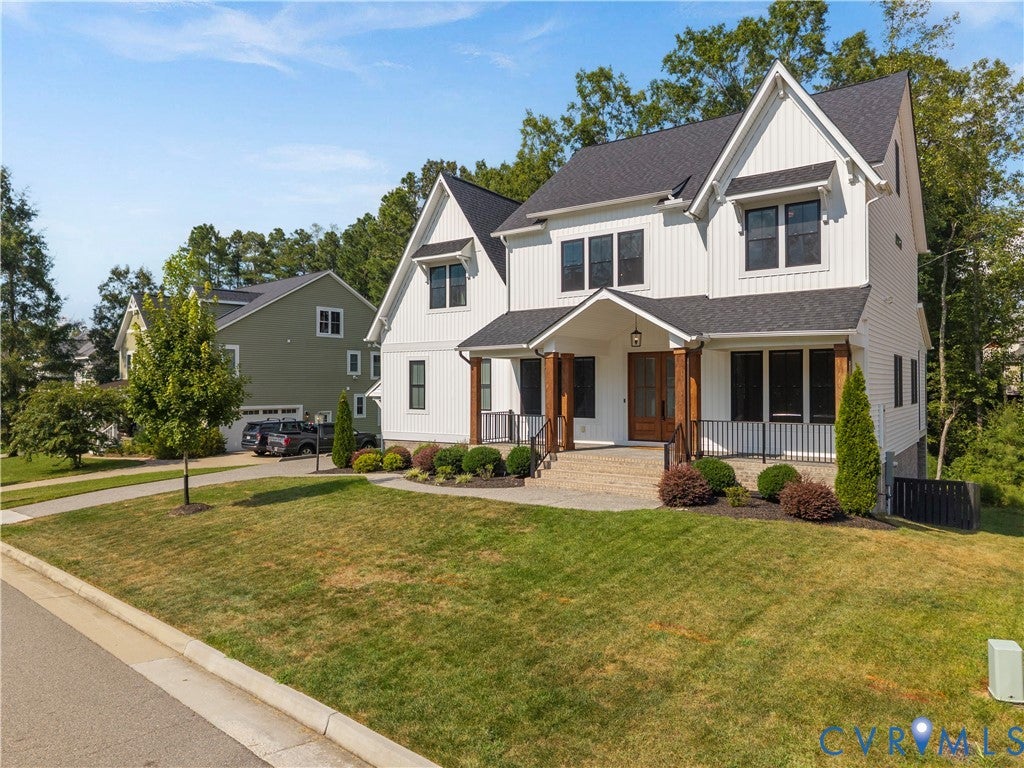
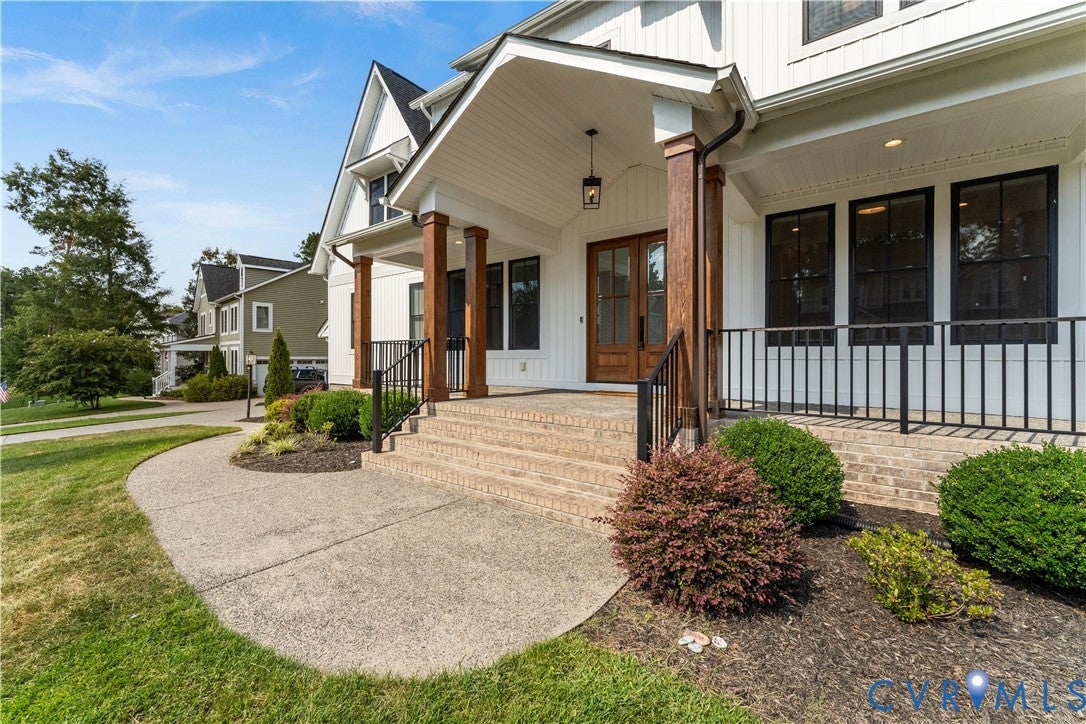
Welcome to 17006 Shoreland Drive in the beautiful Summer Lake neighborhood of Moseley - this custom modern farmhouse is move-in ready and perfect for a multi-generational family with 6 bedrooms & 4.5 bathrooms, over 4 finished levels & 5,655 sqft of living space w/ a full walkout basement.  As you enter the double doors, you will notice the high-end designer finishes and immaculate attention to detail throughout. The custom office with barn doors adjoins the foyer and showcases craftsman wainscoting. The kitchen offers a farmhouse sink, contoured wood stove hood, gas cooking & large island perfect for entertaining. The focal point of the great room is the gas fireplace, surrounded by built-in bookshelves, adorned with a rustic mantle & beamed ceiling. Pass by the breakfast nook to the mudroom, & you will find a built-in bench, huge walk-in pantry, access to the garage, & convenient 1st-floor guest suite & full bath. The first floor of the home is completed with a covered & screened back porch with gas fireplace. Upstairs, the primary suite will blow you away with it's sitting room, ensuite bathroom w/ oversized tile shower, & spacious walk-in closet. 3 additional bedrooms, 2 additional full bathrooms, a laundry room & a loft complete the 2nd level. The finished 3rd floor offers a flexible rec room space or additional bedroom with a half bath. The walk-out finished basement is built for entertaining w/ a custom wet bar, flexible lounge/family space, an additional bedroom, full bathroom & ample storage.  The landscaped exterior of the home backs up to wooded space for extra privacy and has a 2-car side-entry garage with an aggregate driveway. The Summer Lake HOA amenities include a clubhouse, pool, tennis courts, sports fields & walking trails. TOP Chesterfield Schools & just a short drive to endless shopping options. Only minutes to The Swift Creek Reservoir, while being just 30 minutes to either Short Pump or Downtown Richmond. Why wait to build, when you can move in TODAY! (Virtual Staging used in some photos.

Save
Ask
Tour
Hide
Share
Listing Snapshot
Price 
$1,399,000
Days On Site 
41 Days
Bedrooms 
6
Inside Area (SqFt) 
5,655 sqft
Total Baths 
6
Full Baths 
5
Partial Baths 
1
Lot Size 
0.3132 Acres
Year Built 
2023
MLS Number 
2623653
Status 
Active
Property Tax 
$8,902.67
HOA/Condo/Coop Fees 
$123.33 monthly
Sq Ft Source 
Assessor
Friends & Family
Recent Activity
a month agoStatus changed to Active
a month agoListing updated with changes from the MLS
a month agoListing first seen on site
General Features
Acres 
0.3132
Attached Garage 
Yes
Garage 
Yes
Garage Spaces 
2
Number Of Stories 
2
Parking 
AttachedDrivewayGarageOversizedPavedGarage Faces RearGarage Faces Side
Parking Spaces 
2
Property Sub Type 
Single Family Residence
Sewer 
Public Sewer
SqFt Above 
4135
SqFt Below 
1520
Style 
Craftsman, Custom, Farmhouse
Water Source 
Public
Zoning 
R12
Interior Features
Appliances 
CooktopDryerDishwasherDisposalMicrowaveRangeRefrigeratorRange HoodTankless Water HeaterWasherGas CooktopOvenGas Water Heater
Basement 
FullFinishedWalk-Out Access
Cooling 
Central AirZonedCeiling Fan(s)
Fireplace 
Yes
Fireplace Features 
Factory BuiltGas
Fireplaces 
2
Flooring 
TileWood
Heating 
ElectricForced AirPropaneZoned
Interior 
Beamed CeilingsWet BarBookcasesBuilt-in FeaturesCeiling Fan(s)Double VanityEat-in KitchenGranite CountersHigh CeilingsKitchen IslandPantryRecessed LightingWalk-In Closet(s)Master Downstairs
Window Features 
Insulated WindowsScreensWindow Treatments
Bedroom 5 
Dimensions - 12.5 x 13.1Level - SecondDescription - Carpet, Closet, Ensuite Bathroom
Save
Ask
Tour
Hide
Share
Exterior Features
Construction Details 
BlockFrameVinyl Siding
Exterior 
Lighting
Fencing 
None
Lot Features 
Landscaped
Patio And Porch 
Rear PorchScreenedPorch
Pool Features 
Outdoor PoolCommunity
Roof 
AsphaltShingle
Windows/Doors 
Insulated WindowsScreensWindow Treatments
Community Features
Association Amenities 
ClubhousePoolLandscapingManagementRecreation FacilitiesTrail(s)
Association Fee 
$370.0
Association Fee Frequency 
Quarterly
Community Features 
ClubhouseLakePlaygroundPoolTennis Court(s)Curbs
MLS Area 
62 - Chesterfield
Schools
School District
Unknown
Elementary School
Deep Creek
Middle School
Deep Creek
High School
Cosby
All or a portion of the multiple Listing information is provided by the Central Virginia Regional Multiple Listing Service, LLC, from a copyrighted compilation of listings. All IDX information is provided exclusively for consumers’ personal, non-commercial use and may not be used for any purpose other than to identify prospective properties consumers may be interested in purchasing. All CVR MLS information provided is deemed reliable but is not guaranteed accurate. The compilation of Listings and each individual Listing are ©2026 Central Virginia Regional Multiple Listing Service, LLC. All rights reserved.


Last checked 2026-10-23 01:22 AM UTC.

Neighborhood & Commute
Source: Walkscore
Disclosure: Community information and market data powered by Constellation Data Labs. Information is deemed reliable but not guaranteed.
Save
Ask
Tour
Hide
Share