Save
Ask
Tour
Hide
Share
$630,000
8 Days On Site

10112 Jennings Branch Court
Mechanicsville, VA 23116

Single Family Residence|Pending
5
Beds
3
Total Baths
2
Full Baths
1
Partial Bath
3,026
SqFt
$208
/SqFt
1996
Built
Subdivision:
Kings Charter
County:
Hanover
Listing courtesy of ERA Woody Hogg & Assoc (804) 592-7139
Call Now: 804-349-8892
Is this the listing for you? We can help make it yours.
804-349-8892
10112 Jennings Branch Court10112 Jennings Branch Court10112 Jennings Branch Court10112 Jennings Branch Court
Save
Ask
Tour
Hide
Share

Mortgage Calculator

Monthly Payment (Est.)

$2,874
Calculator powered by Showcase IDX, a Constellation1 Company. Copyright ©2026 Information is deemed reliable but not guaranteed.

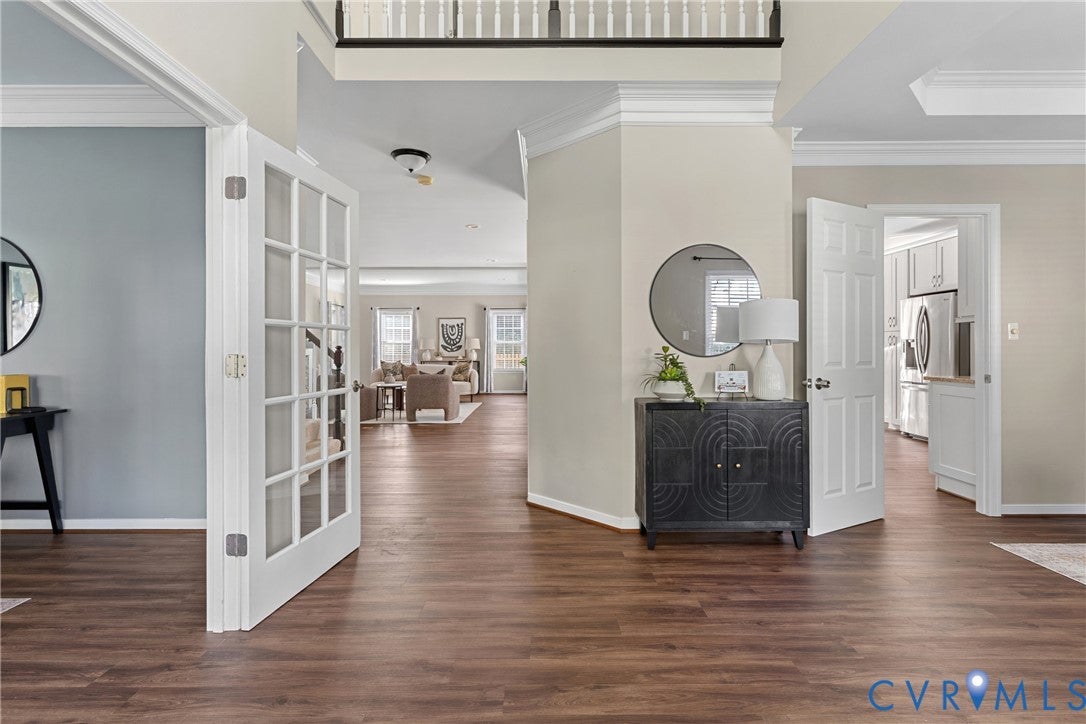
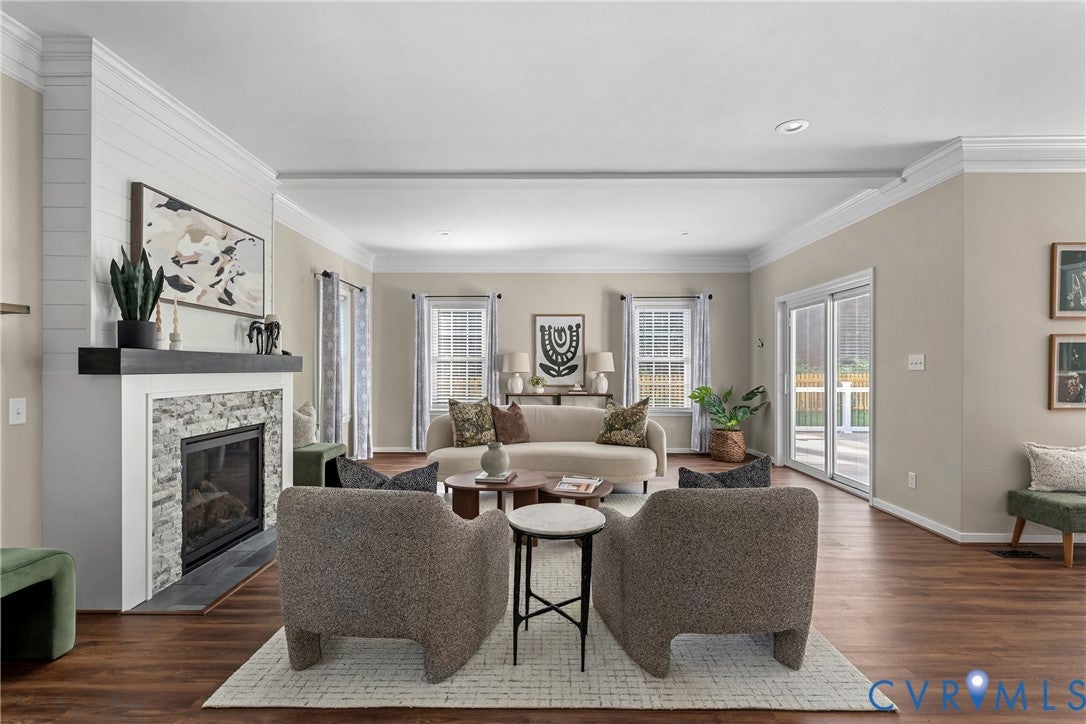
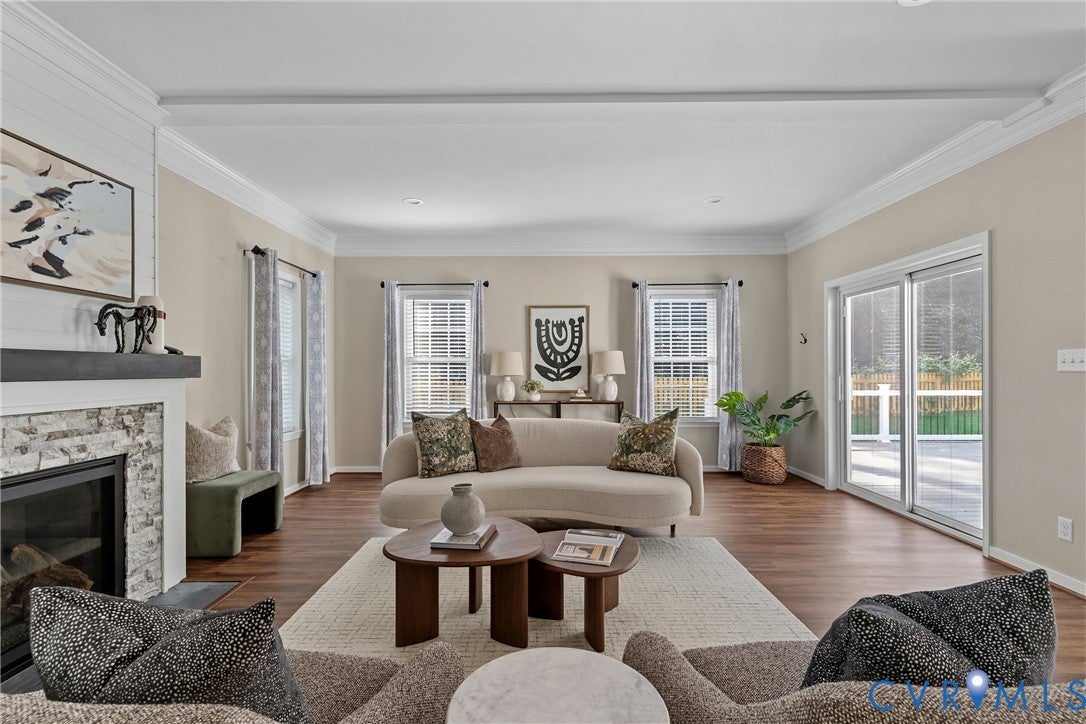
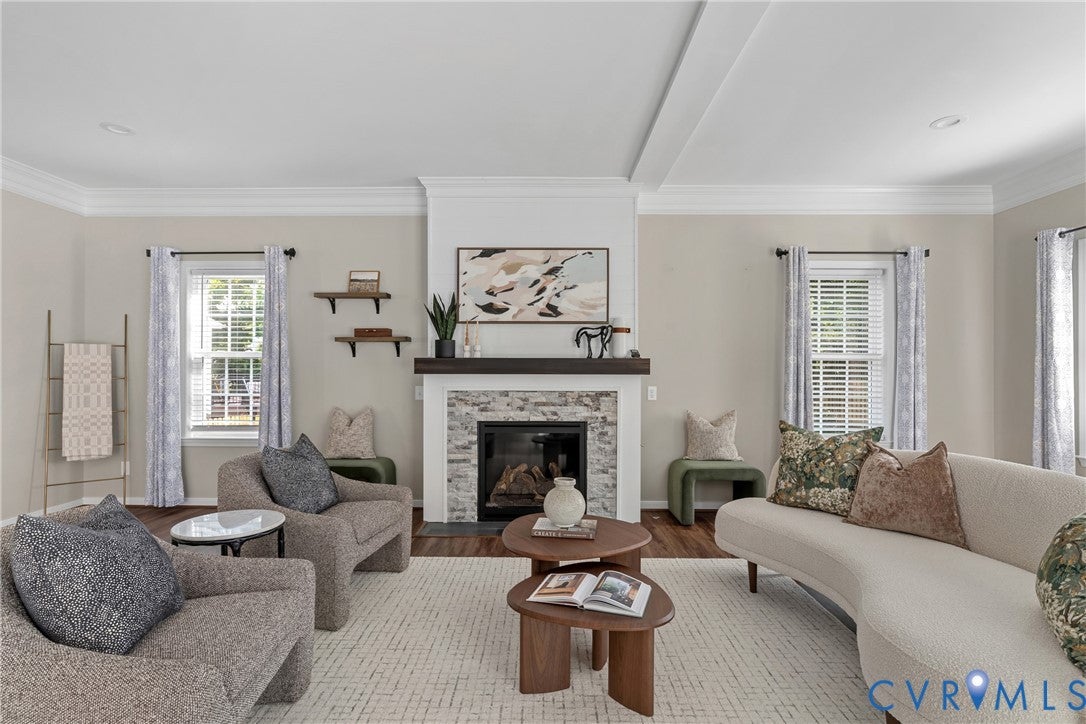
Welcome to 10112 Jennings Branch Court, a beautifully updated 5-bedroom, 2.5-bath home in the sought-after Ivy Banks section of Kings Charter. Located in the Atlee High School district, this home offers a wonderful combination of space, thoughtful updates and exceptional outdoor living. The first floor features an open, light-filled layout complemented by extensive millwork and triple crown molding, a private office/study with French doors and a formal dining room. Thoughtful updates completed in 2024 include new flooring and an upgraded kitchen featuring crisp white cabinetry, granite countertops, gas cooking and stainless-steel appliances. The spacious family room is anchored by a gas fireplace with a beautiful shiplap surround and opens to the backyard, creating an effortless flow for everyday living and entertaining. Step outside to the impressive 32' x 22' composite deck, newly added this summer with aluminum railings, overlooking a level, fully fenced and thoughtfully landscaped backyard with a six-zone irrigation system. Upstairs, you'll find five bedrooms, including a spacious primary suite with private bath and walk-in closet featuring custom built-ins. Updated bathroom vanities add another layer of style and function. With its classic brick exterior, generous living spaces, extensive molding, beautifully updated kitchen and exceptional backyard, this Kings Charter home is ready to welcome its next owners.

Save
Ask
Tour
Hide
Share
Listing Snapshot
Price 
$630,000
Days On Site 
8 Days
Bedrooms 
5
Inside Area (SqFt) 
3,026 sqft
Total Baths 
3
Full Baths 
2
Partial Baths 
1
Lot Size 
0.342 Acres
Year Built 
1996
MLS® Number 
2623700
Status 
Pending
Property Tax 
$4,737.8
HOA/Condo/Coop Fees 
$98.12 monthly
Sq Ft Source 
Other
Friends & Family
Recent Activity
yesterdayStatus changed to Pending
yesterdayListing updated with changes from the MLS®
a week agoListing first seen on site
General Features
Acres 
0.342
Attached Garage 
Yes
Garage 
Yes
Garage Spaces 
2
Levels 
Two
Number Of Stories 
2
Parking 
AttachedDrivewayGarageOversizedPaved
Property Sub Type 
Single Family Residence
Security 
Smoke Detector(s)
Sewer 
Public Sewer
SqFt Above 
3026
Style 
Two Story, Transitional
Water Source 
Public
Zoning 
R2
Interior Features
Appliances 
CooktopDryerDishwasherElectric Water HeaterDisposalMicrowaveOvenRangeRefrigeratorRange HoodWasherGas Cooktop
Cooling 
Central AirZonedCeiling Fan(s)
Fireplace 
Yes
Fireplace Features 
Gas
Flooring 
Vinyl
Heating 
ElectricZoned
Interior 
Tray Ceiling(s)Ceiling Fan(s)Double VanityEat-in KitchenGranite CountersHigh CeilingsHigh Speed InternetPantryRecessed LightingWired for DataWalk-In Closet(s)
Laundry Features 
Washer Hookup
Spa 
Yes
Window Features 
Bay Window(s)
FullBath 
Save
Ask
Tour
Hide
Share
Exterior Features
Construction Details 
BrickFrameVinyl Siding
Fencing 
Back YardFencedFull
Patio And Porch 
Deck
Pool Features 
Outdoor PoolIn GroundCommunity
Spa 
Yes
Windows/Doors 
Bay Window(s)
Community Features
Association Amenities 
ClubhouseManagementRecreation Facilities
Association Fee 
$294.35
Association Fee Frequency 
Quarterly
Community Features 
ClubhouseLakePoolTennis Court(s)
MLS Area 
36 - Hanover
Schools
School District
Unknown
Elementary School
Cool Spring
Middle School
Chickahominy
High School
Atlee
All or a portion of the multiple Listing information is provided by the Central Virginia Regional Multiple Listing Service, LLC, from a copyrighted compilation of listings. All IDX information is provided exclusively for consumers’ personal, non-commercial use and may not be used for any purpose other than to identify prospective properties consumers may be interested in purchasing. All CVR MLS information provided is deemed reliable but is not guaranteed accurate. The compilation of Listings and each individual Listing are ©2026 Central Virginia Regional Multiple Listing Service, LLC. All rights reserved.


Last checked 2026-09-10 03:06 AM UTC.

Neighborhood & Commute
Source: Walkscore
Disclosure: Community information and market data powered by Constellation Data Labs. Information is deemed reliable but not guaranteed.
Save
Ask
Tour
Hide
Share