Save
Ask
Tour
Hide
Share
$599,950
9 Days On Site

8266 Oakfield Lane
Mechanicsville, VA 23116

Single Family Residence|Pending
5
Beds
3
Total Baths
3
Full Baths
2,996
SqFt
$200
/SqFt
2017
Built
Subdivision:
Twin Oaks
County:
Hanover
Listing courtesy of Exit First Realty (804) 307-7184
Call Now: 804-349-8892
Is this the listing for you? We can help make it yours.
804-349-8892
8266 Oakfield Lane8266 Oakfield Lane8266 Oakfield Lane8266 Oakfield Lane
Save
Ask
Tour
Hide
Share

Mortgage Calculator

Monthly Payment (Est.)

$2,737
Calculator powered by Showcase IDX, a Constellation1 Company. Copyright ©2026 Information is deemed reliable but not guaranteed.

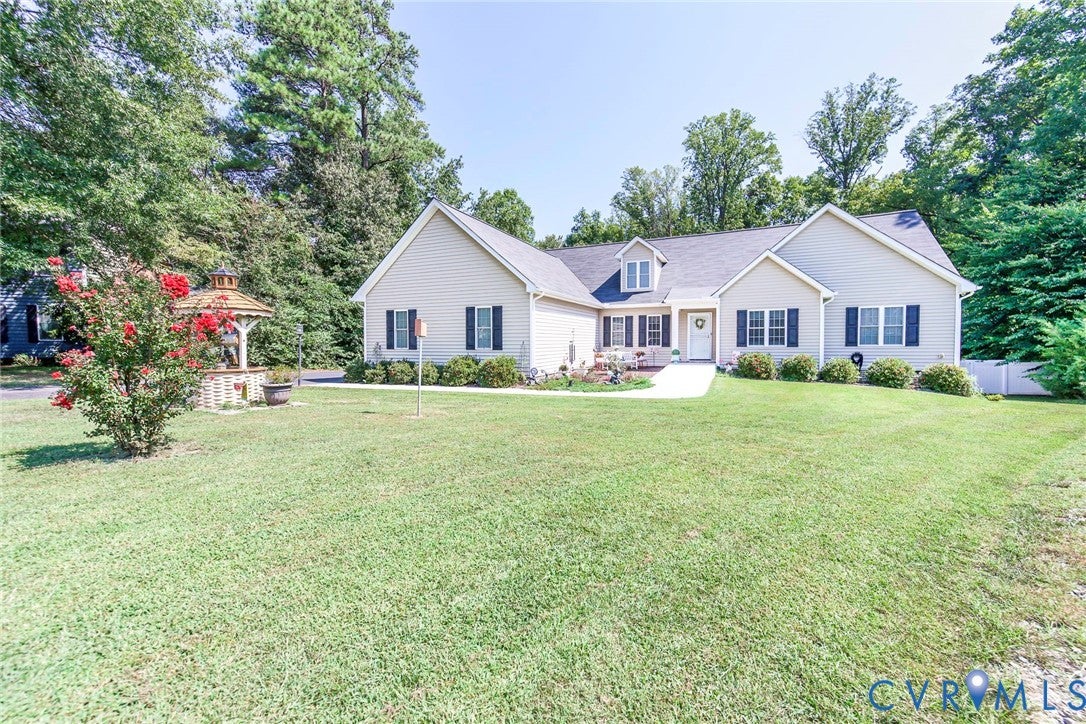
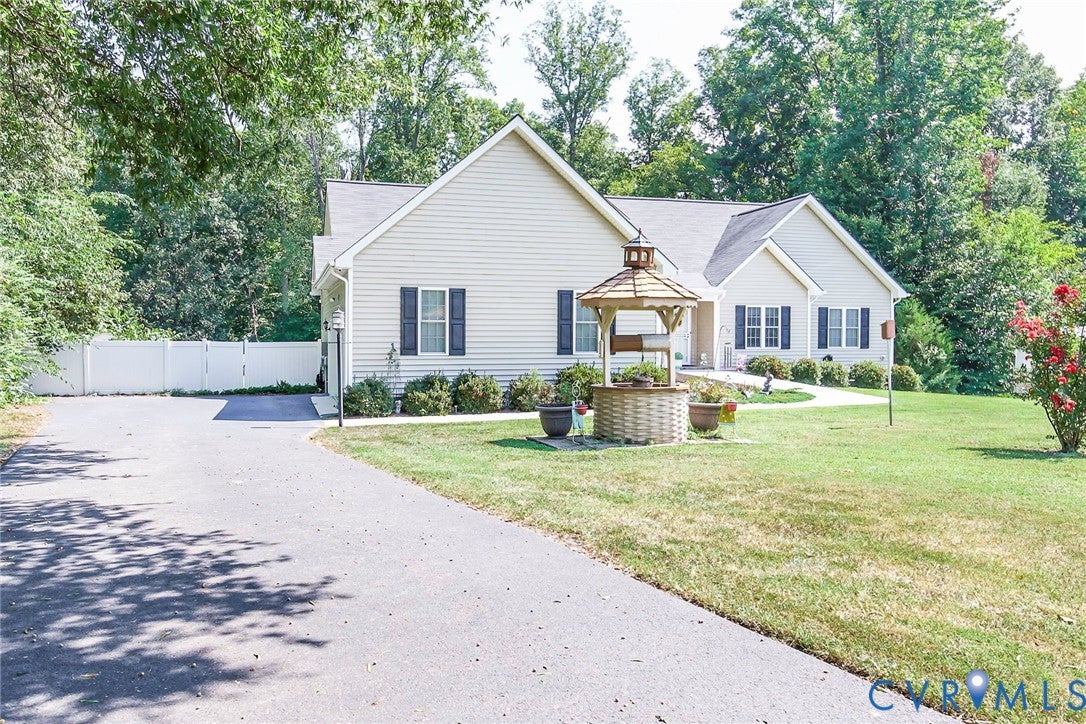
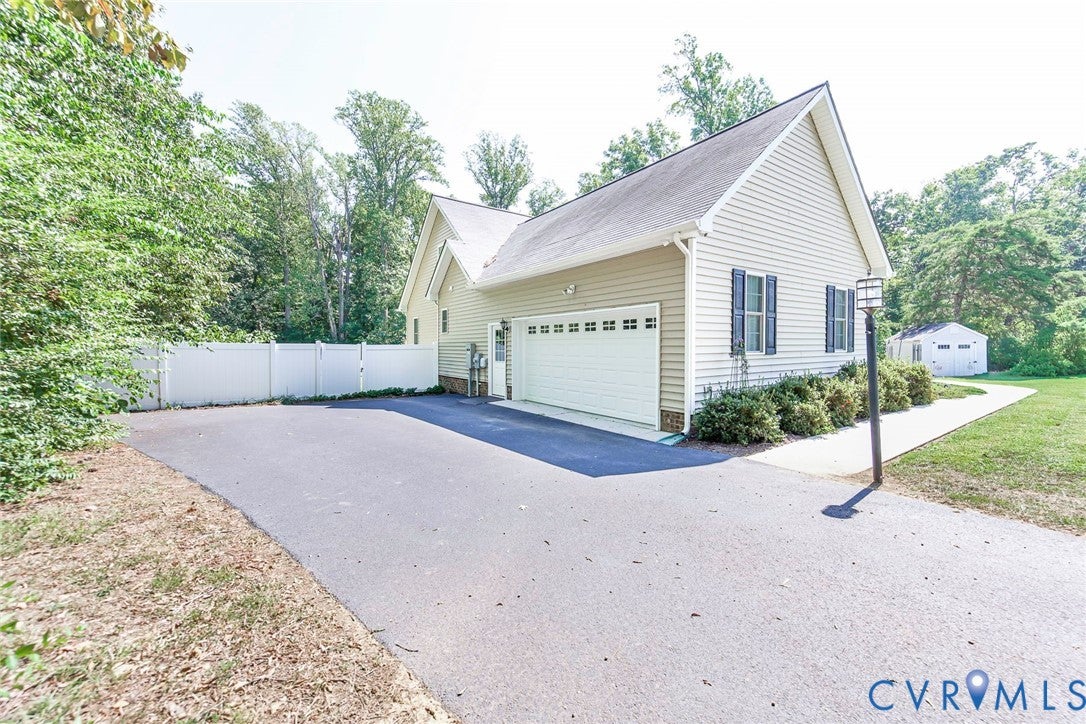
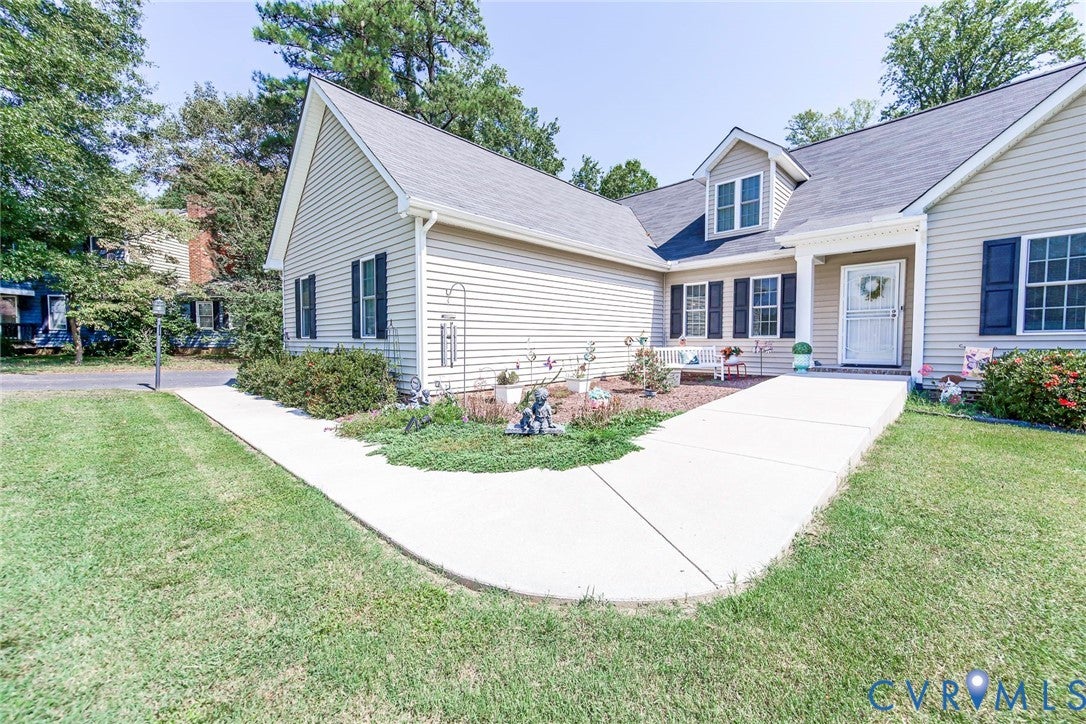
MOVE-IN READY 5BR/3BA MODERN RAMBLER. Built in 2017 this home shows like new w/upgrades everywhere! Located in sought after Atlee High School district & tucked away on a private fenced .56 acre lot in a quiet cul de sac. You will love the open floorplan & fantastic outdoor spaces to relax and entertain! 2996 finished square feet of luxury living & entertaining space! The Chef's kitchen has some of the most gorgeous granite counters & contrasting subway tile backsplash that you will ever see! The kitchen boast wood floors, stainless appliances, pantry, 42" maple cabinets, gas cooktop & oven as well as a electric wall oven & microwave. There is bartop seating as well as an eat in kitchen area. The 1st floor primary bedroom offers wood floors as well as a luxury ensuite bath w/tile shower & a huge walk-in closet. There are 2 additional bedrooms on the main level as well as an open dining room & living room & a home office w/french doors. On the second level there are 2 additional bedrooms & a wonderful full bath. This amazing home also boast central vacuum, Generac whole house natural gas generator, 2 car side entry garage w/personal entry door, irrigation in the front & side yard, vinyl privacy fenced back yard & paved driveway. This beautiful home awaits a new owner, nothing to do but move in! Close to popular stores, restaurants, Memorial Regional hospital and highways.

Save
Ask
Tour
Hide
Share
Listing Snapshot
Price 
$599,950
Days On Site 
9 Days
Bedrooms 
5
Inside Area (SqFt) 
2,996 sqft
Total Baths 
3
Full Baths 
3
Partial Baths 
N/A
Lot Size 
0.56 Acres
Year Built 
2017
MLS® Number 
2623804
Status 
Pending
Property Tax 
$4,605.66
HOA/Condo/Coop Fees 
N/A
Sq Ft Source 
Assessor
Friends & Family
Recent Activity
6 days agoStatus changed to Pending
6 days agoListing updated with changes from the MLS®
a week agoListing first seen on site
General Features
Acres 
0.56
Attached Garage 
Yes
Disclosures 
Disclosure On File
Garage 
Yes
Garage Spaces 
2.5
Levels 
Two
Number Of Stories 
2
Parking 
AttachedGarageGarage Door Opener
Parking Spaces 
2
Property Sub Type 
Single Family Residence
Sewer 
Septic Tank
SqFt Above 
2996
Style 
Ranch
Utilities 
Cable Available
Water Source 
Public
Zoning 
R1
Interior Features
Appliances 
CooktopDouble OvenDryerDishwasherElectric Water HeaterMicrowaveOvenRangeRefrigeratorWasherGas Cooktop
Basement 
Crawl Space
Cooling 
ZonedCeiling Fan(s)
Fireplace 
Yes
Fireplace Features 
Gas
Fireplaces 
1
Flooring 
Wood
Heating 
ElectricZoned
Interior 
Ceiling Fan(s)Granite CountersCentral VacuumMaster Downstairs
FullBath 
Save
Ask
Tour
Hide
Share
Exterior Features
Construction Details 
BrickFrameVinyl Siding
Fencing 
Back YardFencedPrivacyVinyl
Patio And Porch 
Deck
Pool Features 
None
Roof 
Composition
Community Features
MLS Area 
44 - Hanover
Schools
School District
Unknown
Elementary School
Washington Henry
Middle School
Chickahominy
High School
Atlee
All or a portion of the multiple Listing information is provided by the Central Virginia Regional Multiple Listing Service, LLC, from a copyrighted compilation of listings. All IDX information is provided exclusively for consumers’ personal, non-commercial use and may not be used for any purpose other than to identify prospective properties consumers may be interested in purchasing. All CVR MLS information provided is deemed reliable but is not guaranteed accurate. The compilation of Listings and each individual Listing are ©2026 Central Virginia Regional Multiple Listing Service, LLC. All rights reserved.


Last checked 2026-09-10 03:06 AM UTC.

Neighborhood & Commute
Source: Walkscore
Disclosure: Community information and market data powered by Constellation Data Labs. Information is deemed reliable but not guaranteed.
Save
Ask
Tour
Hide
Share