Save
Ask
Tour
Hide
Share
$445,000
8 Days On Site

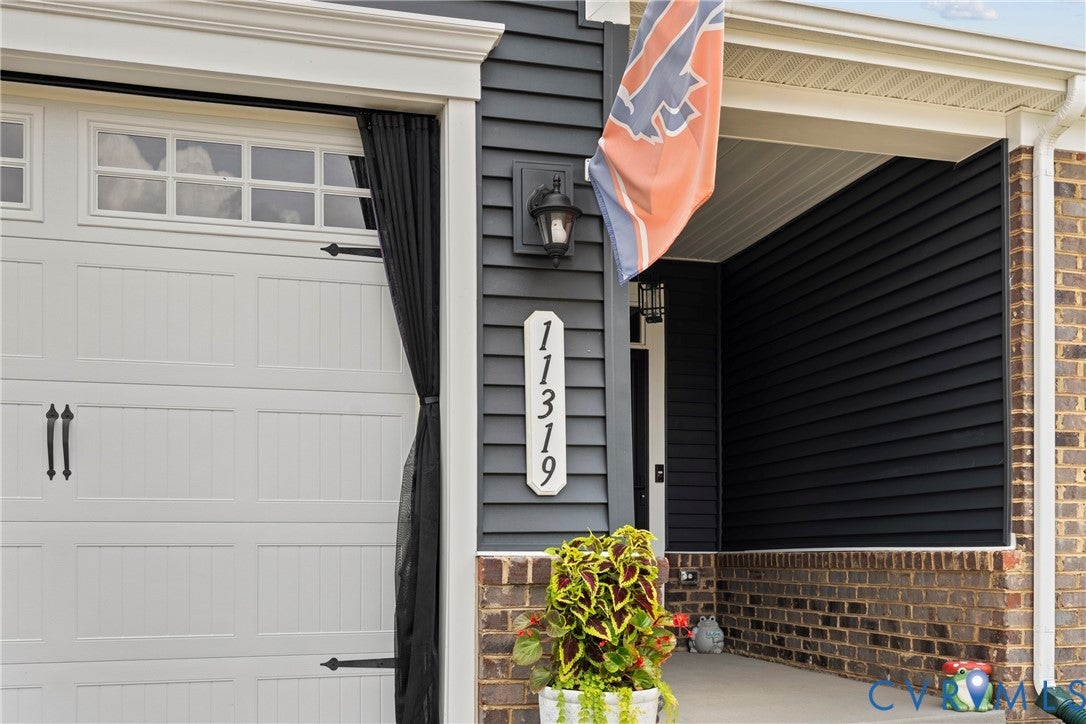
11319 Vulcan Lane
Chester, VA 23831

For Sale|Single Family Residence|Active
3
Beds
2
Total Baths
2
Full Baths
1,418
SqFt
$314
/SqFt
2024
Built
Subdivision:
Womack Road
County:
Chesterfield
Listing courtesy of Keller Williams Realty (804) 310-3928
Call Now: 804-349-8892
Is this the listing for you? We can help make it yours.
804-349-8892
Upcoming Open Houses
Sat, Sep 12, 1:00 PM - 3:00 PM
11319 Vulcan Lane11319 Vulcan Lane11319 Vulcan Lane11319 Vulcan Lane
Save
Ask
Tour
Hide
Share

Mortgage Calculator

Monthly Payment (Est.)

$2,030
Calculator powered by Showcase IDX, a Constellation1 Company. Copyright ©2026 Information is deemed reliable but not guaranteed.

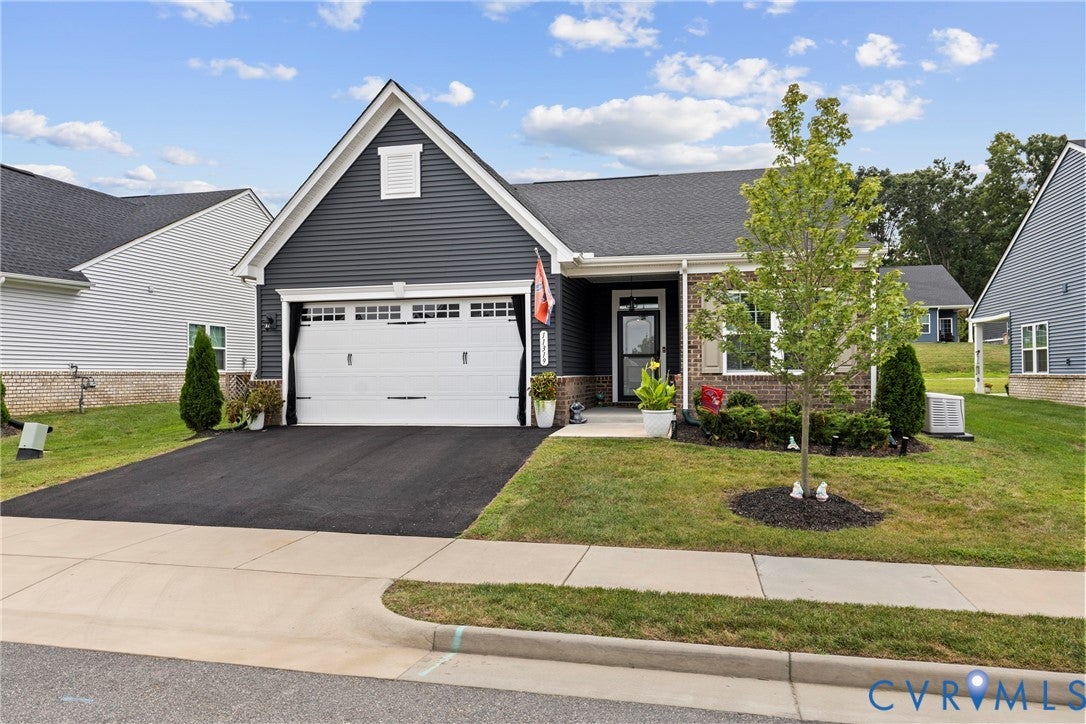
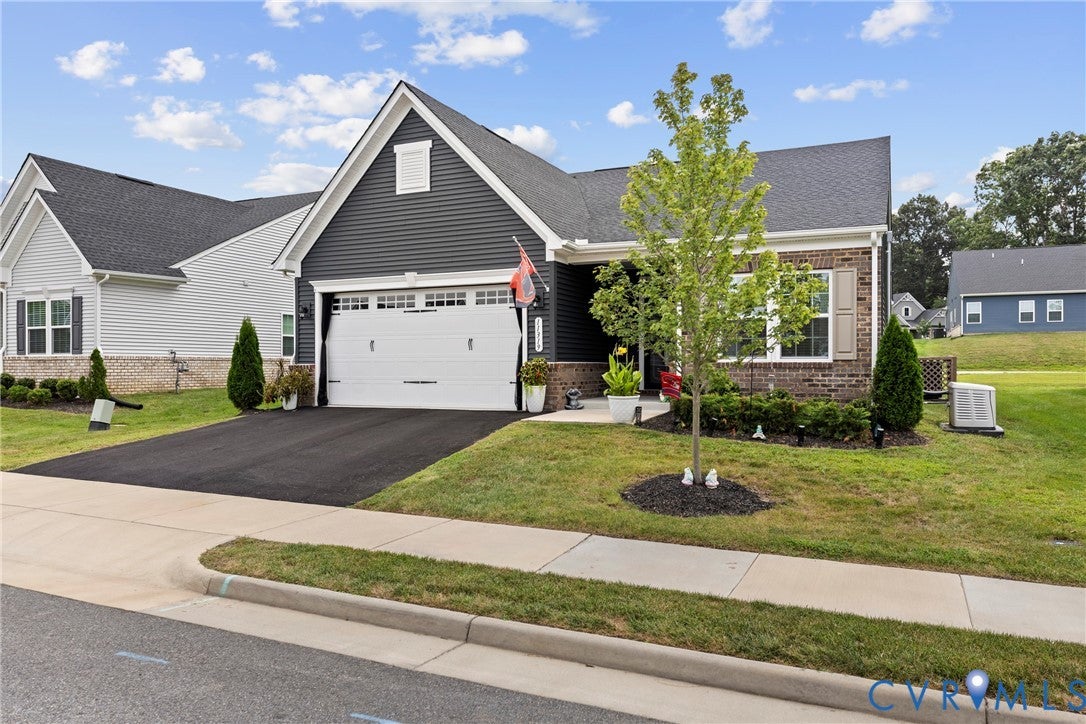
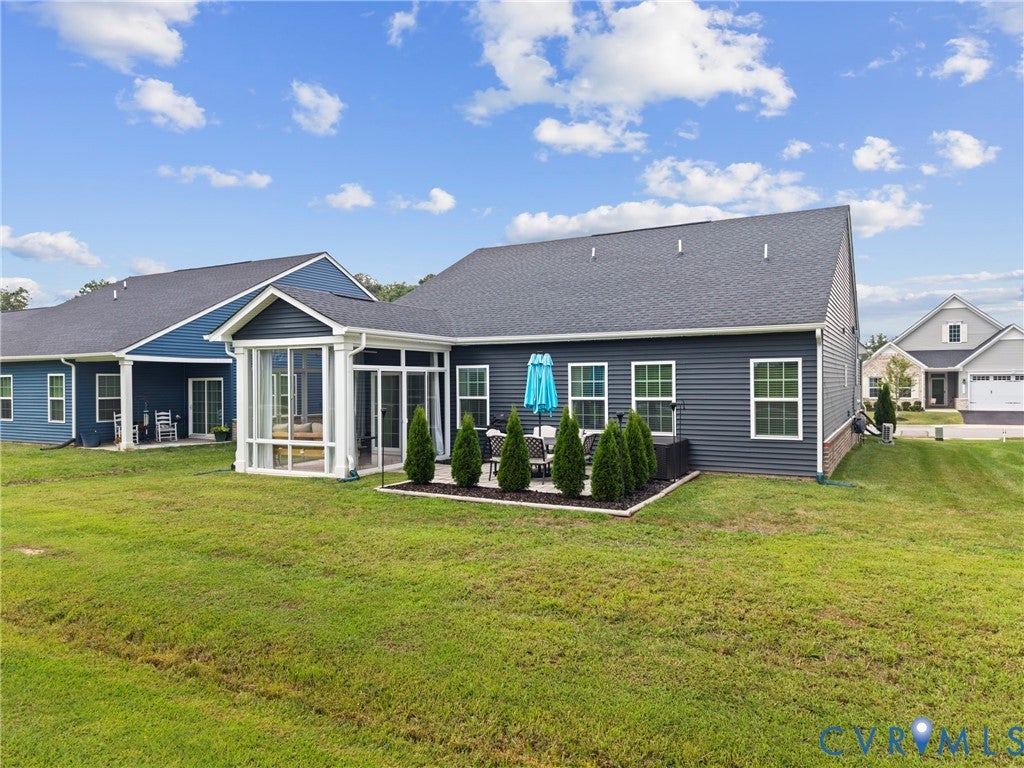
Welcome home to this beautifully like-new, one-level home! Featuring 3 bedrooms, 2 full bathrooms, and a 2-car garage, this home offers an open and functional layout with plenty of space for entertaining. As you enter, you’ll find two spacious bedrooms and a full hall bathroom, providing a great setup for guests, family, or a home office. Continue down the hallway into the heart of the home, where the open-concept family room and kitchen create an inviting space to gather. The kitchen features granite countertops, a large center island, and plenty of space for cooking, dining, and entertaining. The private primary bedroom includes an en suite with dual vanities, a tiled shower and a walk in closet. Step outside to enjoy the fully screened-in porch and beautifully designed patio, perfect for relaxing or entertaining. The finished two-car garage is equipped with a mini-spilt for cooling and heating, and the home also includes a generator, providing added convenience and peace of mind when you need it most!

Save
Ask
Tour
Hide
Share
Listing Snapshot
Price 
$445,000
Days On Site 
8 Days
Bedrooms 
3
Inside Area (SqFt) 
1,418 sqft
Total Baths 
2
Full Baths 
2
Partial Baths 
N/A
Lot Size 
0.1433 Acres
Year Built 
2024
MLS® Number 
2623812
Status 
Active
Property Tax 
$3,127.46
HOA/Condo/Coop Fees 
$133 monthly
Sq Ft Source 
Assessor
Friends & Family
Recent Activity
a week agoStatus changed to Active
a week agoListing updated with changes from the MLS®
a week agoListing first seen on site
General Features
Acres 
0.1433
Attached Garage 
Yes
Disclosures 
Seller Disclosure
Foundation 
Slab
Garage 
Yes
Garage Spaces 
2
Levels 
One
Number Of Stories 
1
Parking 
AttachedDirect AccessDrivewayGarageHeated GarageOff StreetPaved
Property Sub Type 
Single Family Residence
Security 
Security System
Sewer 
Public Sewer
SqFt Above 
1418
Style 
Craftsman, Ranch
Water Source 
Public
Zoning 
R12
Interior Features
Appliances 
CooktopDryerDishwasherGas Water HeaterMicrowaveRefrigeratorGas Cooktop
Cooling 
Heat PumpCeiling Fan(s)
Flooring 
Vinyl
Heating 
Forced AirNatural Gas
Interior 
Ceiling Fan(s)Double VanityEat-in KitchenGranite CountersHigh CeilingsHigh Speed InternetKitchen IslandPantryRecessed LightingWired for DataWalk-In Closet(s)Master Downstairs
Laundry Features 
Washer Hookup
FullBath 
Save
Ask
Tour
Hide
Share
Exterior Features
Construction Details 
BrickFrameVinyl Siding
Exterior 
Lighting
Fencing 
None
Lot Features 
Cul-De-Sac
Patio And Porch 
Rear PorchPatioScreenedPorch
Pool Features 
None
Roof 
CompositionShingle
Windows/Doors 
Sliding DoorsStorm Door(s)
Community Features
Association Amenities 
Landscaping
Association Fee 
$133.0
Association Fee Frequency 
Monthly
MLS Area 
52 - Chesterfield
Schools
School District
Unknown
Elementary School
Ecoff
Middle School
Carver
High School
Bird
All or a portion of the multiple Listing information is provided by the Central Virginia Regional Multiple Listing Service, LLC, from a copyrighted compilation of listings. All IDX information is provided exclusively for consumers’ personal, non-commercial use and may not be used for any purpose other than to identify prospective properties consumers may be interested in purchasing. All CVR MLS information provided is deemed reliable but is not guaranteed accurate. The compilation of Listings and each individual Listing are ©2026 Central Virginia Regional Multiple Listing Service, LLC. All rights reserved.


Last checked 2026-09-10 03:06 AM UTC.

Neighborhood & Commute
Source: Walkscore
Disclosure: Community information and market data powered by Constellation Data Labs. Information is deemed reliable but not guaranteed.
Save
Ask
Tour
Hide
Share