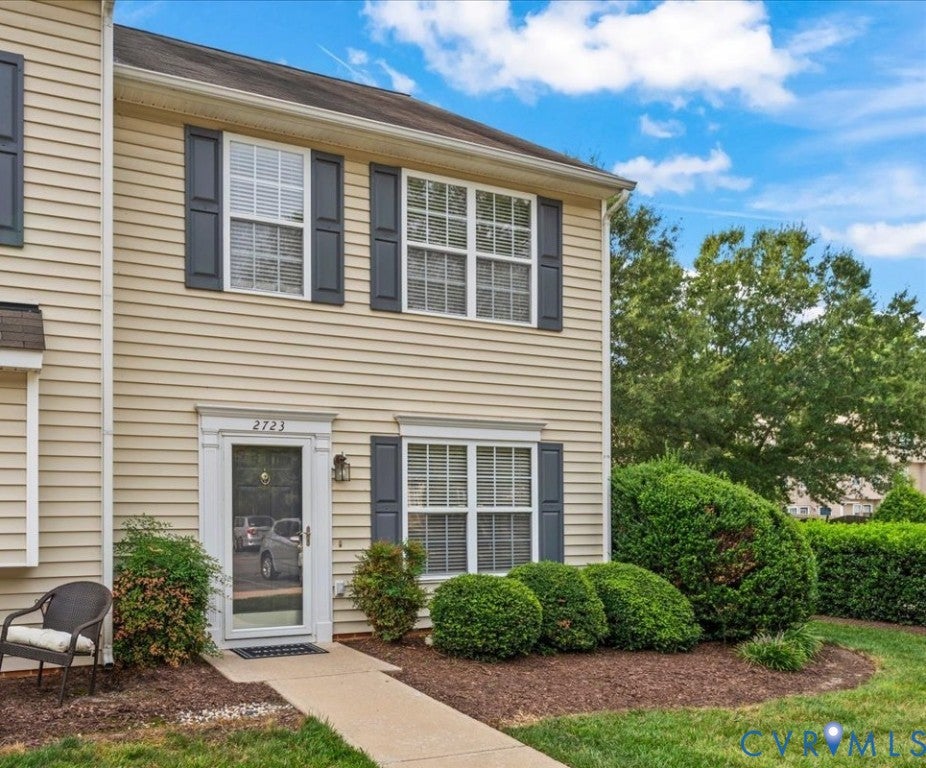
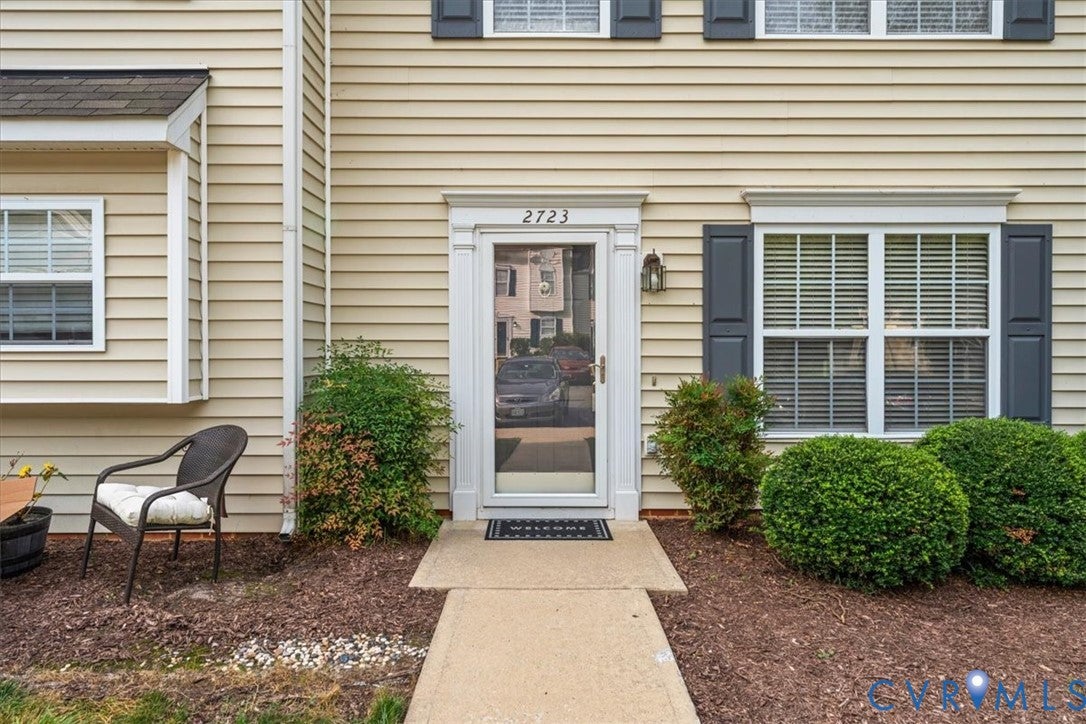
Welcome to intentional luxury living in this beautiful townhome! While most models in the community squeeze three bedrooms into 1,320 square feet, this home was custom-designed as a dual primary suite layout—trading an extra wall for massive bedroom dimensions and expansive closets.
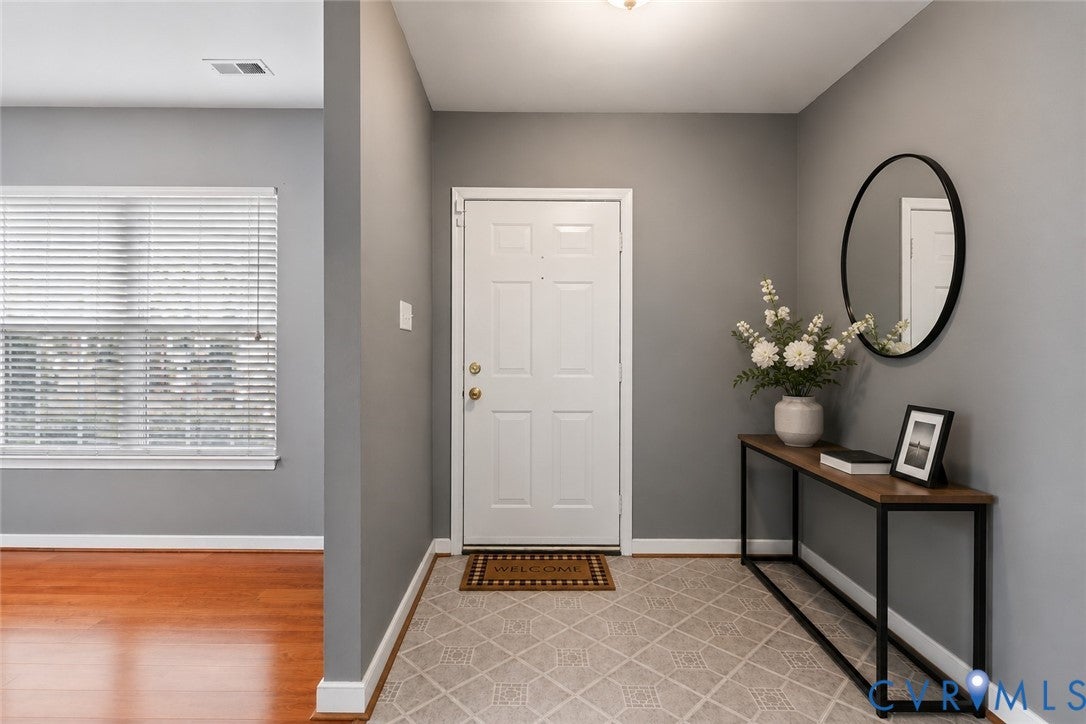
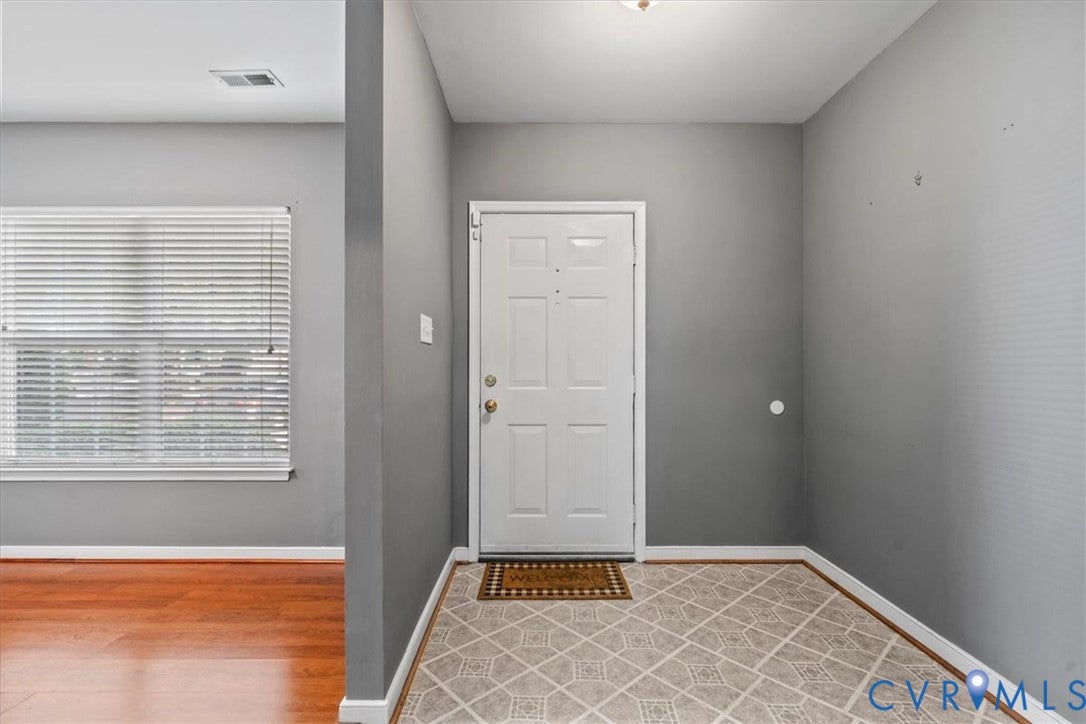
Inside, enjoy gleaming wood floors, fresh paint, and a brand-new heat pump system for complete peace of mind. Out back, step onto hands-down the best deck and backyard space in the entire complex, offering an unmatchable outdoor oasis for relaxing or hosting.
Ideally located with effortless access to Route 288, I-95, and I-64, commuting anywhere in the Richmond metro area is a breeze. Quick drive to Fort Gregg-Adams and the Chester Amazon facility.
Key Features
Spacious Layout: 1,320 sq. ft. | Dual Primary Suites (Oversized vs. Standard 3-Bed Layouts)
Recent Updates: Brand-New Heat Pump | Fresh Interior Paint | Wood Flooring
Outdoor Highlights: Premier Deck & Backyard in the Complex
Location: Fast access to Rte 288, I-95, I-64, Fort Gregg-Adams, & Amazon Chester
Save
Ask
Tour
Hide
Share
Listing Snapshot
Price
$270,000
Days On Site
9 Days
Bedrooms
2
Inside Area (SqFt)
1,320 sqft
Total Baths
3
Full Baths
2
Partial Baths
1
Lot Size
0.072 Acres
Year Built
2003
MLS® Number
2623816
Status
Active
Property Tax
$2,265.05
HOA/Condo/Coop Fees
$140 monthly
Sq Ft Source
Builder
Friends & Family
React
Comment
Invite
No Comments Yet
Did you know? You can invite friends and family to your search. They can join your search, rate and discuss listings with you.
Recent Activity
2 days ago
Price changed to $270,000
2 days ago
Listing updated with changes from the MLS®
a week ago
Listing first seen on site
General Features
Acres
0.072
Disclosures
Familial Relation, Owner Is Listing Agent, Seller Disclosure
Levels
Two
Number Of Stories
2
Parking
Assigned
Pets
Yes
Property Sub Type
Townhouse
Security
Smoke Detector(s)
Sewer
Public Sewer
SqFt Above
1320
Style
Two Story
Water Source
Public
Zoning
RTH
Interior Features
Appliances
Electric CooktopCooktopDryerDishwasherExhaust FanElectric Water HeaterDisposalIce MakerMicrowaveRefrigeratorWasher


Did you know? You can invite friends and family to your search. They can join your search, rate and discuss listings with you.