
Save
Ask
Tour
Hide
$339,500
8 Days On Site
5112 Weatherby DriveChester, VA 23831
For Sale|Townhouse|Active
3
Beds
3
Total Baths
2
Full Baths
1
Partial Bath
1,864
SqFt
$182
/SqFt
2015
Built
Subdivision:
Iron Mill Section 1
County:
Chesterfield
Listing courtesy of The Hogan Group Real Estate (804) 503-0811
Call Now: 804-349-8892
Is this the listing for you? We can help make it yours.
804-349-8892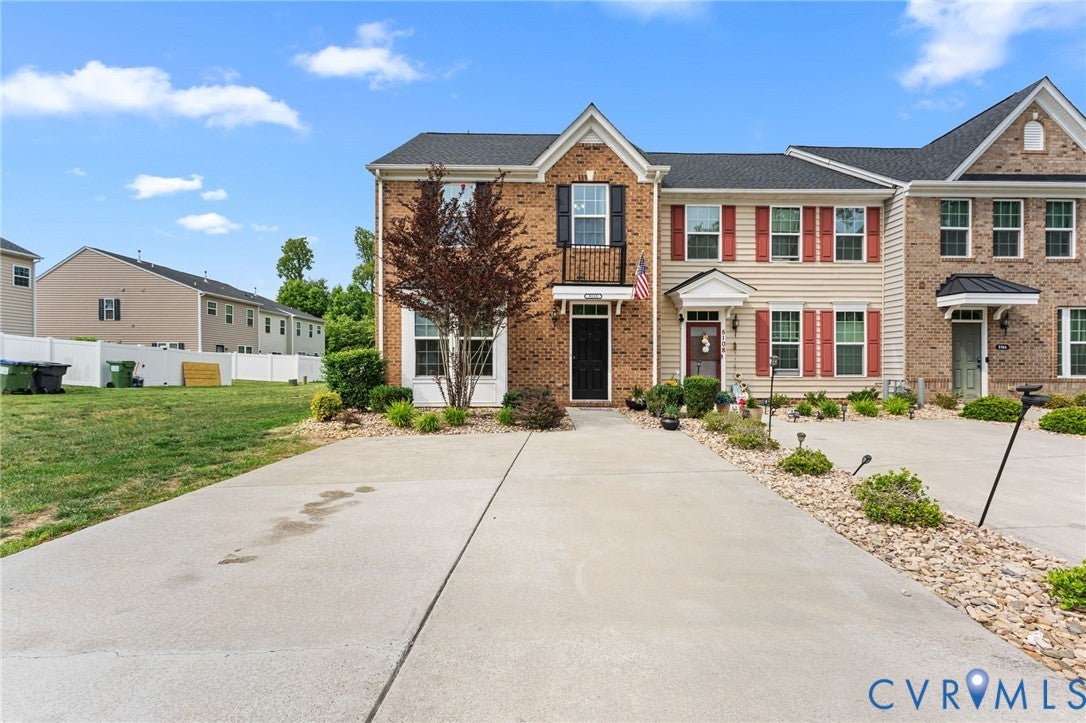
Save
Ask
Tour
Hide
Mortgage Calculator
Monthly Payment (Est.)
$1,549Calculator powered by Showcase IDX, a Constellation1 Company. Copyright ©2026 Information is deemed reliable but not guaranteed.
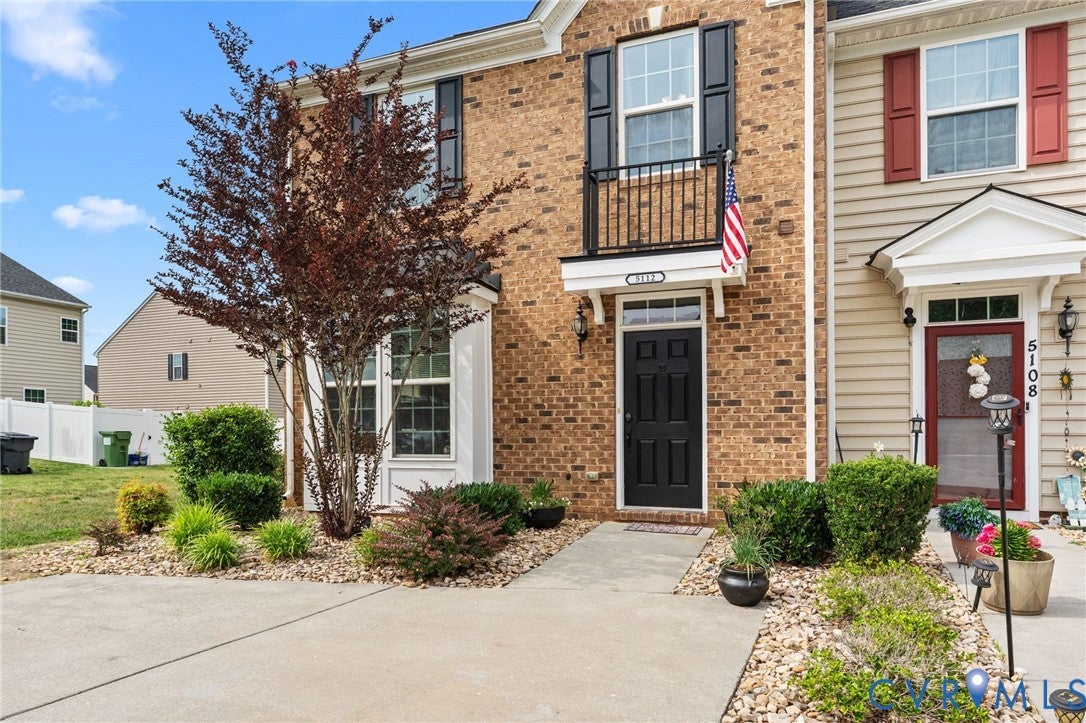
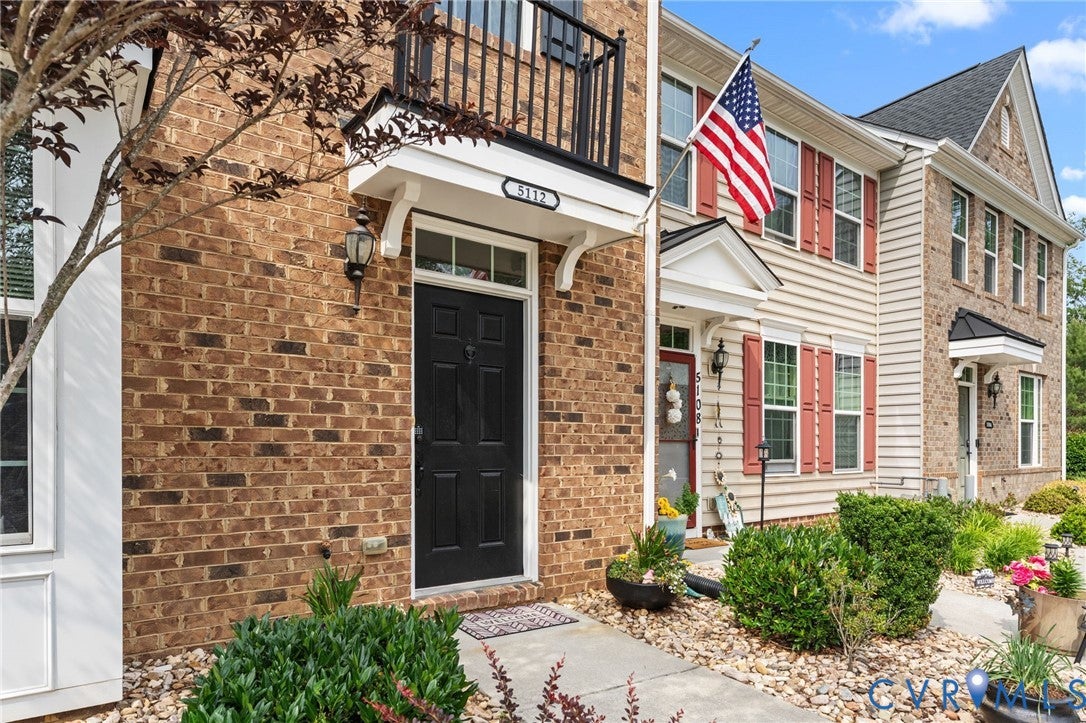
Maintenance-free living in a 2-story end unit. Open concept living with a large bonus room/office. The kitchen features granite countertops and stainless-steel appliances. Upstairs large primary bedroom with walk-in closet and en-suite w/ soaking tub.
Save
Ask
Tour
Hide
Listing Snapshot
Price
$339,500
Days On Site
8 Days
Bedrooms
3
Inside Area (SqFt)
1,864 sqft
Total Baths
3
Full Baths
2
Partial Baths
1
Lot Size
0.108 Acres
Year Built
2015
MLS® Number
2623818
Status
Active
Property Tax
$2,743.87
HOA/Condo/Coop Fees
$168.1 monthly
Sq Ft Source
Assessor
Friends & Family
Recent Activity
| a week ago | Listing first seen on site | |
| a week ago | Listing updated with changes from the MLS® |
General Features
Acres
0.108
Levels
Two
Number Of Stories
2
Parking
Off Street
Property Sub Type
Townhouse
Sewer
Public Sewer
SqFt Above
1864
Style
Row House
Water Source
Public
Zoning
RTH
Interior Features
Appliances
Electric CooktopDryerDishwasherGas Water HeaterMicrowaveWasher
Cooling
Central AirCeiling Fan(s)
Flooring
TileVinyl
Heating
Forced AirNatural Gas
Interior
Ceiling Fan(s)Granite CountersHigh CeilingsPantryRecessed LightingWalk-In Closet(s)
Laundry Features
Washer Hookup
Window Features
Bay Window(s)
Laundry
Level - Second
Save
Ask
Tour
Hide
Exterior Features
Construction Details
BrickFrameVinyl Siding
Fencing
None
Patio And Porch
Patio
Pool Features
Outdoor PoolCommunity
Roof
Shingle
Windows/Doors
Bay Window(s)
Community Features
Association Fee
$168.1
Association Fee Frequency
Monthly
Community Features
Pool
MLS Area
52 - Chesterfield
Schools
School District
Unknown
Elementary School
Ecoff
Middle School
Carver
High School
Bird
All or a portion of the multiple Listing information is provided by the Central Virginia Regional Multiple Listing Service, LLC, from a copyrighted compilation of listings. All IDX information is provided exclusively for consumers’ personal, non-commercial use and may not be used for any purpose other than to identify prospective properties consumers may be interested in purchasing. All CVR MLS information provided is deemed reliable but is not guaranteed accurate. The compilation of Listings and each individual Listing are ©2026 Central Virginia Regional Multiple Listing Service, LLC. All rights reserved.

Last checked 2026-09-10 03:06 AM UTC.
Last checked 2026-09-10 03:06 AM UTC.
Neighborhood & Commute
Source: Walkscore
Disclosure: Community information and market data powered by Constellation Data Labs. Information is deemed reliable but not guaranteed.
Save
Ask
Tour
Hide
Did you know? You can invite friends and family to your search. They can join your search, rate and discuss listings with you.