Save
Ask
Tour
Hide
Share
$359,950
5 Days On Site

3105 Friars Walk Lane
Glen Allen, VA 23059

Townhouse|Pending
3
Beds
3
Total Baths
1
Full Bath
2
Partial Baths
1,584
SqFt
$227
/SqFt
2002
Built
Subdivision:
The Townes At Hunton Park
County:
Henrico
Listing courtesy of Long & Foster REALTORS (804) 432-3408
Call Now: 804-349-8892
Is this the listing for you? We can help make it yours.
804-349-8892
3105 Friars Walk Lane3105 Friars Walk Lane3105 Friars Walk Lane3105 Friars Walk Lane
Save
Ask
Tour
Hide
Share

Mortgage Calculator

Monthly Payment (Est.)

$1,642
Calculator powered by Showcase IDX, a Constellation1 Company. Copyright ©2026 Information is deemed reliable but not guaranteed.

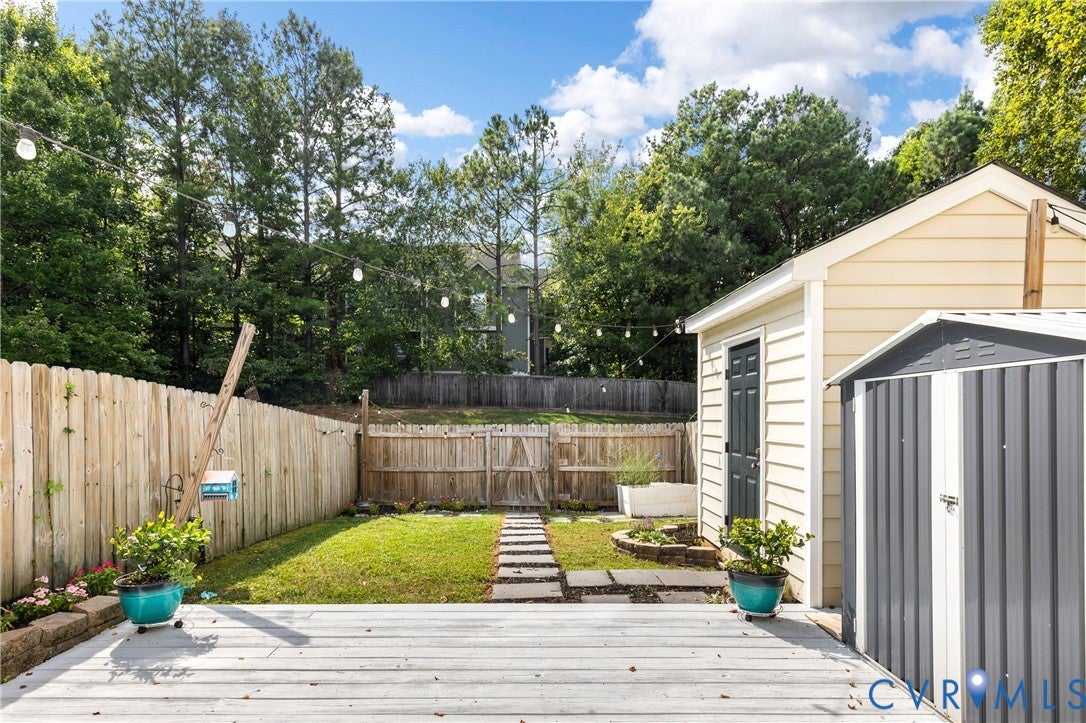
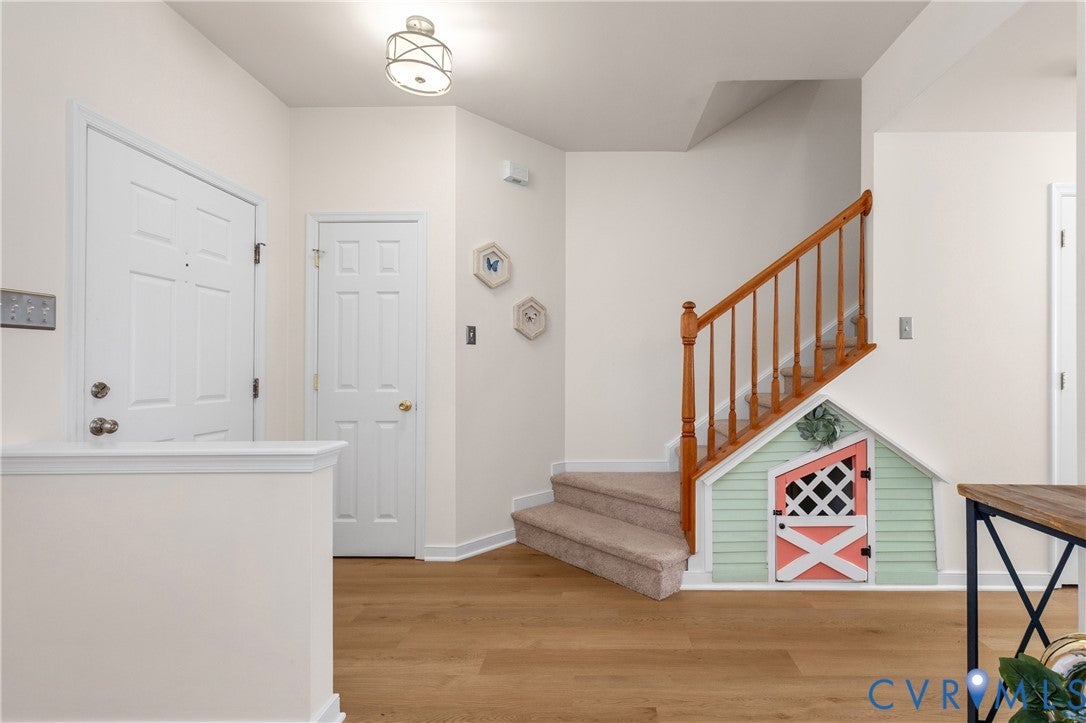
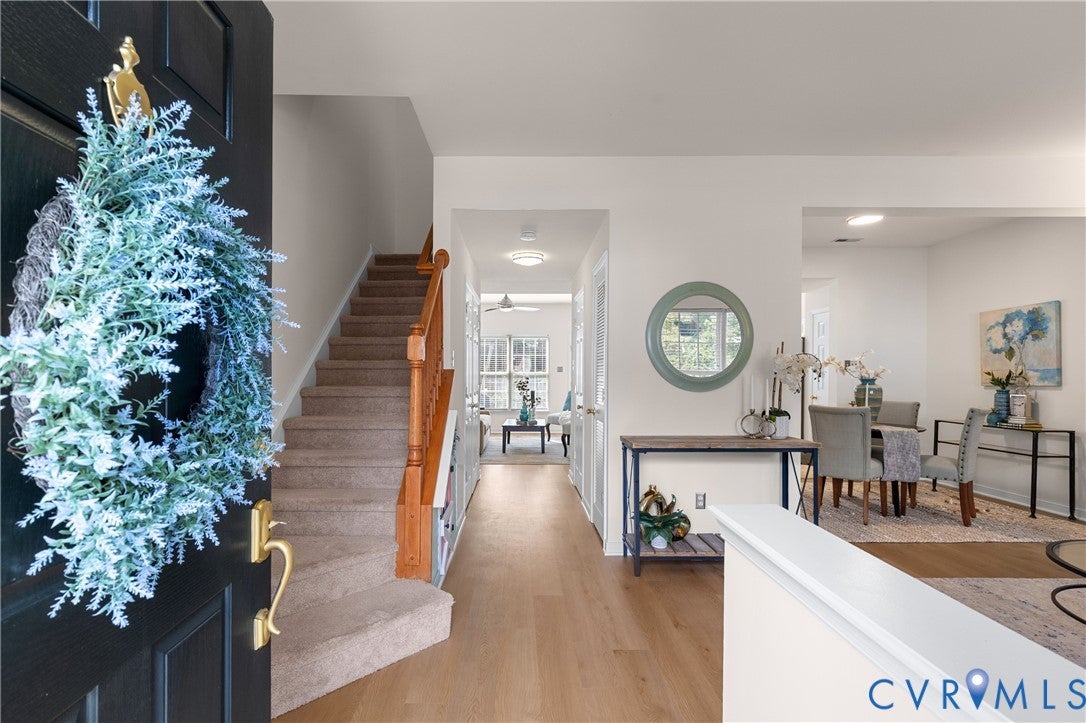
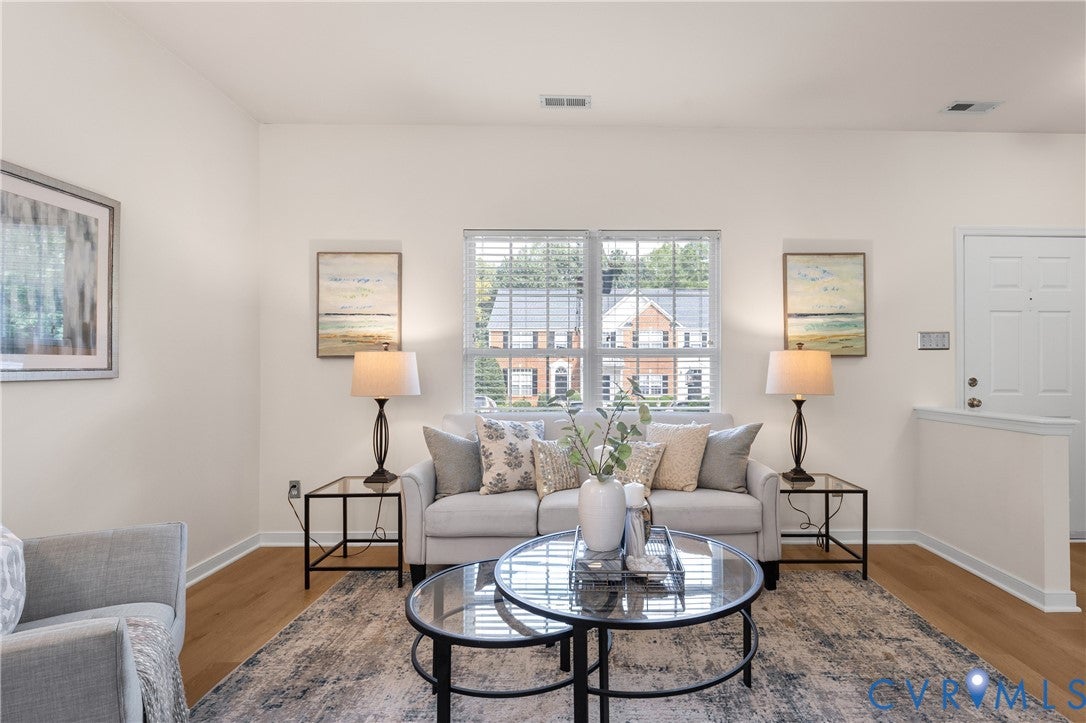
Welcome to 3105 Friars Walk Ln in The Townes at Hunton Park! This beautifully maintained 3-bedroom, 2.5-bath townhome offers 1,584 finished square feet with new LVP Floors on the first floor and fresh paint throughout. The covered front porch and mature landscaping create a welcoming first impression. Inside, the open-concept first floor features fresh paint and LVP flooring throughout, connecting the living room, dining area, kitchen, and family room for easy everyday living and entertaining. The spacious living room offers two front-facing windows, while the dining area flows directly into the kitchen. The kitchen features tile flooring, a center island with storage, stainless steel appliances, double sink, pantry with built-in shelving, and ample cabinetry. The adjacent family room offers backyard views, a ceiling fan/light, and direct access to the freshly painted rear deck. Outside, enjoy a private fenced backyard with rope lighting, two storage sheds, outdoor lighting and power, water spigot, landscaped flower boxes, and a paver walkway leading to the rear gate. A convenient laundry closet, half bath, utility closet, and creative under-stair space provide added functionality on the first floor. Upstairs, the carpeted second floor offers a spacious primary suite with vaulted ceiling, ceiling fan/light, large walk-in closet with built-in shelving, and private bath featuring tile flooring, tub/shower, decorative wall detail, and double vanity with Corian countertop. Two additional bedrooms provide flexible space for family, guests, or a home office, along with a full hall bath and linen storage. A pull-down attic provides additional storage. Community amenities include a jogging path and maintenance services covering landscaping, exterior maintenance, snow removal, trash removal, yard maintenance, road maintenance, insurance, and management. A wonderful opportunity to enjoy comfortable, low-maintenance living in a welcoming Glen Allen community!

Save
Ask
Tour
Hide
Share
Listing Snapshot
Price 
$359,950
Days On Site 
5 Days
Bedrooms 
3
Inside Area (SqFt) 
1,584 sqft
Total Baths 
3
Full Baths 
1
Partial Baths 
2
Lot Size 
0.0478 Acres
Year Built 
2002
MLS® Number 
2623827
Status 
Pending
Property Tax 
$2,608.7
HOA/Condo/Coop Fees 
$185 monthly
Sq Ft Source 
Assessor
Friends & Family
Recent Activity
2 days agoStatus changed to Pending
2 days agoListing updated with changes from the MLS®
6 days agoListing first seen on site
General Features
Acres 
0.0478
Disclosures 
Covenants Restrictions Disclosure
Foundation 
Slab
Levels 
Two
Number Of Stories 
2
Parking 
GuestOff StreetParking Lot
Property Sub Type 
Townhouse
Sewer 
Public Sewer
SqFt Above 
1584
Style 
Row House
Utilities 
Cable Available
Water Source 
Public
Zoning 
RTHC
Interior Features
Appliances 
Electric CooktopCooktopDryerDishwasherExhaust FanGas Water HeaterMicrowaveRefrigeratorWater Heater
Cooling 
Central AirCeiling Fan(s)
Flooring 
Vinyl
Heating 
Forced AirNatural GasExhaust Fan
Interior 
Ceiling Fan(s)Cathedral Ceiling(s)High CeilingsKitchen IslandLaminate CountersPantryWalk-In Closet(s)
Laundry Features 
Washer Hookup
Window Features 
Insulated WindowsWindow Treatments
Bedroom 3 
Dimensions - 10.0 x 9.3Level - SecondDescription - Decorative Light, Carpet, Single Door Closet
Save
Ask
Tour
Hide
Share
Exterior Features
Construction Details 
FrameVinyl Siding
Exterior 
LightingStorage
Fencing 
FencedPrivacyWood
Lot Features 
Landscaped
Other Structures 
Shed(s)
Patio And Porch 
Rear PorchFront PorchDeckPorch
Pool Features 
None
Roof 
CompositionShingle
Windows/Doors 
Insulated WindowsWindow Treatments
Community Features
Association Amenities 
LandscapingManagementTrail(s)
Association Fee 
$185.0
Association Fee Frequency 
Monthly
Community Features 
Street Lights
MLS Area 
34 - Henrico
Schools
School District
Unknown
Elementary School
Glen Allen
Middle School
Hungary Creek
High School
Glen Allen
All or a portion of the multiple Listing information is provided by the Central Virginia Regional Multiple Listing Service, LLC, from a copyrighted compilation of listings. All IDX information is provided exclusively for consumers’ personal, non-commercial use and may not be used for any purpose other than to identify prospective properties consumers may be interested in purchasing. All CVR MLS information provided is deemed reliable but is not guaranteed accurate. The compilation of Listings and each individual Listing are ©2026 Central Virginia Regional Multiple Listing Service, LLC. All rights reserved.


Last checked 2026-09-10 03:06 AM UTC.

Neighborhood & Commute
Source: Walkscore
Disclosure: Community information and market data powered by Constellation Data Labs. Information is deemed reliable but not guaranteed.
Save
Ask
Tour
Hide
Share