Save
Ask
Tour
Hide
Share
$410,999
8 Days On Site

501 Green Orchard Dr
Chester, VA 23836

For Sale|Single Family Residence|Active
3
Beds
3
Total Baths
2
Full Baths
1
Partial Bath
1,872
SqFt
$220
/SqFt
1995
Built
Subdivision:
Bermuda Orchard
County:
Chesterfield
Listing courtesy of United Real Estate Richmond (804) 502-8741
Call Now: 804-349-8892
Is this the listing for you? We can help make it yours.
804-349-8892
501 Green Orchard Dr501 Green Orchard Dr501 Green Orchard Dr501 Green Orchard Dr
Save
Ask
Tour
Hide
Share

Mortgage Calculator

Monthly Payment (Est.)

$1,875
Calculator powered by Showcase IDX, a Constellation1 Company. Copyright ©2026 Information is deemed reliable but not guaranteed.

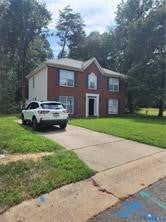
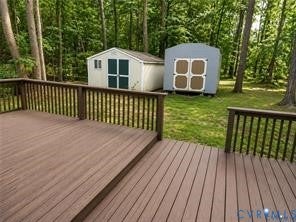
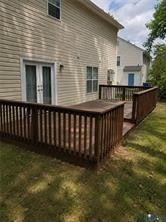
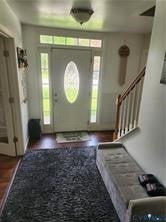
Welcome to 501 Green Orchard Drive, a charming Chester home that offers the perfect blend of comfort, convenience, and value. Featuring 3 bedrooms, 2.5 bathrooms, and a thoughtfully designed layout, this home is ready for its next owners. Ideally located just minutes from shopping, dining, and major highways, you'll enjoy easy access to everything you need. Inside, you'll find durable LVP flooring throughout, making maintenance a breeze for pets, children, and busy lifestyles. The main level includes a private home office with French doors, a formal dining room, and an eat-in kitchen with a cozy breakfast nook. Recent updates add peace of mind and value, including: New roof (2021), New hot water heater (2021), New kitchen countertops (2023), New washer and dryer (2023). With its generous living spaces, abundant storage, and convenient location, this home is must-see. Schedule your private showing today and discover all that 501 Green Orchard Drive has to offer!

Save
Ask
Tour
Hide
Share
Listing Snapshot
Price 
$410,999
Days On Site 
8 Days
Bedrooms 
3
Inside Area (SqFt) 
1,872 sqft
Total Baths 
3
Full Baths 
2
Partial Baths 
1
Lot Size 
N/A
Year Built 
1995
MLS® Number 
2623856
Status 
Active
Property Tax 
$2,806
HOA/Condo/Coop Fees 
N/A
Sq Ft Source 
Assessor
Friends & Family
Recent Activity
yesterdayPrice changed to $410,999
yesterdayListing updated with changes from the MLS®
a week agoListing first seen on site
General Features
Disclosures 
Exempt Disclaimer
Levels 
Two
Number Of Stories 
2
Property Sub Type 
Single Family Residence
Sewer 
Public Sewer
SqFt Above 
1872
Style 
Two Story
Water Source 
Public
Interior Features
Cooling 
Central AirElectric
Fireplace 
Yes
Fireplace Features 
Gas
Flooring 
LaminateVinyl
Heating 
Forced AirNatural Gas
FullBath 
Save
Ask
Tour
Hide
Share
Exterior Features
Construction Details 
BrickVinyl Siding
Pool Features 
None
Roof 
CompositionShingle
Community Features
MLS Area 
52 - Chesterfield
Schools
School District
Unknown
Elementary School
Elizabeth Scott
Middle School
Elizabeth Davis
High School
Thomas Dale
All or a portion of the multiple Listing information is provided by the Central Virginia Regional Multiple Listing Service, LLC, from a copyrighted compilation of listings. All IDX information is provided exclusively for consumers’ personal, non-commercial use and may not be used for any purpose other than to identify prospective properties consumers may be interested in purchasing. All CVR MLS information provided is deemed reliable but is not guaranteed accurate. The compilation of Listings and each individual Listing are ©2026 Central Virginia Regional Multiple Listing Service, LLC. All rights reserved.


Last checked 2026-09-10 03:06 AM UTC.

Neighborhood & Commute
Source: Walkscore
Disclosure: Community information and market data powered by Constellation Data Labs. Information is deemed reliable but not guaranteed.
Save
Ask
Tour
Hide
Share