
Save
Ask
Tour
Hide
$369,000
8 Days On Site
6036 Ironworks CourtMechanicsville, VA 23111
For Sale|Single Family Residence|Active
4
Beds
2
Total Baths
2
Full Baths
1,562
SqFt
$236
/SqFt
1993
Built
Subdivision:
Battlefield Green
County:
Hanover
Listing courtesy of Real Broker LLC (804) 840-1531
Call Now: 804-349-8892
Is this the listing for you? We can help make it yours.
804-349-8892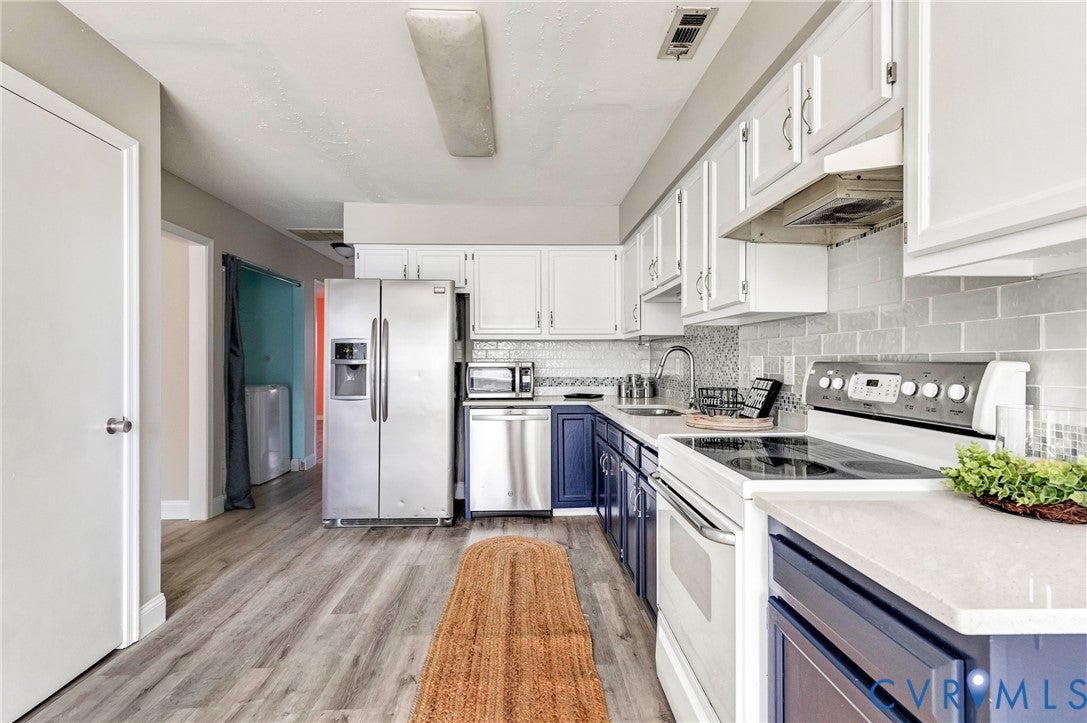
Save
Ask
Tour
Hide
Mortgage Calculator
Monthly Payment (Est.)
$1,684Calculator powered by Showcase IDX, a Constellation1 Company. Copyright ©2026 Information is deemed reliable but not guaranteed.
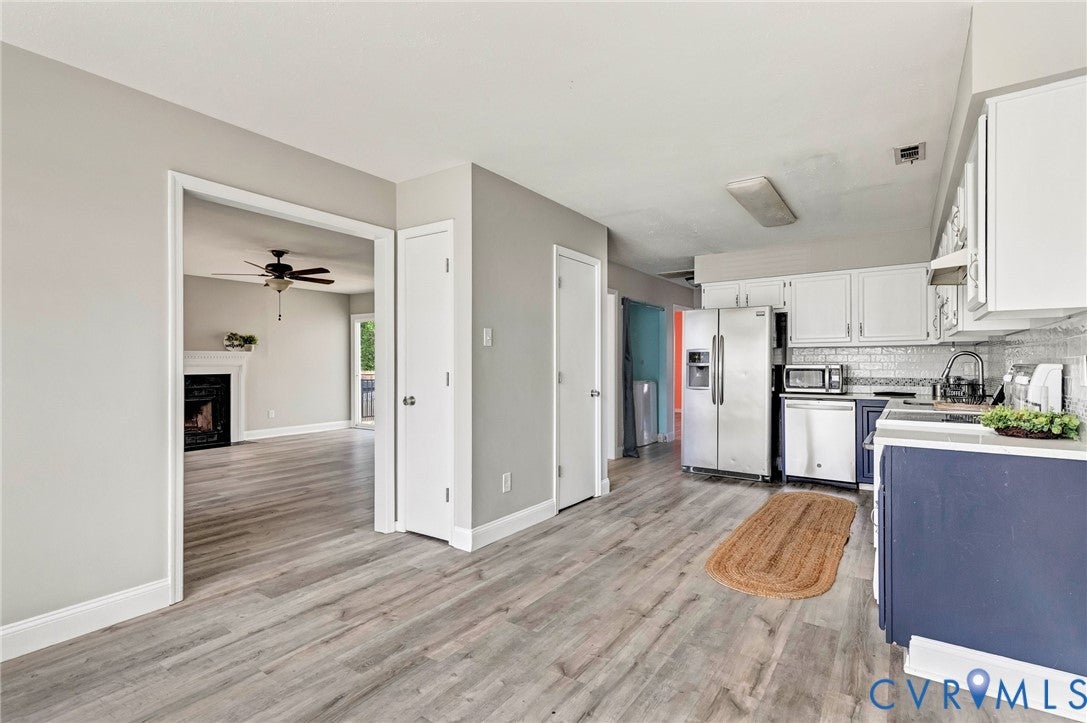
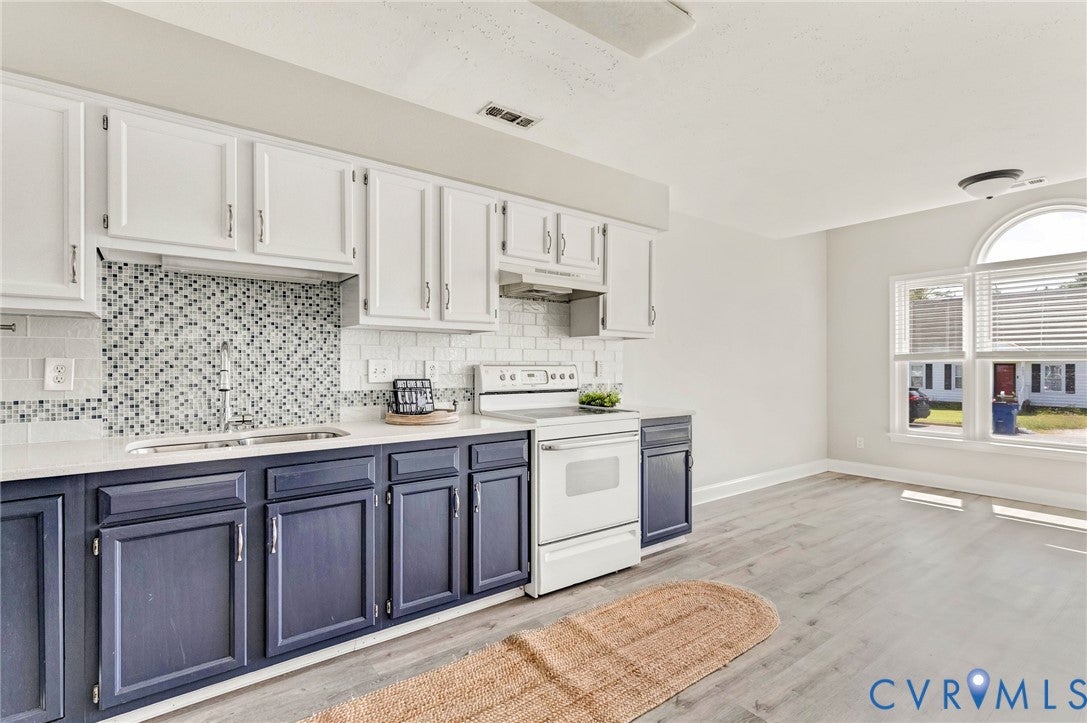
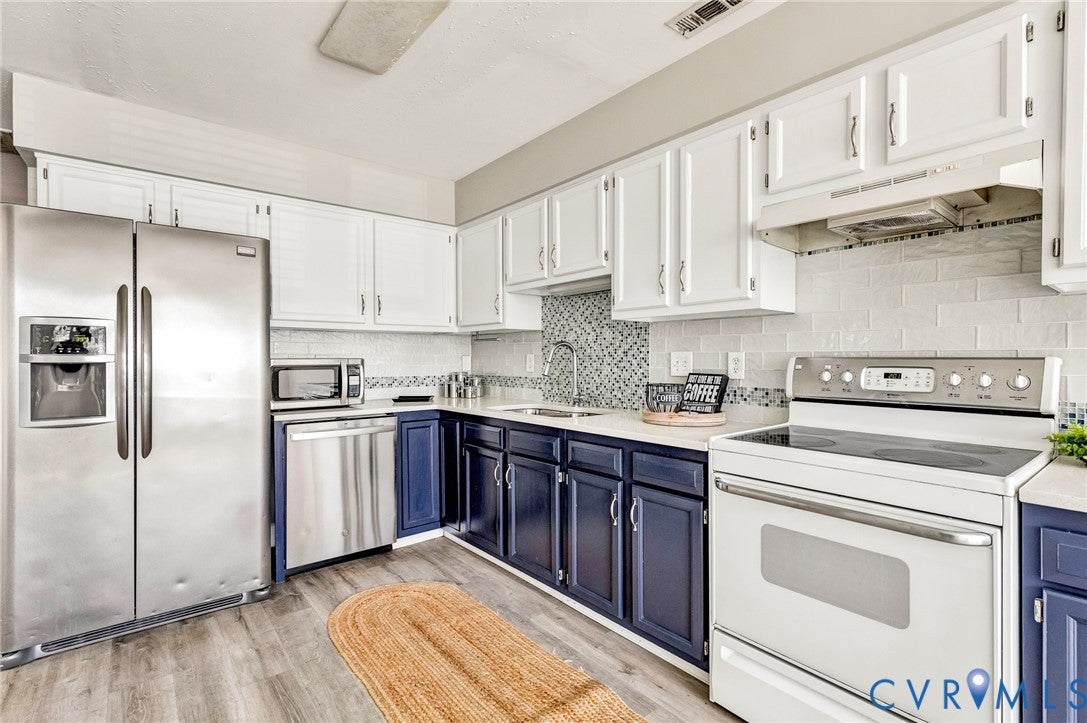
Here's your chance!!! A Terrific 4 bedroom home in Battlefield Green! Open beautiful kitchen with Quartz Counter with Modern Colors and backsplash with Eat In Kitchen, Living Room with Fireplace over looking the New Deck! Downstairs has a bedroom and a Full Bath! Upstairs has 3 more Bedrooms and Bathroom! Paved Drive, Fenced Yard! Low Maintenance Vinyl Siding! Showings Start Friday 9/4
Save
Ask
Tour
Hide
Listing Snapshot
Price
$369,000
Days On Site
8 Days
Bedrooms
4
Inside Area (SqFt)
1,562 sqft
Total Baths
2
Full Baths
2
Partial Baths
N/A
Lot Size
0.12 Acres
Year Built
1993
MLS® Number
2623894
Status
Active
Property Tax
$2,660.86
HOA/Condo/Coop Fees
$48.67 monthly
Sq Ft Source
Assessor
Friends & Family
Recent Activity
| a week ago | Listing first seen on site | |
| a week ago | Listing updated with changes from the MLS® |
General Features
Acres
0.12
Disclosures
Covenants Restrictions Disclosure, Disclosure On File
Levels
One and One Half
Number Of Stories
1
Parking
DrivewayOff StreetPaved
Property Sub Type
Single Family Residence
Security
Security System
Sewer
Public Sewer
SqFt Above
1562
Style
A Frame, Two Story
Water Source
Public
Zoning
R4
Interior Features
Appliances
Electric CooktopCooktopDryerDishwasherElectric Water HeaterMicrowaveOvenRangeRefrigeratorWasher
Basement
Crawl Space
Cooling
Heat PumpCeiling Fan(s)
Fireplace
Yes
Fireplace Features
Wood Burning
Fireplaces
1
Flooring
CarpetLaminate
Heating
ElectricHeat Pump
Interior
Ceiling Fan(s)Double VanityGranite CountersHigh Speed InternetPantryWired for DataMaster Downstairs
Laundry Features
Washer Hookup
Window Features
Insulated WindowsStorm Window(s)
Dining Room
Dimensions - 11.0 x 10.0Level - FirstDescription - Eat in kitchen
Save
Ask
Tour
Hide
Exterior Features
Construction Details
FrameVinyl Siding
Exterior
Storage
Fencing
Back YardFencedWood
Other Structures
Shed(s)
Patio And Porch
Rear PorchDeckPorch
Pool Features
NoneCommunity
Roof
AsphaltShingle
Windows/Doors
Insulated WindowsStorm Window(s)
Community Features
Association Amenities
PoolManagementRecreation Facilities
Association Fee
$146.0
Association Fee Frequency
Quarterly
Community Features
Pool
MLS Area
44 - Hanover
Schools
School District
Unknown
Elementary School
Pole Green
Middle School
Oak Knoll
High School
Hanover
All or a portion of the multiple Listing information is provided by the Central Virginia Regional Multiple Listing Service, LLC, from a copyrighted compilation of listings. All IDX information is provided exclusively for consumers’ personal, non-commercial use and may not be used for any purpose other than to identify prospective properties consumers may be interested in purchasing. All CVR MLS information provided is deemed reliable but is not guaranteed accurate. The compilation of Listings and each individual Listing are ©2026 Central Virginia Regional Multiple Listing Service, LLC. All rights reserved.

Last checked 2026-09-10 03:06 AM UTC.
Last checked 2026-09-10 03:06 AM UTC.
Neighborhood & Commute
Source: Walkscore
Disclosure: Community information and market data powered by Constellation Data Labs. Information is deemed reliable but not guaranteed.
Save
Ask
Tour
Hide
Did you know? You can invite friends and family to your search. They can join your search, rate and discuss listings with you.