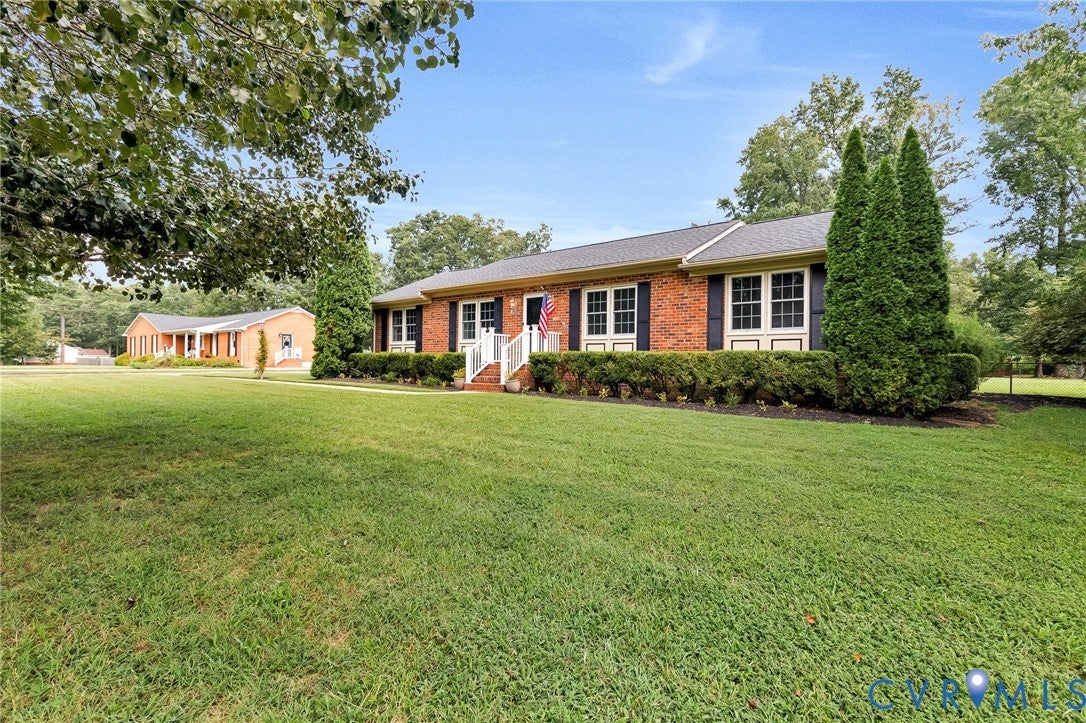
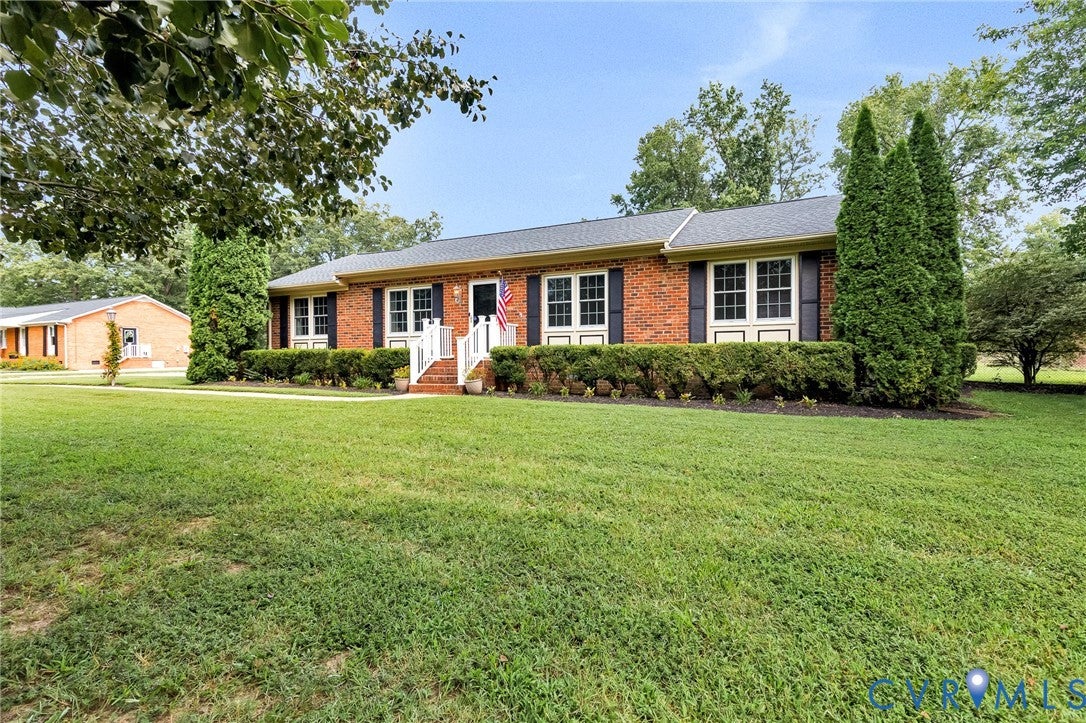
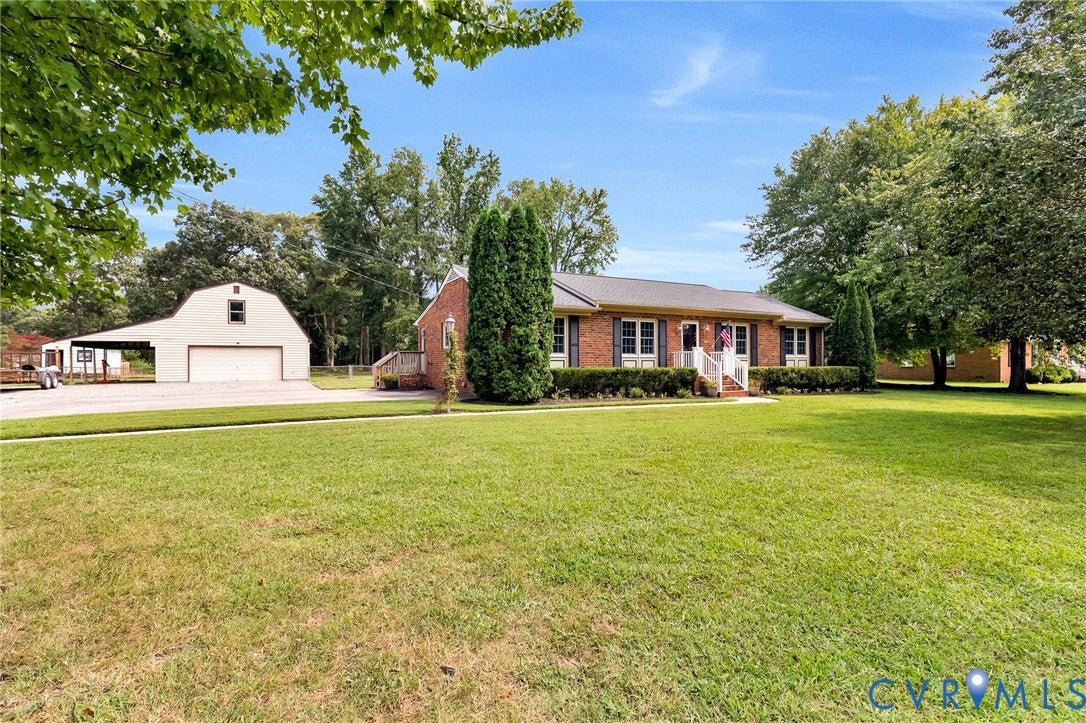
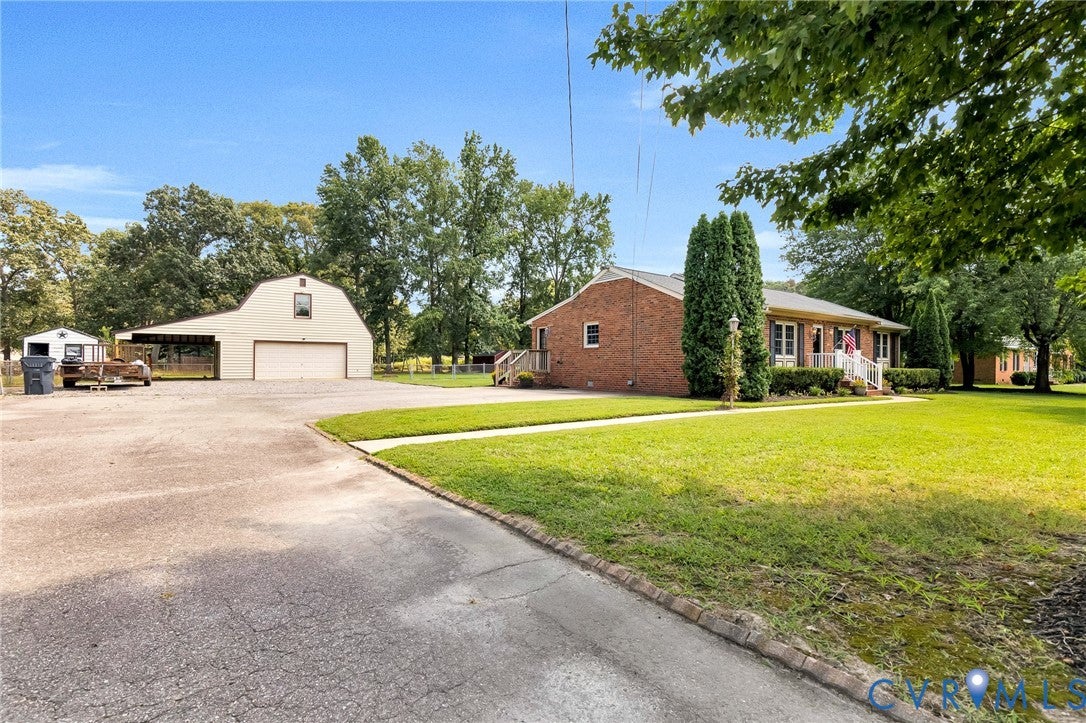
Welcome to this well maintained brick home in the heart of Mechanicsville. Just over 1500 Sq Ft, 3 bedrooms and 2 full baths. New carpet throughout the home. Freshly painted and move in ready. Kitchen has been renovated with new cabinets, Dishwasher, New smooth top stove and Microwave. The hall bath has also had a makeover with new ceramic in shower, vanity, and lighting. Walk out the den to a 14x17 deck overlooking your fenced in back yard for man's best friend. Fire up the wood in the firepit on the cooler fall nights while playing some horeshoes in nicely installed regulation pits. The yard is fenced off to have your own private garden also so no wild life can eat your crop. Let's talk about this huge garage, downstairs has hot and cold running water with a propane gas stove/oven that conveys. Upstairs has a bonus room with A/C. Previously used for storage and a pool table room. To the side of the garage is a lean-to where you can store your boat , lawn mower etc. Home is wired for a generator, roof is only 6 years old, and no HOA. This home is located close to Hanover high school, restaurants and shopping in Rutland and Hanover Air Park. Don't wait, schedule your appointment today.
Save
Ask
Tour
Hide
Share
Listing Snapshot
Price
$469,500
Days On Site
7 Days
Bedrooms
3
Inside Area (SqFt)
1,564 sqft
Total Baths
2
Full Baths
2
Partial Baths
N/A
Lot Size
0.823 Acres
Year Built
1975
MLS® Number
2623963
Status
Active
Property Tax
$3,050.46
HOA/Condo/Coop Fees
N/A
Sq Ft Source
Assessor
Friends & Family
React
Comment
Invite
No Comments Yet
Did you know? You can invite friends and family to your search. They can join your search, rate and discuss listings with you.
Recent Activity
a week ago
Listing first seen on site
a week ago
Listing updated with changes from the MLS®
General Features
Acres
0.823
Garage
Yes
Garage Spaces
2
Levels
One
Number Of Stories
1
Parking
DrivewayDetachedGarageGarage Door OpenerOversizedPavedStorageWorkshop in Garage
Property Sub Type
Single Family Residence
Sewer
Septic Tank
SqFt Above
1564
Style
Ranch
Utilities
Cable Available
Water Source
Well
Zoning
R1
Interior Features
Appliances
DryerDishwasherGas Water HeaterMicrowaveRefrigeratorGas CooktopCooktop


Did you know? You can invite friends and family to your search. They can join your search, rate and discuss listings with you.